Welcome to this spacious three-level single-family home offering comfort, functionality, and plenty of living space. The main level features a convenient half bathroom, inviting living room with fireplace, and a well-appointed kitchen with granite countertops and stainless steel appliances. The adjacent dining area provides easy access to the back patio, creating a seamless space for indoor and outdoor entertaining. Upstairs, the spacious primary bedroom offers a huge walk-in closet and private ensuite bathroom with a separate soaking tub and dual vanities. Two additional bedrooms and a full hall bathroom complete the second level. The finished basement provides flexible additional space ideal for entertaining, a home office, recreation, or storage, along with a full bathroom for added convenience. This home offers a versatile layout with space to accommodate today's lifestyle. Mortgage savings may be available for buyers of this listing.
For sale
$549,000
1210 Pekin Rd, Pasadena, MD 21122
3beds
2,844sqft
Single Family Residence
Built in 2006
6,000 Square Feet Lot
$545,300 Zestimate®
$193/sqft
$-- HOA
What's special
Huge walk-in closetStainless steel appliancesSpacious primary bedroomConvenient half bathroom
- 3 days
- 276
- 36
Zillow last checked:
Listing updated:
Listed by:
Christine Leonard 443-223-4193,
Redfin Corp 4102028454
Source: Bright MLS,MLS#: MDAA2156372
Facts & features
Interior
Bedrooms & bathrooms
- Bedrooms: 3
- Bathrooms: 4
- Full bathrooms: 3
- 1/2 bathrooms: 1
- Main level bathrooms: 1
Basement
- Area: 1116
Heating
- Central, Natural Gas
Cooling
- Central Air, Electric
Appliances
- Included: Stainless Steel Appliance(s), Microwave, Cooktop, Refrigerator, Dishwasher, Gas Water Heater
Features
- Recessed Lighting, Upgraded Countertops, Pantry, Family Room Off Kitchen, Combination Dining/Living, Ceiling Fan(s), Soaking Tub, Primary Bath(s), Walk-In Closet(s)
- Basement: Finished
- Number of fireplaces: 1
Interior area
- Total structure area: 3,060
- Total interior livable area: 2,844 sqft
- Finished area above ground: 1,944
- Finished area below ground: 900
Property
Parking
- Total spaces: 1
- Parking features: Garage Faces Front, Driveway, Attached
- Attached garage spaces: 1
- Has uncovered spaces: Yes
Accessibility
- Accessibility features: None
Features
- Levels: Three
- Stories: 3
- Pool features: None
Lot
- Size: 6,000 Square Feet
Details
- Additional structures: Above Grade, Below Grade
- Parcel number: 020369502111200
- Zoning: R5
- Special conditions: Standard
Construction
Type & style
- Home type: SingleFamily
- Architectural style: Colonial
- Property subtype: Single Family Residence
Materials
- Stone, Vinyl Siding
- Foundation: Other
Condition
- New construction: No
- Year built: 2006
Utilities & green energy
- Sewer: Public Sewer
- Water: Public
Community & HOA
Community
- Subdivision: Rock Hill
HOA
- Has HOA: No
Location
- Region: Pasadena
Financial & listing details
- Price per square foot: $193/sqft
- Tax assessed value: $451,567
- Annual tax amount: $5,027
- Date on market: 9/12/2026
- Listing agreement: Exclusive Right To Sell
- Ownership: Fee Simple
Estimated market value
$545,300
$518,000 - $573,000
$3,209/mo
Price history
| Date | Event | Price |
|---|---|---|
| 9/13/2026 | Listed for sale | $549,000+12%$193/sqft |
Source:  Bright MLS #MDAA2156372 Report a problem Bright MLS #MDAA2156372 Report a problem | ||
| 9/22/2022 | Sold | $490,000-2%$172/sqft |
Source: Bright MLS #MDAA2039724 Report a problem | ||
| 8/15/2022 | Contingent | $499,900$176/sqft |
Source: Bright MLS #MDAA2039724 Report a problem | ||
| 8/1/2022 | Listed for sale | $499,900+37%$176/sqft |
Source: Bright MLS #MDAA2039724 Report a problem | ||
| 3/4/2010 | Sold | $365,000-2.6%$128/sqft |
Source: Public Record Report a problem | ||
| 10/25/2009 | Price change | $374,900-2.6%$132/sqft |
Source: Long & Foster Real Estate, Inc. #AA7174905 Report a problem | ||
| 10/7/2009 | Listed for sale | $385,000-3.7%$135/sqft |
Source: Long & Foster Real Estate, Inc. #AA7174905 Report a problem | ||
| 2/28/2007 | Sold | $399,900+273.7%$141/sqft |
Source: Public Record Report a problem | ||
| 5/16/2006 | Sold | $107,000$38/sqft |
Source: Public Record Report a problem | ||
Public tax history
| Year | Property taxes | Tax assessment |
|---|---|---|
| 2025 | $5,126 +19% | $422,533 +7.4% |
| 2024 | $4,309 +2% | $393,500 +1.8% |
| 2023 | $4,222 +6.4% | $386,667 +1.8% |
| 2022 | $3,969 +1.8% | $379,833 +1.8% |
| 2021 | $3,898 +3.1% | $373,000 +3.2% |
| 2020 | $3,782 +3.2% | $361,600 -3.1% |
| 2019 | $3,667 +6.7% | $373,000 +10.1% |
| 2018 | $3,435 +4.8% | $338,800 +5.4% |
| 2017 | $3,277 | $321,500 +5.7% |
| 2016 | -- | $304,200 +6% |
| 2015 | -- | $286,900 |
| 2014 | -- | $286,900 |
| 2013 | -- | $286,900 -3.3% |
| 2012 | -- | $296,800 |
| 2011 | -- | $296,800 |
| 2010 | -- | $296,800 -23.4% |
| 2009 | -- | $387,380 +14.2% |
| 2008 | -- | $339,200 +255.8% |
| 2007 | -- | $95,333 +5.3% |
| 2006 | -- | $90,500 +45.2% |
| 2005 | -- | $62,332 +82.4% |
| 2004 | -- | $34,166 +469.4% |
| 2003 | -- | $6,000 |
| 2002 | -- | $6,000 |
| 2001 | -- | $6,000 |
Find assessor info on the county website
Monthly payment
Est. payment
Payment breakdown
Explore the cost of this home by adjusting the details. Changes won't be saved.Climate risks
Neighborhood: 21122
Nearby schools
Schools provided by the listing agent
- District: Anne Arundel County Public Schools
Source: Bright MLS. This data may not be complete. We recommend contacting the local school district to confirm school assignments for this home.
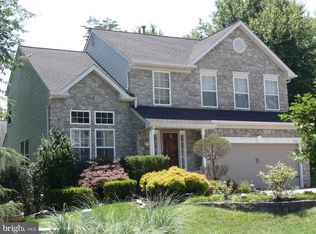
Similar homes
- $512,5003 bd2 ba1.9k sqft2 Sunset Cir, Pasadena, MD 21122For Sale

 MLS ID #MDAA2156708, Jen Holden, Compass. Bright MLS
 - $499,9004 bd2 ba1.8k sqft2935 Beaver Brook Ct, Pasadena, MD 21122For Sale
 MLS ID #MDAA2155918, Jessica DuLaney, Next Step Realty. Bright MLS
 - $529,0004 bd3 ba1.5k sqft19 Brookfield Rd, Pasadena, MD 21122For Sale
 MLS ID #MDAA2156740, Rich Lamkin, Cummings & Co. Realtors. Bright MLS
 - $515,0003 bd3 ba1.4k sqft3821 Westwood Manor Way, Pasadena, MD 21122For Sale
 MLS ID #MDAA2156280, Stacey Stracke, Douglas Realty, LLC. Bright MLS
 - $549,9994 bd2 ba2.1k sqft179 9th St, Pasadena, MD 21122For SaleMLS ID #MDAA2156000, Rob Carter, Douglas Realty, LLC. Bright MLS
- $549,0004 bd4 ba1.6k sqft1276 Pekin Rd, Pasadena, MD 21122For SaleMLS ID #MDAA2153786, Sharon Burkhardt, Douglas Realty, LLC. Bright MLS
- $550,0003 bd3 ba2.7k sqft678 209th St, Pasadena, MD 21122For SaleMLS ID #MDAA2149302, Kev Orwig, Keller Williams Keystone Realty. Bright MLS
- $535,0005 bd2 ba2.4k sqft1222 Hillside Rd, Pasadena, MD 21122For SaleMLS ID #MDAA2154310, Mary Windsor, Century 21 Don Gurney. Bright MLS
- $534,9994 bd3 ba2.7k sqft409 Lily Brook Ct, Pasadena, MD 21122For SaleMLS ID #MDAA2155822, Ms. RIhab Hajlaoui, Real Broker, LLC - Gaithersburg. Bright MLS
- $550,0003 bd3 ba2.4k sqft7732 W Shore Rd, Pasadena, MD 21122For SaleMLS ID #MDAA2153892, Deb Wade, RE/MAX Executive. Bright MLS
- $425,0003 bd1 ba1.7k sqft795 Woods Rd, Pasadena, MD 21122For SaleMLS ID #MDAA2156886, Steve Podwojski, ABR. Bright MLS
- $475,0003 bd2 ba1.4k sqft913 Fawn Ave, Pasadena, MD 21122For SaleMLS ID #MDAA2155028, Megan Burke, Keller Williams Flagship. Bright MLS
- $595,0004 bd3 ba2.9k sqft808 204th St, Pasadena, MD 21122For SaleMLS ID #MDAA2154420, Sean O'Connor, Coldwell Banker Realty. Bright MLS
- $519,9903 bd3 ba2.9k sqft7686 Briar Ln, Pasadena, MD 21122For SaleMLS ID #MDAA2135704, Yi Zhang, Libra Realty, LLC. Bright MLS
- $459,0003 bd3 ba1.6k sqft7907 Leeds Dr, Pasadena, MD 21122For SaleMLS ID #MDAA2155572, Bonnie McGurn, Berkshire Hathaway HomeServices PenFed Realty. Bright MLS
- $424,9903 bd2 ba2k sqft8469 Main Ave, Pasadena, MD 21122For SaleMLS ID #MDAA2156104, Diane Donnelly, Keller Williams Flagship. Bright MLS
- $620,0004 bd3 ba2k sqft8555 Kim Marie Ct, Pasadena, MD 21122For SaleMLS ID #MDAA2151958, Shannon Thayer, Douglas Realty, LLC. Bright MLS
- $419,9004 bd4 ba1.8k sqft7635 Stoney Creek Dr, Pasadena, MD 21122For SaleMLS ID #MDAA2156648, Becky Litz, Long & Foster Real Estate, Inc.. Bright MLS
- $459,5003 bd5 ba2k sqft911 12th St, Pasadena, MD 21122For SaleMLS ID #MDAA2153036, Jennifer Thomas, RE/MAX Executive. Bright MLS
