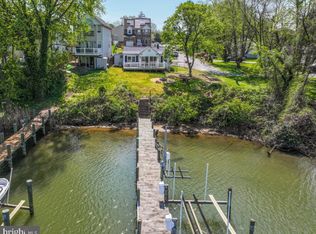
Enjoy your non-riparian waterfront with pier and boatlift at a water view price ! Located in Anne Arundel County and Stoney Beach this Lovely& Spacious 2 story offers 3 Bedrooms, 2.5 baths! Hardwood floors through the main level with open floor plan ! Kitchen with stainless steel appliances, granite counter top and white cabinets. Relax in great room with electric fireplace or enjoy the view from double decks overlooking Cox Creek .Lots of updates with roof 1 1/2 years, appliances 3-5 years! Main level features great room with electric fireplace , powder room, ,kitchen and dining room .. Enjoy the dual zone heating on those cold winter nights !Primary Bedroom offers a vaulted ceiling, large closets, and primary Bathroom with vaulted ceiling, shower, jacuzzi, and tile floor . Fully unfinished basement with lots of room to finish the way you want ! Hard to find a newer waterfront home with pier and boatlift in Anne Arundel county at this price !Voluntary community assoc. l
For sale
$575,000
1214 Riverside Dr, Baltimore, MD 21226
3beds
1,728sqft
Single Family Residence
Built in 2008
4,480 Square Feet Lot
$570,000 Zestimate®
$333/sqft
$-- HOA
What's special
Large closetsGranite countertopWater viewWhite cabinetsOpen floor planDual zone heating
- 14 days
- 265
- 11
Zillow last checked:
Listing updated:
Listed by:
Donna Wisniewski 410-991-7305,
Long & Foster Real Estate, Inc. (410) 544-4000
Source: Bright MLS,MLS#: MDAA2155560
Facts & features
Interior
Bedrooms & bathrooms
- Bedrooms: 3
- Bathrooms: 3
- Full bathrooms: 2
- 1/2 bathrooms: 1
- Main level bathrooms: 1
Rooms
- Room types: Dining Room, Bedroom 2, Kitchen, Bedroom 1, Great Room, Bathroom 2, Bathroom 3, Half Bath
Bedroom 1
- Features: Cathedral/Vaulted Ceiling, Flooring - Carpet, Bathroom - Jetted Tub, Bathroom - Stall Shower
- Level: Upper
Bedroom 2
- Level: Upper
Bathroom 2
- Level: Upper
Bathroom 3
- Level: Upper
Dining room
- Features: Flooring - HardWood
- Level: Main
Great room
- Features: Fireplace - Electric, Flooring - HardWood
- Level: Main
Half bath
- Level: Main
Kitchen
- Features: Granite Counters, Pantry, Flooring - Wood
- Level: Main
Heating
- Heat Pump, Forced Air, Electric
Cooling
- Central Air, Electric
Appliances
- Included: Microwave, Dishwasher, Dryer, Self Cleaning Oven, Refrigerator, Electric Water Heater
Features
- Attic, Butlers Pantry, Ceiling Fan(s), Dining Area, Family Room Off Kitchen, Open Floorplan, Kitchen - Country, Upgraded Countertops, 9'+ Ceilings, Dry Wall, Vaulted Ceiling(s)
- Flooring: Ceramic Tile, Hardwood, Carpet
- Doors: Six Panel, Sliding Glass
- Windows: Double Hung, Vinyl Clad, Sliding
- Basement: Full
- Has fireplace: No
Interior area
- Total structure area: 2,688
- Total interior livable area: 1,728 sqft
- Finished area above ground: 1,728
- Finished area below ground: 0
Property
Parking
- Total spaces: 2
- Parking features: Driveway
- Uncovered spaces: 2
Accessibility
- Accessibility features: None
Features
- Levels: Three
- Stories: 3
- Patio & porch: Deck, Wrap Around
- Pool features: None
- Has spa: Yes
- Spa features: Bath
- Has view: Yes
- View description: Creek/Stream
- Has water view: Yes
- Water view: Creek/Stream
- Waterfront features: Private Dock Site, Creek/Stream, Boat - Powered
- Body of water: Cox
- Frontage length: Water Frontage Ft: 50
Lot
- Size: 4,480 Square Feet
Details
- Additional structures: Above Grade, Below Grade
- Parcel number: 020361500075301
- Zoning: R5
- Special conditions: Standard
- Other equipment: See Remarks
Construction
Type & style
- Home type: SingleFamily
- Architectural style: Colonial
- Property subtype: Single Family Residence
Materials
- Mixed, Stone, Dryvit
- Foundation: Concrete Perimeter
- Roof: Architectural Shingle
Condition
- Excellent
- New construction: No
- Year built: 2008
Utilities & green energy
- Sewer: Public Sewer
- Water: Public
Community & HOA
Community
- Subdivision: Orchard Beach
HOA
- Has HOA: Yes
- Amenities included: Beach Access
Location
- Region: Baltimore
Financial & listing details
- Price per square foot: $333/sqft
- Tax assessed value: $459,333
- Annual tax amount: $5,297
- Date on market: 9/22/2026
- Listing agreement: Exclusive Right To Sell
- Listing terms: FHA,Conventional,VA Loan,Cash
- Inclusions: Range, Refrigerator, dishwasher, microwave, washer, dryer
- Exclusions: None
- Ownership: Fee Simple
Estimated market value
$570,000
$542,000 - $599,000
$2,667/mo
Price history
| Date | Event | Price |
|---|---|---|
| 9/22/2026 | Listed for sale | $575,000+43.8%$333/sqft |
Source:  Bright MLS #MDAA2155560 Report a problem Bright MLS #MDAA2155560 Report a problem | ||
| 12/1/2017 | Listing removed | $2,300$1/sqft |
Source: RE/MAX EXPERIENCE #1000136303 Report a problem | ||
| 11/30/2017 | Sold | $400,000-4.8%$231/sqft |
Source: Public Record Report a problem | ||
| 10/23/2017 | Listed for sale | $420,000-4.2%$243/sqft |
Source: RE/Max Experience #AA10088092 Report a problem | ||
| 8/26/2017 | Listed for rent | $2,300-11.5%$1/sqft |
Source: RE/Max Experience #AA10037062 Report a problem | ||
| 10/27/2011 | Listing removed | $2,600$2/sqft |
Source: Bay Management Group Report a problem | ||
| 10/21/2011 | Listed for rent | $2,600$2/sqft |
Source: Your Rental Houses Report a problem | ||
| 6/6/2011 | Sold | $438,624+35%$254/sqft |
Source: Public Record Report a problem | ||
| 4/6/2011 | Price change | $325,000-34.9%$188/sqft |
Source: foreclosure.com Report a problem | ||
| 3/5/2011 | Listed for sale | -- |
Source: foreclosure.com Report a problem | ||
| 6/28/2007 | Sold | $499,000+14.2%$289/sqft |
Source: Public Record Report a problem | ||
| 10/10/2006 | Sold | $437,000$253/sqft |
Source: Public Record Report a problem | ||
Public tax history
| Year | Property taxes | Tax assessment |
|---|---|---|
| 2025 | $5,211 +9.4% | $447,267 +2.8% |
| 2024 | $4,765 +3.4% | $435,200 +3.1% |
| 2023 | $4,609 +7.9% | $422,067 +3.2% |
| 2022 | $4,273 +3.3% | $408,933 +3.3% |
| 2021 | $4,136 +0% | $395,800 +0.1% |
| 2020 | $4,134 +0% | $395,233 -0.1% |
| 2019 | $4,132 +3.4% | $395,800 +0.4% |
| 2018 | $3,996 -0.5% | $394,100 |
| 2017 | $4,017 | $394,100 |
| 2016 | -- | $394,100 -16.5% |
| 2015 | -- | $471,900 +11.6% |
| 2014 | -- | $422,900 +13.1% |
| 2013 | -- | $373,900 +15.1% |
| 2012 | -- | $324,900 |
| 2011 | -- | $324,900 |
| 2010 | -- | $324,900 -12.7% |
| 2009 | -- | $372,130 +97.9% |
| 2008 | -- | $188,010 +16.1% |
| 2007 | -- | $161,930 +19.2% |
| 2006 | -- | $135,850 +11.8% |
| 2005 | -- | $121,500 +13.4% |
| 2004 | -- | $107,150 +15.5% |
| 2003 | -- | $92,800 |
| 2002 | -- | $92,800 |
| 2001 | -- | $92,800 |
Find assessor info on the county website
Monthly payment
Est. payment
Payment breakdown
Explore the cost of this home by adjusting the details. Changes won't be saved.Climate risks
Neighborhood: 21226
Nearby schools
Schools provided by the listing agent
- Elementary: Solley
- Middle: George Fox
- High: Northeast
- District: Anne Arundel County Public Schools
Source: Bright MLS. This data may not be complete. We recommend contacting the local school district to confirm school assignments for this home.
Similar homes
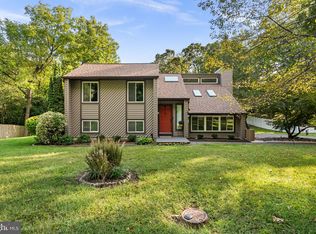
- $635,0003 bd3 ba1.6k sqft205 Woodloch Ln, Severna Park, MD 21146For Sale
 MLS ID #MDAA2158206, John Logan, Real Broker, LLC - Annapolis. Bright MLS
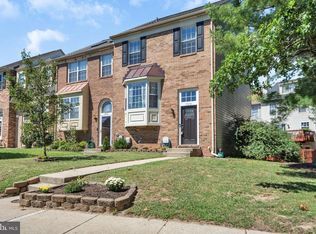
 - $359,8003 bd4 ba1.7k sqft7874 Hidden Creek Way, Baltimore, MD 21226For Sale
 MLS ID #MDAA2156452, Melissa Yates, Keller Williams Flagship. Bright MLS
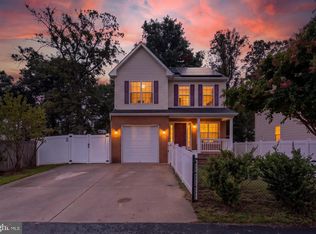
 - $539,9005 bd4 ba2.3k sqft909 8th St, Pasadena, MD 21122For Sale
 MLS ID #MDAA2155566, Liz Parrott, Douglas Realty, LLC. Bright MLS
 - $549,9994 bd2 ba2.1k sqft179 9th St, Pasadena, MD 21122For Sale
 MLS ID #MDAA2156000, Rob Carter, Douglas Realty, LLC. Bright MLS
 - $599,5533 bd2 ba1.7k sqft553 Harvest Rd, Severn, MD 21144For SaleMLS ID #MDAA2156312, Mary Ann Zaruba, RE/MAX Executive. Bright MLS
- $399,8003 bd3 ba1.6k sqft1151 Double Chestnut Ct, Baltimore, MD 21226For SaleMLS ID #MDAA2146082, Mr. Joseph B Sachetti III, Cummings & Co. Realtors. Bright MLS
- $564,0003 bd2 ba2k sqft6669 Hunter Rd, Elkridge, MD 21075For SaleMLS ID #MDHW2074710, Sandy Kelly, EXIT First Realty. Bright MLS
- $525,0003 bd3 ba2k sqft1161 Green Holly Dr, Annapolis, MD 21409For SaleMLS ID #MDAA2157576, Jody Buck, Cummings & Co. Realtors. Bright MLS
- $625,0003 bd2 ba1.4k sqft649 Coleman Ln, Millersville, MD 21108For SaleMLS ID #MDAA2146276, Brandon Lindsey, Long & Foster Real Estate, Inc.. Bright MLS
- $425,0003 bd1 ba1.8k sqft147 Magothy Beach Rd, Pasadena, MD 21122For SaleMLS ID #MDAA2155844, Jeannette Bingaman, Long & Foster Real Estate, Inc.. Bright MLS
- $459,5003 bd5 ba2k sqft911 12th St, Pasadena, MD 21122For SaleMLS ID #MDAA2153036, Jennifer Thomas, RE/MAX Executive. Bright MLS
- $740,0004 bd4 ba2.2k sqft735 Evergreen Rd, Severn, MD 21144For SaleMLS ID #MDAA2156734, Marianne Gregory, Redfin Corp. Bright MLS
- $540,0003 bd3 ba2.2k sqft6492 Sedgwick St, Elkridge, MD 21075For SaleMLS ID #MDHW2073990, Lening Rivera, Douglas Realty, LLC. Bright MLS
- $460,0003 bd3 ba1.2k sqft7741 Outing Ave, Pasadena, MD 21122For SaleMLS ID #MDAA2155764, Deb Wade, RE/MAX Executive. Bright MLS
- $470,0004 bd3 ba1.7k sqft7905 Marydell Ave, Pasadena, MD 21122For SaleMLS ID #MDAA2152362, delmy Siguenza, Fairfax Realty Premier. Bright MLS
- $650,0004 bd3 ba2k sqft852 Meadow Heights Ln, Arnold, MD 21012For SaleMLS ID #MDAA2157110, Sarah Garza, Compass. Bright MLS
- $500,0004 bd3 ba2k sqft230 Rollingbrook Way, Baltimore, MD 21228For SaleMLS ID #MDBC2176668, Kim Barton, Keller Williams Legacy. Bright MLS
- $515,0003 bd4 ba1.9k sqft1104 Niblick Ct, Arnold, MD 21012For SaleMLS ID #MDAA2157796, Kathy May, Synergy Realty. Bright MLS
- $570,0003 bd4 ba2.2k sqft81 W Virginia Ave, Severn, MD 21144For SaleMLS ID #MDAA2151086, Will Stein, Compass. Bright MLS
- $550,0004 bd2 ba1.8k sqft1178 Glenwood Dale, Annapolis, MD 21409For SaleMLS ID #MDAA2153414, Lesa Clark, Redfin Corp. Bright MLS
