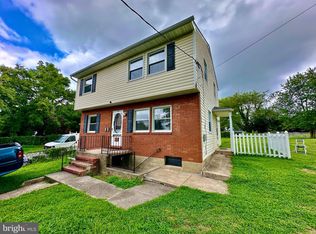
RARE WATERFRONT OPPORTUNITY ON 1.19 +/- ACRES! This well-maintained and thoughtfully updated 3 bedroom, 3 bathroom home offers incredible waterfront amenities without the need for costly flood insurance (Buyer to verify)! Interior highlights include an upgraded kitchen with new quartz countertops, stainless steel appliances, white shaker cabinetry and a breakfast bar, an expansive living room with vaulted ceilings, table space and large sliding glass doors offering unobstructed water views, custom tile work in the main and upper level baths, convenient main level laundry, fresh paint and carpeting throughout, and a finished basement with a 2nd full kitchen, bath and bonus bedroom/home office. On the exterior, enjoy the sunsets on your wrap around porch, driveway parking for 6+ vehicles and boats (including secure parking in the oversized 18'x22' garage), a functional 13'x11' outbuilding with loft storage, 75' pier w/ 4 ft deep water at mean low tide, mature landscaping and so much more. Other recent updates include new HVAC system and pier stringers/decking in '26 and 50 year architectural shingle roof in '24. Call your agent and schedule your private showing today!
Coming soon 09/19
$599,900
336 Riverside Dr, Baltimore, MD 21221
3beds
2,388sqft
Single Family Residence
Built in 1989
1.19 Acres Lot
$469,800 Zestimate®
$251/sqft
$-- HOA
What's special
- 1 day
- 32
- 2
Zillow last checked:
Listing updated:
Listed by:
Collin Gay 443-286-0238,
Signature Realty Group, LLC 443-503-8606
Source: Bright MLS,MLS#: MDBC2175568
Facts & features
Interior
Bedrooms & bathrooms
- Bedrooms: 3
- Bathrooms: 3
- Full bathrooms: 3
- Main level bathrooms: 1
- Main level bedrooms: 1
Rooms
- Room types: Living Room, Bedroom 2, Bedroom 3, Kitchen, Basement, Bedroom 1, Laundry, Office, Utility Room, Bathroom 1, Bathroom 2, Bathroom 3
Bedroom 1
- Features: Ceiling Fan(s), Flooring - Carpet
- Level: Main
- Area: 110 Square Feet
- Dimensions: 10 X 11
Bedroom 2
- Features: Attached Bathroom, Balcony Access, Ceiling Fan(s), Flooring - Carpet
- Level: Upper
- Area: 121 Square Feet
- Dimensions: 11 X 11
Bedroom 3
- Features: Attached Bathroom, Ceiling Fan(s), Flooring - Carpet
- Level: Upper
- Area: 121 Square Feet
- Dimensions: 11 X 11
Bathroom 1
- Features: Bathroom - Walk-In Shower, Flooring - Vinyl
- Level: Main
- Area: 48 Square Feet
- Dimensions: 6 X 8
Bathroom 2
- Features: Bathroom - Tub Shower, Flooring - Ceramic Tile, Jack and Jill Bathroom
- Level: Upper
- Area: 40 Square Feet
- Dimensions: 5 X 8
Bathroom 3
- Features: Bathroom - Tub Shower, Flooring - Luxury Vinyl Plank
- Level: Lower
- Area: 54 Square Feet
- Dimensions: 6 X 9
Basement
- Features: Basement - Finished, Attached Bathroom, Flooring - Carpet, Recessed Lighting
- Level: Lower
- Area: 266 Square Feet
- Dimensions: 14 X 19
Kitchen
- Features: Breakfast Bar, Countertop(s) - Quartz, Flooring - Vinyl, Kitchen - Electric Cooking, Recessed Lighting
- Level: Main
- Area: 121 Square Feet
- Dimensions: 11 X 11
Kitchen
- Features: Breakfast Bar, Countertop(s) - Solid Surface, Flooring - Luxury Vinyl Plank, Kitchen - Electric Cooking, Recessed Lighting
- Level: Lower
- Area: 98 Square Feet
- Dimensions: 7 X 14
Laundry
- Features: Flooring - Vinyl
- Level: Main
- Area: 28 Square Feet
- Dimensions: 4 X 7
Living room
- Features: Cathedral/Vaulted Ceiling, Ceiling Fan(s), Flooring - HardWood, Recessed Lighting
- Level: Main
- Area: 432 Square Feet
- Dimensions: 16 X 27
Office
- Features: Flooring - Carpet, Recessed Lighting
- Level: Lower
- Area: 135 Square Feet
- Dimensions: 9 X 15
Utility room
- Features: Flooring - Concrete
- Level: Lower
- Area: 120 Square Feet
- Dimensions: 12 X 10
Heating
- Central, Forced Air, Heat Pump, Electric
Cooling
- Central Air, Ceiling Fan(s), Electric
Appliances
- Included: Dishwasher, Disposal, Dryer, Dual Flush Toilets, Microwave, Oven/Range - Electric, Refrigerator, Stainless Steel Appliance(s), Washer, Water Heater, Electric Water Heater
- Laundry: Main Level, Washer In Unit, Dryer In Unit, Laundry Room
Features
- 2nd Kitchen, Bathroom - Walk-In Shower, Bathroom - Tub Shower, Breakfast Area, Ceiling Fan(s), Combination Dining/Living, Entry Level Bedroom, Family Room Off Kitchen, Open Floorplan, Kitchen - Gourmet, Recessed Lighting, Upgraded Countertops, Other, Vaulted Ceiling(s), 2 Story Ceilings, Dry Wall
- Flooring: Carpet, Ceramic Tile, Hardwood, Wood
- Doors: Six Panel, Sliding Glass, Storm Door(s)
- Windows: Vinyl Clad, Wood Frames, Double Hung, Window Treatments
- Basement: Connecting Stairway,Partial,Finished,Interior Entry,Windows
- Has fireplace: No
Interior area
- Total structure area: 2,388
- Total interior livable area: 2,388 sqft
- Finished area above ground: 1,438
- Finished area below ground: 950
Property
Parking
- Total spaces: 7
- Parking features: Garage Faces Front, Crushed Stone, Lighted, Private, Detached, Driveway
- Garage spaces: 1
- Uncovered spaces: 6
- Details: Garage Sqft: 396
Accessibility
- Accessibility features: Doors - Swing In
Features
- Levels: Three
- Stories: 3
- Patio & porch: Deck, Wrap Around
- Exterior features: Lighting, Flood Lights, Play Area, Storage, Other, Balcony
- Pool features: None
- Fencing: Chain Link,Partial
- Has view: Yes
- View description: Water, Trees/Woods
- Has water view: Yes
- Water view: Water
- Waterfront features: Private Dock Site, River, Boat - Powered, Canoe/Kayak, Fishing Allowed, Personal Watercraft (PWC), Private Access
- Frontage type: Road Frontage
- Frontage length: Road Frontage: 159,Water Frontage Ft: 162
Lot
- Size: 1.19 Acres
- Features: Fishing Available, Landscaped, Unknown Soil Type
Details
- Additional structures: Above Grade, Below Grade, Outbuilding
- Parcel number: 04151504200190
- Zoning: DR 5.5
- Zoning description: Residential
- Special conditions: Standard
- Other equipment: None
Construction
Type & style
- Home type: SingleFamily
- Architectural style: Coastal
- Property subtype: Single Family Residence
Materials
- Batts Insulation, Block, Concrete, Glass, Masonry, Mixed Plumbing, Tile, Vinyl Siding, Other
- Foundation: Block
- Roof: Architectural Shingle,Pitched
Condition
- Excellent
- New construction: No
- Year built: 1989
- Major remodel year: 2025
Utilities & green energy
- Electric: 200+ Amp Service, Circuit Breakers
- Sewer: Public Sewer
- Water: Public
- Utilities for property: Electricity Available, Sewer Available, Water Available
Community & HOA
Community
- Security: Carbon Monoxide Detector(s), Main Entrance Lock, Smoke Detector(s)
- Subdivision: Essex
HOA
- Has HOA: No
Location
- Region: Baltimore
Financial & listing details
- Price per square foot: $251/sqft
- Tax assessed value: $439,300
- Annual tax amount: $5,883
- Date on market: 9/19/2026
- Listing agreement: Exclusive Right To Sell
- Inclusions: See Inclusions / Exclusions Addendum.
- Exclusions: See Inclusions / Exclusions Addendum.
- Ownership: Fee Simple
- Road surface type: Paved
Estimated market value
$469,800
$428,000 - $512,000
$2,190/mo
Price history
| Date | Event | Price |
|---|---|---|
| 6/24/2026 | Sold | $370,000$155/sqft |
Source: Public Record Report a problem | ||
Public tax history
| Year | Property taxes | Tax assessment |
|---|---|---|
| 2025 | $4,759 +9.3% | $399,300 +11.1% |
| 2024 | $4,355 +12.5% | $359,300 +12.5% |
| 2023 | $3,870 +3.5% | $319,300 |
| 2022 | $3,740 +3.6% | $319,300 +7.2% |
| 2021 | $3,610 +3.7% | $297,833 +3.7% |
| 2020 | $3,480 | $287,100 |
| 2019 | $3,480 | $287,100 |
| 2018 | $3,480 -0.7% | $287,100 -0.7% |
| 2017 | $3,505 -14.8% | $289,200 |
| 2016 | $4,114 | $289,200 |
| 2015 | $4,114 | $289,200 -3.1% |
| 2014 | $4,114 | $298,500 |
| 2013 | -- | $298,500 |
| 2012 | -- | $298,500 -27.2% |
| 2011 | -- | $409,800 +4.5% |
| 2010 | -- | $392,162 +4.7% |
| 2009 | -- | $374,446 +5% |
| 2008 | -- | $356,730 +14.2% |
| 2007 | -- | $312,396 +16.5% |
| 2006 | -- | $268,063 +19.8% |
| 2005 | -- | $223,730 +5.7% |
| 2004 | -- | $211,580 +6.1% |
| 2003 | -- | $199,430 +6.5% |
| 2002 | -- | $187,280 |
| 2001 | -- | $187,280 |
Find assessor info on the county website
Monthly payment
Est. payment
Payment breakdown
Explore the cost of this home by adjusting the details. Changes won't be saved.Climate risks
Neighborhood: 21221
Nearby schools
Schools provided by the listing agent
- District: Baltimore County Public Schools
Source: Bright MLS. This data may not be complete. We recommend contacting the local school district to confirm school assignments for this home.
Similar homes
- $660,0003 bd4 ba3.1k sqft734 Essex Ave, Baltimore, MD 21221For Sale

 MLS ID #MDBC2171968, Zugell Jamison, Cummings & Co. Realtors. Bright MLS
 - $615,0003 bd2 ba1.8k sqft811 Cedar Ave, Essex, MD 21221For Sale
 MLS ID #MDBC2162572, Janelle Brubach, Realty Plus Associates. Bright MLS
 - $599,9003 bd4 ba3k sqft1439 Goodwood Ave, Baltimore, MD 21221For Sale
 MLS ID #MDBC2170490, Sasha Daugherty, EXP Realty, LLC. Bright MLS
 - $495,0005 bd4 ba2.5k sqft239 Seamaster Rd, Baltimore, MD 21221For Sale
 MLS ID #MDBC2174658, Greg Fisk, Douglas Realty, LLC. Bright MLS
 - $649,9004 bd3 ba1.8k sqft1510 Denton Rd, Essex, MD 21221For SaleMLS ID #MDBC2170738, Brittney Bushee, Corner House Realty. Bright MLS
- $397,0004 bd3 ba1.7k sqft79 Yew Rd, Essex, MD 21221For SaleMLS ID #MDBC2175510, Santiago Carrera, Samson Properties. Bright MLS
- $389,9004 bd3 ba1.4k sqft402 Delaware Ave, Baltimore, MD 21221For SaleMLS ID #MDBC2170626, Colleen Kelly, Samson Properties. Bright MLS
- $670,0003 bd3 ba2.2k sqft3704 Edgewater Pl, Dundalk, MD 21222For SaleMLS ID #MDBC2173366, Robert Flynn, Long & Foster Real Estate, Inc.. Bright MLS
- $639,9003 bd4 ba2.3k sqft8514 Sandy Plains Rd, Baltimore, MD 21222For SaleMLS ID #MDBC2174776, Judy Deese, Taylor Properties. Bright MLS
- $374,9004 bd2 ba1.9k sqft921 Homberg Ave, Essex, MD 21221For SaleMLS ID #MDBC2175632, Jamie Koehler, Cummings & Co. Realtors. Bright MLS
- $399,0004 bd3 ba2.2k sqft8913 Lennings Ln, Baltimore, MD 21237For SaleMLS ID #MDBC2176282, Rob Commodari, EXP Realty, LLC. Bright MLS
- $484,9004 bd4 ba2.4k sqft221 Seamaster Rd, Essex, MD 21221For SaleMLS ID #MDBC2169690, John Walker, LPT Realty, LLC. Bright MLS
- $589,5003 bd2 ba2k sqft107 Bayside Dr, Baltimore, MD 21222For SaleMLS ID #MDBC2174464, Jennifer Koenig, Long & Foster Real Estate, Inc.. Bright MLS
- $589,0003 bd3 ba2.3k sqft1904 Waters Landing Dr, Essex, MD 21221For SaleMLS ID #MDBC2170986, Rana Bhatti, Union Realty of Virginia, Inc.. Bright MLS
- $699,9503 bd3 ba1.3k sqft216 Nanticoke Rd, Baltimore, MD 21221For SaleMLS ID #MDBC2170756, Mr. Skip Tolley, EXP Realty, LLC. Bright MLS
- $519,9003 bd4 ba2.9k sqft500 Turnstone Ct, Essex, MD 21221For SaleMLS ID #MDBC2166130, Malissa Duffy, Real Estate Professionals, Inc.. Bright MLS
- $490,0005 bd2 ba1.4k sqft917 Oakleigh Beach Rd APT A, Baltimore, MD 21222For SaleMLS ID #MDBC2175086, Hailee Joyner, Keller Williams Flagship. Bright MLS
- $494,9005 bd4 ba2.9k sqft215 Seamaster Rd, Essex, MD 21221For SaleMLS ID #MDBC2152916, Robin Hollins, Samson Properties. Bright MLS
