Welcome home to 1210 S Holke Rd in Independence! This 3-bedroom, 1-bath home features new carpet and offers a great opportunity for a first-time homebuyer, downsizer, or anyone looking for a place to call their own. Located in the Independence School District, the home offers convenient access to shopping, dining, grocery stores, and nearby parks. Enjoy outdoor recreation and walking trails at George Owens Nature Park, along with shopping and entertainment options at Independence Center. Convenient access to major roadways makes commuting throughout Independence and the Kansas City metro area easy. Whether you're looking for a place to settle in or an opportunity to make a home your own, this property is worth a look. Schedule your showing today!
Coming soon 10/23
$184,000
1210 S Holke Rd, Independence, MO 64057
3beds
880sqft
Single Family Residence
Built in 1973
6,681 Square Feet Lot
$-- Zestimate®
$209/sqft
$-- HOA
What's special
- --
- on Zillow
- 86
- views
- 11
- saves
Zillow last checked:
Listed by:
Dale Falck 816-719-3146,
LPT Realty LLC
Source: Heartland MLS as distributed by MLS GRID,MLS#: 2647023
Facts & features
Interior
Bedrooms & bathrooms
- Bedrooms: 3
- Bathrooms: 1
- Full bathrooms: 1
Primary bedroom
- Features: Carpet
- Level: First
- Area: 130 Square Feet
- Dimensions: 13 x 10
Bedroom 2
- Features: Carpet
- Level: First
- Area: 90 Square Feet
- Dimensions: 10 x 9
Bedroom 3
- Features: Carpet
- Level: First
- Area: 81 Square Feet
- Dimensions: 9 x 9
Great room
- Features: Carpet, Ceiling Fan(s)
- Level: First
- Area: 221 Square Feet
- Dimensions: 17 x 13
Kitchen
- Features: Ceiling Fan(s), Ceramic Tiles
- Level: First
- Area: 153 Square Feet
- Dimensions: 17 x 9
Heating
- Forced Air
Cooling
- Electric
Appliances
- Included: Exhaust Fan
- Laundry: In Basement
Features
- Ceiling Fan(s)
- Flooring: Carpet
- Doors: Storm Door(s)
- Basement: Concrete
- Has fireplace: No
Interior area
- Total structure area: 880
- Total interior livable area: 880 sqft
- Finished area above ground: 880
- Finished area below ground: 0
Property
Parking
- Total spaces: 2
- Parking features: Basement, Garage Faces Front
- Attached garage spaces: 2
Features
- Fencing: Metal
Lot
- Size: 6,681 Square Feet
- Dimensions: 60 x 121
- Features: City Lot
Details
- Parcel number: 25100230800000000
Construction
Type & style
- Home type: SingleFamily
- Architectural style: Traditional
- Property subtype: Single Family Residence
Materials
- Board & Batten Siding
- Roof: Composition
Condition
- Year built: 1973
Utilities & green energy
- Sewer: Public Sewer
- Water: Public
Community & HOA
Community
- Subdivision: Mayview
HOA
- Has HOA: No
Location
- Region: Independence
Financial & listing details
- Price per square foot: $209/sqft
- Tax assessed value: $123,490
- Annual tax amount: $1,415
- Date on market: 10/23/2026
- Listing terms: Cash,Conventional,FHA,VA Loan
- Ownership: Private
- Road surface type: Paved
Estimated market value
Not available
Estimated sales range
Not available
Not available
Price history
Price history is unavailable.
Public tax history
| Year | Property taxes | Tax assessment |
|---|---|---|
| 2025 | $1,415 +0.1% | $23,464 +15% |
| 2024 | $1,414 +2.3% | $20,404 |
| 2023 | $1,381 -6.3% | $20,404 +2.3% |
| 2022 | $1,474 +0% | $19,950 |
| 2021 | $1,473 +2.5% | $19,950 +5.5% |
| 2020 | $1,437 +1.6% | $18,907 |
| 2019 | $1,414 | $18,907 +14.9% |
| 2018 | $1,414 +6.6% | $16,455 |
| 2017 | $1,326 +4.7% | $16,455 +2.6% |
| 2016 | $1,267 +4.9% | $16,043 +3% |
| 2014 | $1,208 +0.6% | $15,576 |
| 2013 | $1,201 +1.3% | $15,576 |
| 2012 | $1,186 -5.7% | $15,576 |
| 2011 | $1,257 +2.5% | $15,576 -7.3% |
| 2010 | $1,227 -7.8% | $16,806 |
| 2009 | $1,330 +0.2% | $16,806 -11% |
| 2008 | $1,327 -0.4% | $18,883 |
| 2007 | $1,333 +0.1% | $18,883 |
| 2006 | $1,332 +12% | $18,883 |
| 2005 | $1,189 +0% | $18,883 +15% |
| 2004 | $1,189 +17.1% | $16,420 |
| 2003 | $1,016 +0.3% | $16,420 +15% |
| 2002 | $1,013 +18.7% | $14,278 |
| 2001 | $853 | $14,278 |
Find assessor info on the county website
Monthly payment
Est. payment
Payment breakdown
Explore the cost of this home by adjusting the details. Changes won't be saved.Climate risks
Neighborhood: Bridger
Similar homes
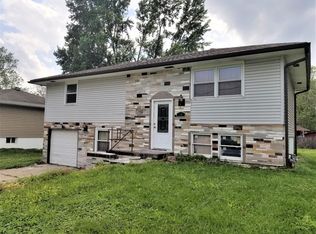
- $--3 bd2 ba1.1k sqft1921 N Concord Rd, Independence, MO 64058Auction
 Auction.com 2
 - $199,0003 bd2 ba1k sqft400 N Ponca Dr, Independence, MO 64056For Sale
 MLS ID #2647087, Christopher Nehren, Atlas Real Estate LLC. Heartland MLS as distributed by MLS GRID
 - $210,0003 bd2 ba1.2k sqft500 S Hunter St, Independence, MO 64050For Sale
 MLS ID #2645106, Michael Morris, EXP Realty LLC. Heartland MLS as distributed by MLS GRID
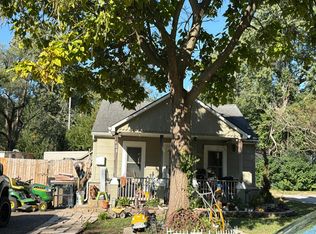
 - $--2 bd1 ba840 sqft1408 S Pope Ave, Independence, MO 64055Auction
 Auction.com 2
