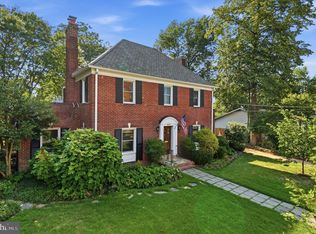
Welcome to this charming stone and brick cottage in the heart of the sought-after Arlington Ridge Neighborhood --- this timeless beauty rests on an 11,000 plus square foot lot with majestic mature trees, detailed landscaping and stone patios creating a heavenly private backyard sanctuary. The kitchen has been beautifully updated with classic cabinetry, granite counter tops, tile flooring and stainless appliances. The vista picture window overlooks the east facing backyard and invites the morning sun to join you at the start of your day. The dining space leads to a spacious living room with built ins surrounding a unique hand-carved marble mantle. Also on the main level are 2 generously sized bedrooms and a full bath. The upper level owner's suite includes a spa like bath with shower, soaking tub and double sink vanity, ample storage and new touch light mirror. The lower level family room is full of character with a ceiling of exposed richly stained wood beams, a fireplace with a stone facade and tile flooring. On the lower level you will also find an office which you may use as a guest area, a stylish 1/2 bath, laundry room/utility area and a 1 car garage. The circular driveway and paver parking pad provide ample space for guests and allows easy entry to the street. Haley Park is located across the street providing a picturesque view from the front of the home. Conveniently located close to multiple metro stop options, parks, walking and bike trails, tennis courts, community centers, the Pentagon, shopping and Amazon HQ2. Minutes to Reagan National Airport and downtown Washington DC. Open Houses: Saturday August 15th 12- 2 pm and Sunday August 16th 1 - 4 pm. Parking for the open houses may be utilized at Gunston or S Lang St if needed.
For sale
$1,199,000
2617 S Arlington Ridge Rd, Arlington, VA 22202
3beds
2,603sqft
Single Family Residence
Built in 1939
0.26 Acres Lot
$1,274,200 Zestimate®
$461/sqft
$-- HOA
What's special
Heavenly private backyard sanctuaryMajestic mature treesDetailed landscapingStone patiosStainless appliancesGranite counter topsGenerously sized bedrooms
- 5 days |
- 691 |
- 35 |
Likely to sell faster than
Zillow last checked:
Listing updated:
Listed by:
Tonya McKee Finlay 571-221-1960,
KW Metro Center 7032246000,
Listing Team: Neighborhood Real Estate Group
Source: Bright MLS,MLS#: VAAR2077922
Facts & features
Interior
Bedrooms & bathrooms
- Bedrooms: 3
- Bathrooms: 3
- Full bathrooms: 2
- 1/2 bathrooms: 1
- Main level bathrooms: 1
- Main level bedrooms: 2
Rooms
- Room types: Living Room, Dining Room, Primary Bedroom, Bedroom 2, Bedroom 3, Kitchen, Family Room, Office, Utility Room, Bathroom 2, Primary Bathroom, Half Bath
Primary bedroom
- Features: Flooring - HardWood, Walk-In Closet(s)
- Level: Upper
Bedroom 2
- Features: Flooring - HardWood
- Level: Main
Bedroom 3
- Features: Flooring - HardWood
- Level: Main
Primary bathroom
- Features: Bathroom - Walk-In Shower, Soaking Tub, Flooring - Tile/Brick
- Level: Upper
Bathroom 2
- Features: Flooring - Tile/Brick
- Level: Main
Dining room
- Features: Flooring - HardWood
- Level: Main
Family room
- Features: Flooring - Tile/Brick, Fireplace - Gas
- Level: Lower
Half bath
- Features: Flooring - Ceramic Tile
- Level: Lower
Kitchen
- Features: Pantry, Granite Counters, Flooring - Tile/Brick
- Level: Main
Living room
- Features: Flooring - HardWood, Fireplace - Gas, Built-in Features
- Level: Main
Office
- Features: Flooring - Luxury Vinyl Plank
- Level: Lower
Utility room
- Features: Flooring - Concrete
- Level: Lower
Heating
- Forced Air, Natural Gas
Cooling
- Central Air, Humidity Control, Other, Electric
Appliances
- Included: Microwave, Dishwasher, Disposal, Dryer, Cooktop, Washer, Refrigerator, Gas Water Heater
- Laundry: Lower Level
Features
- Built-in Features, Crown Molding, Primary Bath(s), Walk-In Closet(s), Beamed Ceilings, Dry Wall, Plaster Walls
- Flooring: Ceramic Tile, Hardwood, Wood
- Basement: Garage Access,Improved,Front Entrance,Interior Entry,Walk-Out Access,Windows
- Number of fireplaces: 2
- Fireplace features: Marble, Gas/Propane, Insert, Mantel(s), Stone
Interior area
- Total structure area: 2,603
- Total interior livable area: 2,603 sqft
- Finished area above ground: 1,567
- Finished area below ground: 1,036
Property
Parking
- Total spaces: 6
- Parking features: Basement, Circular Driveway, Driveway, Paved, Attached
- Attached garage spaces: 1
- Uncovered spaces: 5
Accessibility
- Accessibility features: None
Features
- Levels: Three
- Stories: 3
- Patio & porch: Patio
- Exterior features: Sidewalks, Lighting, Stone Retaining Walls
- Pool features: None
- Has view: Yes
- View description: Trees/Woods
Lot
- Size: 0.26 Acres
- Features: Backs to Trees, Landscaped, Private, Rear Yard, Wooded, Suburban
Details
- Additional structures: Above Grade, Below Grade
- Parcel number: 37021128
- Zoning: R-6
- Special conditions: Standard
Construction
Type & style
- Home type: SingleFamily
- Architectural style: Cottage
- Property subtype: Single Family Residence
Materials
- Stone, Combination, Brick
- Foundation: Block
- Roof: Slate
Condition
- Excellent
- New construction: No
- Year built: 1939
Utilities & green energy
- Sewer: Public Sewer
- Water: Public
Community & HOA
Community
- Subdivision: Arlington Ridge
HOA
- Has HOA: No
Location
- Region: Arlington
Financial & listing details
- Price per square foot: $461/sqft
- Tax assessed value: $1,098,500
- Annual tax amount: $11,567
- Date on market: 8/12/2026
- Listing agreement: Exclusive Right To Sell
- Ownership: Fee Simple
- Road surface type: Paved
Estimated market value
$1,274,200
$1.21M - $1.35M
$4,765/mo
Price history
| Date | Event | Price |
|---|---|---|
| 8/12/2026 | Listed for sale | $1,199,000+33.2%$461/sqft |
Source:  Bright MLS #VAAR2077922 Report a problem Bright MLS #VAAR2077922 Report a problem | ||
| 3/24/2021 | Listing removed | -- |
Source: Owner Report a problem | ||
| 5/18/2015 | Sold | $899,900$346/sqft |
Source: Public Record Report a problem | ||
| 3/11/2015 | Listed for sale | $899,900+38.4%$346/sqft |
Source: Owner Report a problem | ||
| 7/8/2013 | Sold | $650,000-4.1%$250/sqft |
Source: Public Record Report a problem | ||
| 6/6/2013 | Pending sale | $678,000$260/sqft |
Source: Long & Foster Real Estate #AR8077030 Report a problem | ||
| 5/10/2013 | Listed for sale | $678,000$260/sqft |
Source: Long & Foster Real Estate #AR8077030 Report a problem | ||
Public tax history
| Year | Property taxes | Tax assessment |
|---|---|---|
| 2025 | $11,625 | $1,125,400 |
| 2024 | $11,625 +4.6% | $1,125,400 +4.3% |
| 2023 | $11,119 +5.2% | $1,079,500 +5.2% |
| 2022 | $10,572 +4.4% | $1,026,400 +4.4% |
| 2021 | $10,124 +5.9% | $982,900 +5.5% |
| 2020 | $9,556 +4.3% | $931,400 +4.3% |
| 2019 | $9,165 +7.6% | $893,300 +5.5% |
| 2018 | $8,522 +2.8% | $847,100 +2.8% |
| 2017 | $8,293 +2.8% | $824,400 +1.3% |
| 2016 | $8,068 +10.9% | $814,100 +11.4% |
| 2015 | $7,276 +3.7% | $730,500 +3.7% |
| 2014 | $7,019 +5.8% | $704,700 +6.9% |
| 2013 | $6,633 +8% | $659,300 |
| 2012 | $6,143 -0.1% | -- |
| 2011 | $6,151 | -- |
| 2009 | -- | -- |
| 2008 | -- | -- |
| 2007 | -- | -- |
| 2006 | -- | -- |
| 2005 | -- | -- |
| 2004 | -- | -- |
| 2003 | -- | -- |
| 2002 | -- | -- |
| 2001 | -- | $313,500 |
Find assessor info on the county website
Monthly payment
Est. payment
Payment breakdown
Explore the cost of this home by adjusting the details. Changes won't be saved.Climate risks
Neighborhood: Arlington Ridge
Nearby schools
GreatSchools rating
- 6/10Oakridge Elementary SchoolGrades: PK-5Distance: 0.2 mi
- 7/10Gunston Middle SchoolGrades: 6-8Distance: 0.1 mi
- 4/10Wakefield High SchoolGrades: 9-12Distance: 2.4 mi
Schools provided by the listing agent
- Elementary: Oakridge
- Middle: Gunston
- High: Wakefield
- District: Arlington County Public Schools
Source: Bright MLS. This data may not be complete. We recommend contacting the local school district to confirm school assignments for this home.
- $1,160,0003 bd3 ba2.3k sqft2621 S Arlington Ridge Rd, Arlington, VA 22202Sold
- $1,076,0002 bd2 ba1.3k sqft1219 26th Rd S, Arlington, VA 22202Off Market
- $1,331,5003 bd3 ba2.4k sqft1208 26th St S, Arlington, VA 22202Off Market
- $958,4003 bd2 ba2.1k sqft2623 S Arlington Ridge Rd, Arlington, VA 22202Off Market
- $1,193,2003 bd3 ba2.7k sqft1223 26th Rd S, Arlington, VA 22202Off Market
- $1,326,0003 bd3 ba2.6k sqft1212 26th St S, Arlington, VA 22202Off Market
- $1,389,2004 bd3 ba2.7k sqft1215 26th Rd S, Arlington, VA 22202Off Market
- $976,9003 bd3 ba2.4k sqft2625 S Arlington Ridge Rd, Arlington, VA 22202Off Market
A local agent can set up tours, give advice and negotiate with sellers.
Similar homes
- $1,349,9004 bd4 ba3k sqft824 S Courthouse Rd, Arlington, VA 22204For Sale
 MLS ID #VAAR2077146, Jo Ann Kennel, RE/MAX Allegiance. Bright MLS
 - $1,175,0004 bd3 ba2.4k sqft3609 Whispering Ln, Falls Church, VA 22041For Sale
 MLS ID #VAFX2330696, Chrissy ODonnell, RLAH @properties. Bright MLS
 - $1,169,0003 bd5 ba2.7k sqft3704 Inverness Dr, Chevy Chase, MD 20815For Sale
 MLS ID #MDMC2243466, Margie Halem, Compass. Bright MLS
 - $989,0003 bd2 ba1.4k sqft2004 N Cleveland St, Arlington, VA 22201For Sale
 MLS ID #VAAR2077816, Charlotte Reilly, Compass. Bright MLS
 - $1,400,0004 bd4 ba2.5k sqft3200 2nd St S, Arlington, VA 22204For SaleMLS ID #VAAR2077384, Paul Yeonas, Yeonas & Shafran Real Estate, LLC. Bright MLS
- $1,290,0004 bd3 ba2.3k sqft2502 Taylor Ave, Alexandria, VA 22302For SaleMLS ID #VAAX2063740, Petra Vergeer, KW Metro Center. Bright MLS
- $1,249,9004 bd3 ba2.9k sqft3901 Colonel Ellis Ave, Alexandria, VA 22304For SaleMLS ID #VAAX2063932, Jamie Test, Compass. Bright MLS
- $1,095,0003 bd3 ba1.8k sqft2539 Washington Blvd, Arlington, VA 22201For SaleMLS ID #VAAR2074760, Debbie Gonzalez, Compass. Bright MLS
- $1,275,0005 bd4 ba2.8k sqft6004 Telegraph Rd, Alexandria, VA 22310For SaleMLS ID #VAFX2323092, Sarah Reynolds, Keller Williams Realty. Bright MLS
- $1,399,9994 bd4 ba2.3k sqft1000 W Braddock Rd, Alexandria, VA 22302For SaleMLS ID #VAAX2064038, Monica Manosalva, Serhant. Bright MLS
- $750,0003 bd3 ba1.9k sqft3120 Greenway Blvd, Falls Church, VA 22042For SaleMLS ID #VAFX2329790, Alan DeGracia, EXP Realty, LLC. Bright MLS
- $1,220,0005 bd4 ba2.4k sqft1920 Windmill Ln, Alexandria, VA 22307For SaleMLS ID #VAFX2306214, Christine Garner, Serhant. Bright MLS
- $1,149,0005 bd3 ba2.8k sqft8404 Farrell Dr, Chevy Chase, MD 20815For SaleMLS ID #MDMC2248226, Kira Epstein Begal, Washington Fine Properties, LLC. Bright MLS
- $887,0003 bd3 ba2.3k sqft3210 Patrick Henry Dr, Falls Church, VA 22044For SaleMLS ID #VAFX2327066, Jim Shirey, Corcoran McEnearney. Bright MLS
- $1,300,0004 bd4 ba3.6k sqft10313 Crown Point Ct, Potomac, MD 20854For SaleMLS ID #MDMC2251096, Hong Cai, BMI REALTORS INC.. Bright MLS
- $999,9004 bd3 ba2.1k sqft11124 Chapel Rd, Fairfax Station, VA 22039For SaleMLS ID #VAFX2334358, Kristy Moore, Local Expert Realty. Bright MLS
- $1,150,0004 bd3 ba2.8k sqft10910 Wilder Point Ln, Reston, VA 20191For SaleMLS ID #VAFX2331892, Roberto Roncales, Keller Williams Realty. Bright MLS
- $895,0005 bd3 ba2.5k sqft3544 Queen Anne Dr, Fairfax, VA 22030For SaleMLS ID #VAFC2008974, Daniel Pierson, Compass. Bright MLS
- $1,235,0003 bd3 ba2.1k sqft922 S Saint Asaph St, Alexandria, VA 22314For SaleMLS ID #VAAX2059314, Sarah Bobbin, Corcoran McEnearney. Bright MLS
- $1,350,0004 bd3 ba2.7k sqft9403 Ferry Landing Ct, Alexandria, VA 22309For SaleMLS ID #VAFX2326796, Michael Gallagher, Redfin Corporation. Bright MLS
