Step into a turnkey, fully furnished designer home, where every detail has been thoughtfully reimagined by a well-known local designer to elevate its timeless elegance with high-end finishes. This captivating 1931 Tudor effortlessly blends rich history with modern luxury. Originally built by the M.W. Stock Construction Company as a prominent church parsonage, the historic brick estate has been completely transformed into a residential masterpiece. From its robust, commercial-grade architectural roots to its curated interiors, this 5-bedroom, 3-bathroom property offers a truly rare and sophisticated living experience in beautiful Southwest Michigan. At the heart of the residence is a chef's dream kitchen, showcasing exquisite custom cabinetry that flow seamlessly into the dining room. Culinary excellence is anchored by a premium suite of Miele kitchen appliances—including a magnificent 48-inch range, a built-in refrigerator, a dishwasher, and coffee maker—all complemented by a stunning Waterstone kitchen faucet. Illuminating the home's thoughtful layout is artisan lighting by Visual Comfort, creating a warm and sophisticated ambiance throughout.
The designer layout showcases an elevated standard of curated living that flows seamlessly through all five bedrooms and a dedicated home office, each space crafted with distinct intention. The formal living room centers around a grand marble fireplace, creating an elegant focal point while a separate lower living room offers the perfect retreat for more relaxed, everyday living. The exceptional design extends effortlessly to the bathrooms, which serve as personal sanctuaries complete with premium Robern vanity mirrors. Continue outdoors to a beautifully landscaped entertaining backyard, situated on a serene setting just off of scenic Miami Road. Just minutes away from everything Southwest Michigan has to offer this is a rare opportunity to own a historic masterpiece sold fully furnished!
Active
$870,000
1211 Seneca Rd, Benton Harbor, MI 49022
5beds
3,157sqft
Single Family Residence
Built in 1931
0.97 Acres Lot
$-- Zestimate®
$276/sqft
$-- HOA
What's special
Grand marble fireplaceHigh-end finishesHistoric brick estateBeautifully landscaped entertaining backyardExquisite custom cabinetryCoffee makerStunning waterstone kitchen faucet
- 10 days
- 757
- 69
Zillow last checked:
Listing updated:
Listed by:
Wortman Real Estate Group 269-930-2250,
@properties Christie's International R.E. 269-469-0700,
Kate Hooper 269-921-6175,
@properties Christie's International R.E.
Source: MichRIC,MLS#: 26059507
Facts & features
Interior
Bedrooms & bathrooms
- Bedrooms: 5
- Bathrooms: 3
- Full bathrooms: 3
Primary bedroom
- Level: Upper
- Area: 255
- Dimensions: 15.00 x 17.00
Bedroom 2
- Level: Upper
- Area: 104
- Dimensions: 13.00 x 8.00
Bedroom 3
- Level: Upper
- Area: 168
- Dimensions: 12.00 x 14.00
Bedroom 4
- Level: Upper
- Area: 130
- Dimensions: 13.00 x 10.00
Bedroom 5
- Level: Upper
- Area: 132
- Dimensions: 11.00 x 12.00
Bathroom 1
- Level: Main
- Area: 65
- Dimensions: 5.00 x 13.00
Bathroom 2
- Level: Upper
- Area: 54
- Dimensions: 6.00 x 9.00
Bathroom 3
- Level: Upper
- Area: 45
- Dimensions: 5.00 x 9.00
Dining area
- Level: Main
- Area: 182
- Dimensions: 13.00 x 14.00
Kitchen
- Level: Main
- Area: 192
- Dimensions: 16.00 x 12.00
Laundry
- Level: Basement
- Area: 240
- Dimensions: 20.00 x 12.00
Living room
- Level: Main
- Area: 476
- Dimensions: 28.00 x 17.00
Other
- Description: Sitting Room
- Level: Upper
- Area: 135
- Dimensions: 15.00 x 9.00
Recreation
- Level: Main
- Area: 306
- Dimensions: 17.00 x 18.00
Heating
- Forced Air
Cooling
- Central Air
Appliances
- Included: Dishwasher, Dryer, Microwave, Range, Refrigerator, Washer
- Laundry: In Basement, Sink
Features
- Center Island
- Flooring: Stone, Tile, Wood
- Windows: Replacement
- Basement: Walk-Out Access
- Number of fireplaces: 1
- Fireplace features: Gas Log, Living Room
Interior area
- Total structure area: 3,157
- Total interior livable area: 3,157 sqft
- Finished area below ground: 0
Property
Parking
- Total spaces: 2
- Parking features: Detached
- Garage spaces: 2
Features
- Stories: 4
Lot
- Size: 0.97 Acres
- Features: Level, Ravine
Details
- Parcel number: 111834000035006
Construction
Type & style
- Home type: SingleFamily
- Architectural style: Traditional
- Property subtype: Single Family Residence
Materials
- Brick
- Roof: Asphalt
Condition
- New construction: No
- Year built: 1931
Utilities & green energy
- Sewer: Public Sewer
- Water: Public
Community & HOA
Location
- Region: Benton Harbor
Financial & listing details
- Price per square foot: $276/sqft
- Tax assessed value: $98,310
- Annual tax amount: $2,843
- Date on market: 11/10/2026
- Listing terms: Cash,Conventional
- Road surface type: Paved
Estimated market value
Not available
Estimated sales range
Not available
Not available
Price history
| Date | Event | Price |
|---|---|---|
| 11/10/2026 | Listed for sale | $870,000-12%$276/sqft |
Source:  MichRIC #26059507 Report a problem | ||
| 10/23/2026 | Listing removed | -- |
Source: Owner Report a problem | ||
| 6/18/2026 | Listed for sale | $989,000+582.1%$313/sqft |
Source: Owner Report a problem | ||
| 7/26/2012 | Sold | $145,000$46/sqft |
Source: MichRIC #12029208 Report a problem | ||
Public tax history
| Year | Property taxes | Tax assessment |
|---|---|---|
| 2026 | $2,770 +1.9% | $166,000 +5.5% |
| 2025 | $2,719 +4.9% | $157,400 +23.7% |
| 2024 | $2,591 | $127,200 +34.2% |
| 2023 | -- | $94,800 +6.3% |
| 2022 | $2,382 | $89,200 -3.6% |
| 2021 | -- | $92,500 -0.5% |
| 2020 | $2,146 +2.3% | $93,000 +7.4% |
| 2019 | $2,098 +5.2% | $86,600 +2% |
| 2018 | $1,994 +3.2% | $84,900 +2.7% |
| 2017 | $1,932 +0.3% | $82,700 +0.6% |
| 2016 | $1,927 +53.6% | $82,200 +8.2% |
| 2015 | $1,255 | $76,000 +3.5% |
| 2014 | -- | $73,400 -0.8% |
| 2013 | -- | $74,000 |
Find assessor info on the county website
Monthly payment
Est. payment
Payment breakdown
Explore the cost of this home by adjusting the details. Changes won't be saved.Climate risks
Neighborhood: Fair Plain
Similar homes
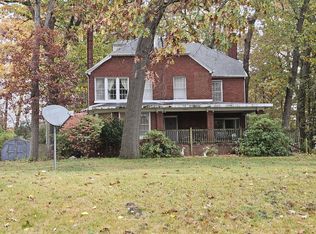
- $455,0003 bd2 ba2.3k sqft1165 S Bainbridge Center Rd, Benton Harbor, MI 49022For Sale
 MLS ID #26060890, Brian Naumann, The Collective Home Group. MichRIC
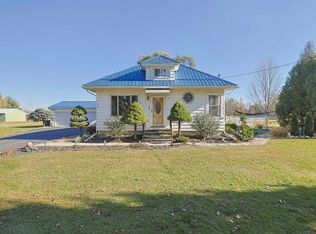
- $829,0006 bd5 ba2.9k sqft1192 Forest Brook Dr, Saint Joseph, MI 49085For Sale
 MLS ID #26048465, Matt Sieber, Realty Executives Instant Equity. MichRIC
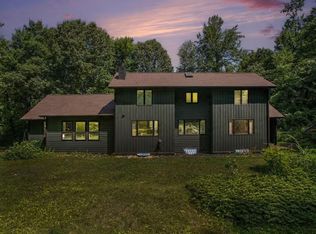
- $820,0005 bd4 ba4.1k sqft6860 Long Lake Rd, Berrien Springs, MI 49103For Sale
 MLS ID #26060640, The Gretta V Group, @properties Christie's International R.E.. MichRIC
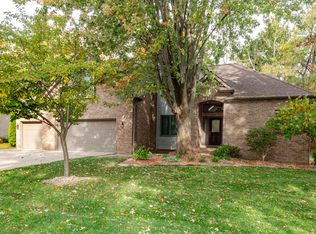
- $729,9006 bd5 ba2.9k sqft2147 Wooded Way, Stevensville, MI 49127For Sale
 MLS ID #26059381, Judy Bibbings, eXp Realty. MichRIC
- $589,0005 bd3 ba3.4k sqft2337 Perry Dr, Stevensville, MI 49127For SaleMLS ID #26060822, John Montoya, @properties Christie's International R.E.. MichRIC
- $465,0005 bd3 ba2.7k sqft703 Comings Ave, Saint Joseph, MI 49085For SaleMLS ID #26045554, Nils Petzke, RE/MAX by the Lake. MichRIC
- $999,0005 bd4 ba3.8k sqft3029 Dunes Valley Path, Stevensville, MI 49127For SaleMLS ID #26047682, Jamie Kastelic, @properties Christie's International R.E.. MichRIC
- $899,0008 bd4 ba2.9k sqft7976 Central Ave, Coloma, MI 49038For SaleMLS ID #26051176, Wendy Morauske, Coldwell Banker Anchor R.E.. MichRIC
- $870,0004 bd5 ba3.6k sqft11410 Jones Rd, Berrien Springs, MI 49103For SaleMLS ID #26038974, Jason Sutton, @properties Christie's International R.E.. MichRIC
- $869,0006 bd2 ba3k sqft5831 Browntown Rd, Sawyer, MI 49125For Sale
 MLS ID #20261016301, Jeff Kermath, Kermath Realty LLC. Realcomp II
- $849,0003 bd4 ba2.5k sqft4245 Lake Chapin Blf, Berrien Springs, MI 49103For SaleMLS ID #26048694, Michelle Bussey, Keller Williams Realty Swm. MichRIC
- $599,0005 bd2 ba2.2k sqft6629 N Branch Rd, Benton Harbor, MI 49022For SaleMLS ID #26055645, The Gretta V Group, @properties Christie's International R.E.. MichRIC
- $799,0005 bd3 ba3.1k sqft9555 Dunewood Dr, Bridgman, MI 49106For SaleMLS ID #26022704, Wortman Real Estate Group, @properties Christie's International R.E.. MichRIC
- $899,0006 bd3 ba2.5k sqft6490 E Chikaming, Sawyer, MI 49125For SaleMLS ID #26005860, Jennifer Lapins, @properties Christie's International R.E.. MichRIC
- $449,0003 bd3 ba2.3k sqft2631 Hillview Ln, Saint Joseph, MI 49085For SaleMLS ID #26054061, Kimberly Anne Flaherty, Coldwell Banker Realty. MichRIC
- $875,0005 bd4 ba2.5k sqft7400 Lake Solis Dr, Stevensville, MI 49127For SaleMLS ID #26041682, Wortman Real Estate Group, @properties Christie's International R.E.. MichRIC
- $849,0005 bd4 ba3.9k sqft5650 Lily Ln, Sawyer, MI 49125For SaleMLS ID #26025844, Betty M Biernacki, Berkshire Hathaway HomeServices Chicago. MichRIC
- $560,0004 bd3 ba2.8k sqft4335 Hart Dr, Saint Joseph, MI 49085For SaleMLS ID #26057200, Michael H Fisher, eXp Realty. MichRIC
- $829,0004 bd3 ba3.1k sqft10476 Range Line Rd, Berrien Springs, MI 49103For SaleMLS ID #26041496, David Jardine, @properties Christie's International R.E.. MichRIC
- $799,0003 bd3 ba2.1k sqft2175 E Hinchman Rd, Berrien Springs, MI 49103For SaleMLS ID #26028191, Julie Dalson Scott, The Shore Real Estate Group. MichRIC
