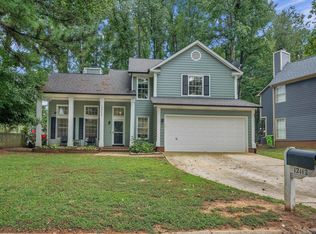

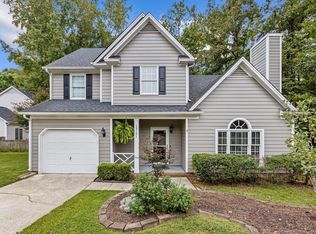
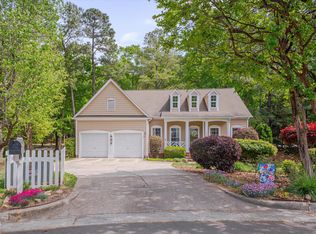
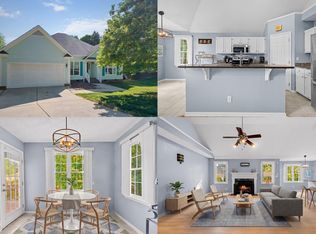
Your next sweet home awaits in the highly sought-after Harrington Grove community! Beautifully updated and truly move-in ready, this charming 3-bedroom, 2.5-bath home offers the perfect blend of comfort, style, and peace of mind with major upgrades already completed -- including HardiPlank fiber cement siding, newer HVAC and furnace, roof replacement, oversized gutters, and a stunning quartz kitchen update! Tucked away on a quiet cul-de-sac lot, this home welcomes you with mature shade trees, a fenced backyard, and a spacious wood deck stretching across the back of the home -- perfect for Memorial Day cookouts, relaxing evenings, or entertaining family and friends all summer long. Inside, soaring ceilings and abundant natural light create a bright and inviting atmosphere throughout the main living areas. The beautifully updated kitchen features white cabinetry, gorgeous quartz countertops, a double stainless steel sink, and a fresh modern feel buyers will love. The home shows like a model with pride of ownership throughout! Additional updates include: • Roof replaced in 2016 • HVAC system enlarged and upgraded with dual-zone damper in 2019 • Furnace replaced in 2019 • HardiPlank siding installed in 2022 • New oversized 6'' gutters and downspouts installed in 2022 The one-car garage includes a built-in workbench for hobbies, storage, or projects. Conveniently located near shopping, dining, RDU Airport, major commuter routes, and neighborhood trails, this home offers both everyday convenience and a wonderful community lifestyle. Celebrate Memorial Day weekend by discovering a home where memories are waiting to be made!
Pending
$425,000
12113 Townmeade Ct, Raleigh, NC 27613
3beds
1,664sqft
Est.: Get pre-qualified
Single Family Residence, Residential
Built in 1991
9,583 Square Feet Lot
$435,400 Zestimate®
$255/sqft
$23/mo HOA
What's special
Soaring ceilingsAbundant natural lightBeautifully updatedBeautifully updated kitchenHardiplank fiber cement sidingGorgeous quartz countertopsFenced backyard
- 8 days |
- 1,209 |
- 120 |
Likely to sell faster than
Zillow last checked:
Listing updated:
Listed by:
Helen Croghan 919-889-5252,
Coldwell Banker HPW
Source: Doorify MLS,MLS#: 10168546
Facts & features
Interior
Bedrooms & bathrooms
- Bedrooms: 3
- Bathrooms: 3
- Full bathrooms: 2
- 1/2 bathrooms: 1
Heating
- Fireplace(s), Forced Air
Cooling
- Central Air
Appliances
- Included: Dishwasher, Dryer, Electric Range, Microwave, Range Hood, Refrigerator, Washer, Other
- Laundry: Laundry Closet
Features
- Cathedral Ceiling(s), Eat-in Kitchen, Entrance Foyer, Kitchen Island, Quartz Counters, Room Over Garage, Smart Thermostat, Walk-In Closet(s)
- Flooring: Carpet, Ceramic Tile
- Windows: Blinds
- Number of fireplaces: 1
- Fireplace features: Gas Log, Living Room
Interior area
- Total structure area: 1,664
- Total interior livable area: 1,664 sqft
- Finished area above ground: 1,664
- Finished area below ground: 0
Property
Parking
- Total spaces: 5
- Parking features: Attached, Workshop in Garage
- Attached garage spaces: 1
- Uncovered spaces: 2
Accessibility
- Accessibility features: Level Flooring
Features
- Levels: Two
- Stories: 2
- Patio & porch: Covered, Deck, Porch
- Exterior features: Fenced Yard, Garden, Rain Gutters
- Spa features: None
- Fencing: Back Yard, Wood
- Has view: Yes
Lot
- Size: 9,583 Square Feet
- Features: Back Yard, Cul-De-Sac, Few Trees, Front Yard, Garden, Hardwood Trees, Landscaped, Level
Details
- Additional structures: None
- Parcel number: 077904524777000 0187127
- Zoning: R-6
- Special conditions: Standard
Construction
Type & style
- Home type: SingleFamily
- Architectural style: Colonial, Contemporary, Craftsman, Traditional
- Property subtype: Single Family Residence, Residential
Materials
- Fiber Cement
- Foundation: Slab, None
- Roof: Shingle
Condition
- New construction: No
- Year built: 1991
Details
- Builder name: Centex Homes
Utilities & green energy
- Sewer: Public Sewer
- Water: Public
- Utilities for property: Cable Available
Community & HOA
Community
- Features: Street Lights
- Subdivision: Harrington Grove
HOA
- Has HOA: Yes
- Amenities included: Jogging Path, Trail(s)
- Services included: Unknown
- HOA fee: $70 quarterly
Location
- Region: Raleigh
Financial & listing details
- Price per square foot: $255/sqft
- Tax assessed value: $436,761
- Annual tax amount: $3,828
- Date on market: 5/20/2026
- Road surface type: Paved
Estimated market value
$435,400
$414,000 - $457,000
$2,125/mo
Price history
| Date | Event | Price |
|---|---|---|
| 5/24/2026 | Pending sale | $425,000$255/sqft |
Source:  Doorify MLS #10168546 Report a problem Doorify MLS #10168546 Report a problem | ||
| 5/20/2026 | Listed for sale | $425,000+98.6%$255/sqft |
Source: Doorify MLS #10168546 Report a problem | ||
| 5/29/2009 | Sold | $214,000-0.4%$129/sqft |
Source: Public Record Report a problem | ||
| 4/4/2009 | Listed for sale | $214,900+26.4%$129/sqft |
Source: Homes.com #1656256 Report a problem | ||
| 8/26/2003 | Sold | $170,000$102/sqft |
Source: Public Record Report a problem | ||
Public tax history
| Year | Property taxes | Tax assessment |
|---|---|---|
| 2025 | $3,829 +0.4% | $436,761 |
| 2024 | $3,813 +26.3% | $436,761 +58.7% |
| 2023 | $3,019 +7.6% | $275,127 |
| 2022 | $2,806 +4% | $275,127 |
| 2021 | $2,697 +1.8% | $275,127 |
| 2020 | $2,648 +3.5% | $275,127 +25.6% |
| 2019 | $2,558 | $218,968 |
| 2018 | $2,558 +11.3% | $218,968 |
| 2017 | $2,298 +2.1% | $218,968 |
| 2016 | $2,251 +3% | $218,968 +4.7% |
| 2015 | $2,186 | $209,202 |
| 2014 | -- | $209,202 |
| 2013 | -- | $209,202 |
| 2012 | -- | $209,202 |
| 2011 | -- | $209,202 |
| 2010 | -- | $209,202 |
| 2009 | -- | $209,202 |
| 2008 | -- | -- |
| 2007 | -- | -- |
| 2006 | -- | -- |
| 2005 | -- | -- |
| 2004 | -- | -- |
| 2003 | -- | -- |
| 2002 | -- | -- |
| 2001 | -- | -- |
Find assessor info on the county website
Monthly payment
Est. payment$--/mo
Payment breakdown
Explore the cost of this home by adjusting the details. Changes won't be saved.
All calculations are estimates and provided by Zillow, Inc. for informational purposes only. Actual amounts may vary.
HOA fees may include property taxes on listings classified as Co-Ops. Contact the listing agent and/or owner for fee details.
Mortgage interest rates are dependent on a number of factors, including credit score, down payment, and repayment length. Interest rate data provided by Zillow Group Marketplace, Inc. as of 1/1/1970 from various mortgage lenders with which we have lead or other similar arrangements; the Estimated Payment is an average of those rates.
See how much you could borrow to make a competitive offer.
Climate risks
Neighborhood: Northwest Raleigh
Nearby schools
GreatSchools rating
- 7/10Sycamore Creek ElementaryGrades: PK-5Distance: 1 mi
- 9/10Pine Hollow MiddleGrades: 6-8Distance: 1.6 mi
- 9/10Leesville Road HighGrades: 9-12Distance: 3 mi
Schools provided by the listing agent
- Elementary: Wake - Sycamore Creek
- Middle: Wake - Pine Hollow
- High: Wake - Leesville Road
Source: Doorify MLS. This data may not be complete. We recommend contacting the local school district to confirm school assignments for this home.
A local agent can set up tours, give advice and negotiate with sellers.


- North Carolina
- Wake County
- Raleigh
- 27613
- Northwest Raleigh
- 12113 Townmeade Ct
Nearby cities
Nearby neighborhoods
Nearby zip codes
Other Raleigh Topics
