Featured on NBC's Today Show, HGTV, Philadelphia Magazine, and The Philadelphia Inquirer, this extraordinary 1915 estate residence combines thoughtful design, warmth, and functionality in a way that has garnered both local and national recognition. Evoking the charm of a Tuscan villa with its terra cotta roof, enchanting gardens, and meandering stone pathways, the home offers a rare blend of historic character. One of its most remarkable qualities is the way it embraces its setting, with garden views visible from nearly every room and outdoor spaces thoughtfully integrated into daily living. An arched solid wood front door welcomes you into a grand foyer and introduces a home rich in architectural character. Five fireplaces, beautiful millwork, and thoughtfully preserved details create a sense of timeless elegance throughout. The formal living room flows seamlessly into the stunning Mercer tile sunroom, where French doors open to the patios and gardens beyond, connecting the home to the landscape. One of the home's most distinctive spaces is the library, a dramatic room that currently serves as a whiskey lounge. Featuring extensive custom woodwork, dark designer finishes, a fireplace, built-in bookcases, and French doors opening to the grounds, this unforgettable space offers warmth, character, and an inviting place to gather. The formal dining room, featured as part of the home's nationally recognized renovation, opens directly to the gardens and outdoor living spaces. At the heart of the home is a beautifully designed gourmet kitchen created for gathering, entertaining, and everyday living. A spacious butler's pantry and mudroom provide both convenience and functionality while maintaining exceptional practicality. The second floor is home to a luxurious primary suite retreat. The suite includes a spa-inspired bath and an extraordinary custom dressing room with a center island, washer/dryer, and access to one of the home's most remarkable features—a fully copper-lined balcony overlooking the gardens and grounds. Private and unlike anything typically found in the area, this exceptional outdoor retreat offers a peaceful place to begin or end the day and a front-row seat to the moon rising over the property. Additional bedrooms and a hall bath complete this level. The third floor offers additional bedrooms, a full bath, generous storage, and the Philadelphia Magazine featured guest room. The finished lower level is designed for recreation, fitness, entertaining, and everyday convenience, featuring a game room, exercise room, utility and storage areas, and a refreshment center with butcher block countertops, cabinetry, a laundry center, under-counter freezer, and two-drawer refrigerator. The grounds are every bit as special as the home itself. Meandering patios, stone steps, winding garden paths, mature plantings, a rose garden, herb garden, a lane of columnar apple trees and espalier, potting shed, extensive landscape lighting, irrigation system, and multiple secluded sitting areas create a series of outdoor rooms designed for both quiet reflection and entertaining. A hammock retreat, honeysuckle-covered trellis, and thoughtfully placed gathering spaces invite exploration throughout the property. The fully fenced grounds enhance the estate-like setting. A piece of Jenkintown history, this home was featured in the original circa-1928 Jenkintown Manor development brochure. Remarkably, the stone column pictured in the brochure remains standing on the property today. The detached two-car garage includes two second-floor bonus rooms offering exceptional flexibility for a studio, workshop, or additional storage. With six bedrooms, three full baths, one half bath, nationally recognized design, and remarkable architectural character, this is a rare opportunity to own one of Abington Township's most distinctive homes—where history, craftsmanship, gardens, and thoughtful design create unforgettable living.
Pending
$1,595,000
1212 Lenox Rd, Jenkintown, PA 19046
6beds
7,094sqft
Single Family Residence
Built in 1915
0.74 Acres Lot
$1,511,600 Zestimate®
$225/sqft
$-- HOA
What's special
Six bedroomsDetached two-car garageHerb gardenRose gardenThoughtfully preserved detailsEnchanting gardensStone steps
- 85 days
- 602
- 29
Zillow last checked:
Listing updated:
Listed by:
Kurt Werner 215-885-8900,
RE/MAX Keystone (215) 885-8900
Source: Bright MLS,MLS#: PAMC2185036
Facts & features
Interior
Bedrooms & bathrooms
- Bedrooms: 6
- Bathrooms: 4
- Full bathrooms: 3
- 1/2 bathrooms: 1
- Main level bathrooms: 1
Rooms
- Room types: Living Room, Dining Room, Primary Bedroom, Sitting Room, Bedroom 2, Bedroom 3, Bedroom 4, Bedroom 5, Kitchen, Game Room, Basement, Foyer, Study, Sun/Florida Room, Exercise Room, Laundry, Storage Room, Utility Room, Bedroom 6, Bathroom 2, Bathroom 3, Primary Bathroom, Half Bath
Primary bedroom
- Features: Fireplace - Wood Burning
- Level: Upper
- Area: 368 Square Feet
- Dimensions: 23 X 16
Bedroom 2
- Features: Fireplace - Wood Burning
- Level: Upper
- Area: 240 Square Feet
- Dimensions: 15 X 16
Bedroom 3
- Level: Upper
- Area: 196 Square Feet
- Dimensions: 14 X 14
Bedroom 4
- Level: Upper
- Area: 168 Square Feet
- Dimensions: 14 X 12
Bedroom 5
- Features: Attic - Access Panel
- Level: Upper
- Area: 168 Square Feet
- Dimensions: 14 X 12
Bedroom 6
- Level: Upper
- Area: 224 Square Feet
- Dimensions: 16 X 14
Primary bathroom
- Level: Upper
- Area: 117 Square Feet
- Dimensions: 13 X 9
Bathroom 2
- Features: Bathroom - Tub Shower
- Level: Upper
- Area: 70 Square Feet
- Dimensions: 7 X 10
Bathroom 3
- Level: Upper
- Area: 54 Square Feet
- Dimensions: 6 X 9
Basement
- Features: Basement - Finished
- Level: Lower
- Area: 432 Square Feet
- Dimensions: 18 X 24
Dining room
- Features: Fireplace - Wood Burning
- Level: Main
- Area: 330 Square Feet
- Dimensions: 15 X 22
Exercise room
- Level: Lower
Foyer
- Level: Main
- Area: 78 Square Feet
- Dimensions: 6 X 13
Game room
- Level: Lower
Half bath
- Level: Main
- Area: 30 Square Feet
- Dimensions: 5 X 6
Kitchen
- Features: Countertop(s) - Quartz, Kitchen Island, Kitchen - Gas Cooking
- Level: Main
- Area: 208 Square Feet
- Dimensions: 13 X 16
Laundry
- Level: Lower
- Area: 135 Square Feet
- Dimensions: 15 X 9
Living room
- Features: Fireplace - Wood Burning
- Level: Main
- Area: 437 Square Feet
- Dimensions: 19 X 23
Mud room
- Features: Walk-In Closet(s)
- Level: Main
- Area: 81 Square Feet
- Dimensions: 9 X 9
Sitting room
- Features: Primary Bedroom - Dressing Area, Balcony Access, Built-in Features, Kitchen Island
- Level: Upper
- Area: 180 Square Feet
- Dimensions: 15 X 12
Storage room
- Level: Upper
- Area: 182 Square Feet
- Dimensions: 13 X 14
Storage room
- Level: Upper
- Area: 66 Square Feet
- Dimensions: 6 X 11
Study
- Features: Fireplace - Wood Burning, Built-in Features
- Level: Main
- Area: 330 Square Feet
- Dimensions: 22 X 15
Other
- Level: Main
- Area: 273 Square Feet
- Dimensions: 21 X 13
Utility room
- Level: Lower
- Area: 204 Square Feet
- Dimensions: 12 X 17
Heating
- Forced Air, Natural Gas
Cooling
- Central Air, Electric
Appliances
- Included: Microwave, Cooktop, Dishwasher, Disposal, Double Oven, Oven, Range Hood, Refrigerator, Stainless Steel Appliance(s), Extra Refrigerator/Freezer, Dryer, Washer, Washer/Dryer Stacked, Gas Water Heater
- Laundry: Lower Level, Upper Level, Laundry Room, Mud Room
Features
- Attic, Built-in Features, Butlers Pantry, Crown Molding, Formal/Separate Dining Room, Floor Plan - Traditional, Kitchen - Gourmet, Kitchen Island, Primary Bath(s), Pantry, Recessed Lighting, Bathroom - Stall Shower, Bathroom - Tub Shower, Upgraded Countertops, Walk-In Closet(s), Chair Railings
- Flooring: Hardwood, Tile/Brick, Ceramic Tile, Wood
- Basement: Full,Finished,Windows
- Number of fireplaces: 5
- Fireplace features: Gas/Propane, Mantel(s), Marble, Wood Burning
Interior area
- Total structure area: 7,094
- Total interior livable area: 7,094 sqft
- Finished area above ground: 6,094
- Finished area below ground: 1,000
Property
Parking
- Total spaces: 2
- Parking features: Storage, Covered, Garage Faces Front, Garage Door Opener, Oversized, Paved, Detached, Driveway, Off Street, On Street
- Garage spaces: 2
- Has uncovered spaces: Yes
Accessibility
- Accessibility features: None
Features
- Levels: Three
- Stories: 3
- Patio & porch: Patio
- Exterior features: Flood Lights, Sidewalks, Extensive Hardscape, Lighting, Lawn Sprinkler, Balcony
- Pool features: None
- Has view: Yes
- View description: Garden
Lot
- Size: 0.74 Acres
- Dimensions: 230.00 x 0.00
- Features: Corner Lot, Front Yard, Landscaped, Corner Lot/Unit
Details
- Additional structures: Above Grade, Below Grade
- Parcel number: 300037520007
- Zoning: N
- Special conditions: Standard
Construction
Type & style
- Home type: SingleFamily
- Architectural style: Colonial,Manor
- Property subtype: Single Family Residence
Materials
- Stucco
- Foundation: Stone
- Roof: Other
Condition
- New construction: No
- Year built: 1915
Utilities & green energy
- Sewer: Public Sewer
- Water: Public
Community & HOA
Community
- Subdivision: Jenkintown Manor
HOA
- Has HOA: No
Location
- Region: Jenkintown
- Municipality: ABINGTON TWP
Financial & listing details
- Price per square foot: $225/sqft
- Tax assessed value: $455,000
- Annual tax amount: $23,056
- Date on market: 6/25/2026
- Listing agreement: Exclusive Right To Sell
- Inclusions: Kitchen Refrigerator, Two Washer / Dryer Sets, Wine Refrigerator In Butlers Pantry, Pull Out Two Drawers Refrigerator In Basement, Small Basement Freezer, All Wall Mounted Televisions
- Ownership: Fee Simple
Estimated market value
$1,511,600
$1.44M - $1.59M
$4,782/mo
Price history
| Date | Event | Price |
|---|---|---|
| 8/28/2026 | Pending sale | $1,595,000$225/sqft |
Source:  Bright MLS #PAMC2185036 Report a problem Bright MLS #PAMC2185036 Report a problem | ||
| 6/25/2026 | Listed for sale | $1,595,000+82.3%$225/sqft |
Source: Bright MLS #PAMC2185036 Report a problem | ||
| 11/10/2020 | Sold | $875,000-5.4%$123/sqft |
Source: Public Record Report a problem | ||
| 6/23/2020 | Listing removed | $924,900$130/sqft |
Source: Century 21 Montague-Canale #PAMC648708 Report a problem | ||
| 6/1/2020 | Pending sale | $924,900$130/sqft |
Source: Century 21 Montague-Canale #PAMC648708 Report a problem | ||
| 5/20/2020 | Listed for sale | $924,900+270%$130/sqft |
Source: Century 21 Montague-Canale #PAMC648708 Report a problem | ||
| 10/31/2018 | Sold | $250,000-61.5%$35/sqft |
Source: Public Record Report a problem | ||
| 5/19/2018 | Listed for sale | $650,000$92/sqft |
Source: C-21 Montague-Canale #1001529816 Report a problem | ||
Public tax history
| Year | Property taxes | Tax assessment |
|---|---|---|
| 2025 | $21,917 +5.3% | $455,000 |
| 2024 | $20,821 | $455,000 |
| 2023 | $20,821 +6.5% | $455,000 |
| 2022 | $19,545 +5.7% | $455,000 |
| 2021 | $18,492 +0.4% | $455,000 |
| 2020 | $18,413 +1% | $455,000 |
| 2019 | $18,228 +0.6% | $455,000 |
| 2018 | $18,118 +3.4% | $455,000 |
| 2017 | $17,514 +3.1% | $455,000 |
| 2016 | $16,981 +3.1% | $455,000 |
| 2015 | $16,463 +3.6% | $455,000 |
| 2014 | $15,890 +0.2% | $455,000 |
| 2013 | $15,866 +0.6% | $455,000 |
| 2012 | $15,776 +1.3% | $455,000 |
| 2011 | $15,568 +2.4% | $455,000 |
| 2010 | $15,207 -0.5% | $455,000 |
| 2009 | $15,280 +2% | $455,000 |
| 2008 | $14,975 +3.6% | -- |
| 2007 | $14,455 +5.7% | -- |
| 2006 | $13,675 +5.1% | -- |
| 2005 | $13,015 +6.8% | -- |
| 2004 | $12,184 +0.7% | -- |
| 2003 | $12,100 +3.3% | -- |
| 2002 | $11,718 +7.4% | -- |
| 2000 | $10,913 +4.7% | -- |
| 1999 | $10,421 | -- |
Find assessor info on the county website
Monthly payment
Est. payment
Payment breakdown
Explore the cost of this home by adjusting the details. Changes won't be saved.Climate risks
Neighborhood: 19046
Nearby schools
Schools provided by the listing agent
- Elementary: Mckinley
- Middle: Abington Junior High School
- High: Abington Senior
- District: Abington
Source: Bright MLS. This data may not be complete. We recommend contacting the local school district to confirm school assignments for this home.
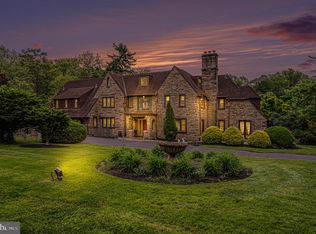
Similar homes
- $1,695,0006 bd8 ba7.5k sqft1670 Cloverly Ln, Rydal, PA 19046For Sale

 MLS ID #PAMC2180278, Frank Blumenthal, Keller Williams Real Estate Tri-County. Bright MLS
 - $1,150,0005 bd4 ba3.8k sqft719 Winding Rd, Jenkintown, PA 19046For Sale
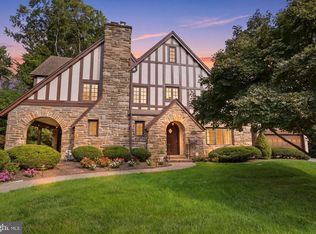 MLS ID #PAMC2194182, Lisa Munn, Compass RE. Bright MLS
 - $1,199,9005 bd4 ba4.3k sqft919 Frazier Rd, Rydal, PA 19046For Sale
 MLS ID #PAMC2193644, Mimi Moynihan, RE/MAX Keystone. Bright MLS
 - $1,595,0004 bd5 ba4.4k sqft723 Righters Mill Rd, Narberth, PA 19072For Sale
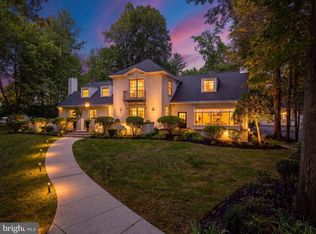 MLS ID #PAMC2186958, Arielle Roemer, BHHS Fox & Roach At the Harper, Rittenhouse Square. Bright MLS
 - $1,374,0005 bd5 ba4.3k sqft313 Wyndmoor Ln, Huntingdon Valley, PA 19006For SaleMLS ID #PAMC2194256, Frank Blumenthal, Keller Williams Real Estate Tri-County. Bright MLS
- $1,599,0005 bd4 ba4.1k sqft50 W Upsal St, Philadelphia, PA 19119For SaleMLS ID #PAPH2610560, Baiyina Brown, BHHS Fox & Roach-Chestnut Hill. Bright MLS
- $1,490,0007 bd4 ba5.7k sqft601 W Hortter St, Philadelphia, PA 19119For SaleMLS ID #PAPH2623938, Anam Owili-Eger, Elfant Wissahickon-Chestnut Hill. Bright MLS
- $1,365,0006 bd6 ba5.5k sqft112 W Upsal St, Philadelphia, PA 19119For SaleMLS ID #PAPH2623858, Vasili Barbounis, KW Empower. Bright MLS
- $1,999,9996 bd7 ba7.5k sqft999 E Haines St, Philadelphia, PA 19138For SaleMLS ID #PAPH2651342, Sergio Pinto, Honest Real Estate. Bright MLS
- $1,800,0005 bd5 ba4.2k sqft418 Mill Creek Rd, Gladwyne, PA 19035For SaleMLS ID #PAMC2194168, Robin Gordon, BHHS Fox & Roach-Haverford. Bright MLS
- $1,950,0006 bd5 ba3.6k sqft516 E Gravers Ln, Wyndmoor, PA 19038For SaleMLS ID #PAMC2185632, Meredith Chatot, Compass RE. Bright MLS
- $1,769,0005 bd4 ba5.8k sqft461 S Roberts Rd, Bryn Mawr, PA 19010For SaleMLS ID #PADE2122988, Lisa Yakulis, Kurfiss Sotheby's International Realty. Bright MLS
- $1,695,0005 bd6 ba5.8k sqft125 Muirfield Ln, Chalfont, PA 18914For SaleMLS ID #PABU2128636, Revi Haviv, Compass RE. Bright MLS
- $1,695,0004 bd6 ba7.7k sqft105 Spring Hunt Ln, Media, PA 19063For SaleMLS ID #PADE2122654, Lisa Ciccotelli, BHHS Fox & Roach-Haverford. Bright MLS
- $1,697,5005 bd5 ba6.6k sqft1351 Bobarn Dr, Penn Valley, PA 19072For SaleMLS ID #PAMC2166524, Michael Kelczewski, United Real Estate. Bright MLS
- $1,300,0004 bd4 ba4.5k sqft228 Quakerbridge Ct, Moorestown, NJ 08057For SaleMLS ID #NJBL2120816, Sam Lepore, Keller Williams Realty - Moorestown. Bright MLS
- $1,399,0005 bd5 ba4.5k sqft80 High Point W, Huntingdon Valley, PA 19006For SaleMLS ID #PAMC2119906, Anthony DiCicco, Keller Williams Real Estate - Newtown. Bright MLS
- $1,750,0005 bd6 ba6.9k sqft51 Wordsworth Dr, Ivyland, PA 18974For SaleMLS ID #PABU2124740, Lynne DiDonato, Coldwell Banker Hearthside-Doylestown. Bright MLS
- $1,650,0006 bd6 ba6.1k sqft460 Browning Ln, Cherry Hill, NJ 08003For SaleMLS ID #NJCD2112104, Bonnie Walter, Keller Williams Realty - Cherry Hill. Bright MLS
- $1,750,0004 bd5 ba3.6k sqft863 Golf View Rd, Moorestown, NJ 08057For SaleMLS ID #NJBL2120520, Mr. Naoji Moriuchi, Compass New Jersey, LLC - Moorestown. Bright MLS
