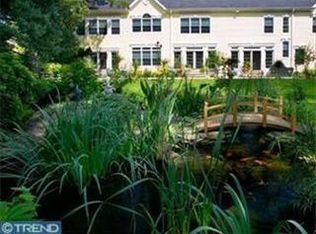
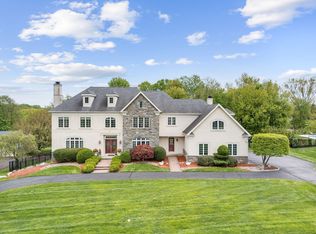
209 E Welsh Rd, Ambler — in the sought-after Upper Dublin School District. Behind a curtain of arborvitae and a private circular drive, this 7,200-square-foot home sits on .79 acres of southern-exposed, park-like grounds, with 5 bedrooms, 5 full baths, 1 half bath, and a restored English carriage house — a rare touch of character for the market. Originally built in the 1950s and completely rebuilt and expanded in 2005, the home was later elevated to today’s standard by the current owner, with finishes selected with a designer’s eye. The two-story living room sets the tone: walls of glass, a window seat tucked into soaring windows, and custom crown molding and architectural millwork throughout. The main level flows easily between a fireside sitting room, separate formal dining room, den built for movie nights, and a chef’s kitchen anchored by an oversized island, commercial-grade appliances, pantry, and a breakfast area warmed by a gas fireplace, one of several gas and wood-burning fireplaces throughout the home. French doors across the rear of the entire home open onto a bluestone patio and outdoor kitchen overlooking the lush lawn. An additional first-floor family room with adjacent full bath can function as a true in-law or guest suite. A mudroom and powder room off the driveway entry handle daily traffic. Upstairs, five bedrooms sit off a dramatic bridged hallway open to the entry below. The primary is a wing of its own: vaulted ceiling, window seat, fireplace, dual walk-in closets, and a spa bath with soaking tub, double-sided fireplace, walk-in shower, dual vanities, and private water closet. The remaining bedrooms have ensuite or Jack-and-Jill baths. A back staircase keeps access between floors easy. The unfinished lower level adds flex space and storage. The grounds are the rare part. A restored English carriage house sits on the property and could be converted to an office, studio, or workshop. Adjacent to it, a working greenhouse handles year-round growing. The yard is private, level, and configured to drop in a pool. Minutes to Ambler borough, the SEPTA Lansdale/Doylestown line, the PA Turnpike, and the Blue Route. Move-in ready. Private showings by appointment only beginning on Tuesday, September 22.
For sale
$1,650,000
209 E Welsh Rd, Ambler, PA 19002
5beds
7,200sqft
Single Family Residence
Built in 1950
0.79 Acres Lot
$-- Zestimate®
$229/sqft
$-- HOA
What's special
Commercial-grade appliancesWalls of glassBluestone patioSeparate formal dining roomFireside sitting room
- 115 days
- 63
- 3
Zillow last checked:
Listing updated:
Listed by:
Ashlee Check 215-740-7204,
BHHS Fox & Roach-Blue Bell 2155422200
Source: Bright MLS,MLS#: PAMC2181240
Facts & features
Interior
Bedrooms & bathrooms
- Bedrooms: 5
- Bathrooms: 6
- Full bathrooms: 5
- 1/2 bathrooms: 1
- Main level bathrooms: 2
Basement
- Area: 0
Heating
- Central, Natural Gas
Cooling
- Central Air, Electric
Appliances
- Included: Microwave, Range, Dishwasher, Disposal, Dryer, Self Cleaning Oven, Double Oven, Oven/Range - Gas, Range Hood, Refrigerator, Six Burner Stove, Stainless Steel Appliance(s), Washer, Water Heater, Water Treat System, Gas Water Heater
- Laundry: Upper Level
Features
- Additional Stairway, Bathroom - Walk-In Shower, Soaking Tub, Breakfast Area, Built-in Features, Ceiling Fan(s), Dining Area, Entry Level Bedroom, Open Floorplan, Formal/Separate Dining Room, Eat-in Kitchen, Kitchen - Gourmet, Kitchen Island, Kitchen - Table Space, Primary Bath(s), Recessed Lighting, Upgraded Countertops, Walk-In Closet(s), 2 Story Ceilings, 9'+ Ceilings
- Flooring: Hardwood, Carpet, Wood
- Windows: Window Treatments
- Basement: Partial,Unfinished
- Number of fireplaces: 3
- Fireplace features: Gas/Propane, Wood Burning
Interior area
- Total structure area: 7,200
- Total interior livable area: 7,200 sqft
- Finished area above ground: 7,200
- Finished area below ground: 0
Video & virtual tour
Property
Parking
- Total spaces: 8
- Parking features: Storage, Garage Faces Front, Garage Door Opener, Inside Entrance, Circular Driveway, Attached, Driveway
- Attached garage spaces: 2
- Uncovered spaces: 6
Accessibility
- Accessibility features: None
Features
- Levels: Two
- Stories: 2
- Patio & porch: Patio
- Exterior features: Lighting, Lawn Sprinkler
- Pool features: None
Lot
- Size: 0.79 Acres
- Dimensions: 150.00 x 0.00
Details
- Additional structures: Above Grade, Below Grade
- Parcel number: 540016798005
- Zoning: RES
- Special conditions: Standard
Construction
Type & style
- Home type: SingleFamily
- Architectural style: Farmhouse/National Folk,Traditional
- Property subtype: Single Family Residence
Materials
- Frame
- Foundation: Other
Condition
- Excellent
- New construction: No
- Year built: 1950
Utilities & green energy
- Sewer: Public Sewer
- Water: Public
Community & HOA
Community
- Subdivision: Maple Glen
HOA
- Has HOA: No
Location
- Region: Ambler
- Municipality: UPPER DUBLIN TWP
Financial & listing details
- Price per square foot: $229/sqft
- Tax assessed value: $419,890
- Annual tax amount: $21,647
- Date on market: 5/28/2026
- Listing agreement: Exclusive Agency
- Inclusions: Washer, Dryer, Refrigerator - All In As-is Condition
- Ownership: Fee Simple
Estimated market value
Not available
Estimated sales range
Not available
Not available
Price history
| Date | Event | Price |
|---|---|---|
| 9/19/2026 | Listed for sale | $1,650,000-8.3%$229/sqft |
Source:  Bright MLS #PAMC2181240 Report a problem Bright MLS #PAMC2181240 Report a problem | ||
| 7/23/2026 | Listing removed | $1,799,000$250/sqft |
Source: Bright MLS #PAMC2181240 Report a problem | ||
| 5/28/2026 | Listed for sale | $1,799,000$250/sqft |
Source: Bright MLS #PAMC2181240 Report a problem | ||
Public tax history
Tax history is unavailable.
Monthly payment
Est. payment
Payment breakdown
Explore the cost of this home by adjusting the details. Changes won't be saved.Climate risks
Neighborhood: 19002
Nearby schools
Schools provided by the listing agent
- Elementary: Maple Glen
- Middle: Sandy Run
- High: Upper Dublin
- District: Upper Dublin
Source: Bright MLS. This data may not be complete. We recommend contacting the local school district to confirm school assignments for this home.
Similar homes
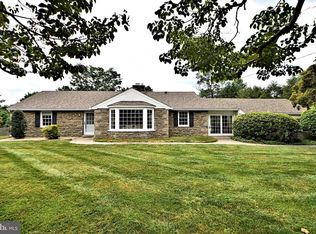
- $1,300,0005 bd6 ba6.3k sqft1600 Norristown Rd, Ambler, PA 19002For Sale

 MLS ID #PAMC2188280, Donna Carabba, Long & Foster Real Estate, Inc.. Bright MLS

 - $1,995,0006 bd5 ba7.1k sqft1017 Lorien Dr, Ambler, PA 19002For Sale
 MLS ID #PAMC2182128, Wendie Steffens, Kurfiss Sotheby's International Realty. Bright MLS
 - $1,695,0005 bd6 ba5.8k sqft125 Muirfield Ln, Chalfont, PA 18914For Sale
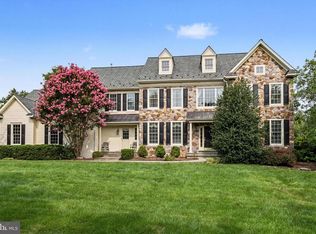 MLS ID #PABU2128636, Revi Haviv, Compass RE. Bright MLS
 - $1,625,0006 bd7 ba7.4k sqft2205 Jefferson Ln, Huntingdon Valley, PA 19006For Sale
 MLS ID #PAMC2172160, Sue Kinslow, BHHS Fox & Roach-Blue Bell. Bright MLS
 - $1,595,0004 bd5 ba4.4k sqft723 Righters Mill Rd, Narberth, PA 19072For SaleMLS ID #PAMC2186958, Arielle Roemer, BHHS Fox & Roach At the Harper, Rittenhouse Square. Bright MLS
- $1,750,0005 bd6 ba6.9k sqft51 Wordsworth Dr, Ivyland, PA 18974For SaleMLS ID #PABU2124740, Lynne DiDonato, Coldwell Banker Hearthside-Doylestown. Bright MLS
- $1,695,0006 bd8 ba7.5k sqft1670 Cloverly Ln, Rydal, PA 19046For SaleMLS ID #PAMC2180278, Frank Blumenthal, Keller Williams Real Estate Tri-County. Bright MLS
- $1,800,0005 bd5 ba4.2k sqft418 Mill Creek Rd, Gladwyne, PA 19035For SaleMLS ID #PAMC2194168, Robin Gordon, BHHS Fox & Roach-Haverford. Bright MLS
- $1,350,0005 bd8 ba7.8k sqft1426 Reiner Rd, Norristown, PA 19403For SaleMLS ID #PAMC2186990, Giuseppe Failla, Keller Williams Real Estate - Media. Bright MLS
- $1,695,0005 bd7 ba7.5k sqft876 Ashbourne Way, Schwenksville, PA 19473For SaleMLS ID #PAMC2182150, Cindy Wadsworth, EXP Realty, LLC. Bright MLS
- $1,630,0004 bd5 ba5k sqft3696 Coldbrook Cir, Doylestown, PA 18902For SaleMLS ID #PABU2130378, Liza Woelfel, BHHS Fox & Roach-Blue Bell. Bright MLS
- $1,495,0004 bd6 ba6.9k sqft7 Mercer Gate Dr, Doylestown, PA 18901For SaleMLS ID #PABU2114582, Deana Corrigan, Compass RE. Bright MLS
- $1,625,0004 bd4 ba4.3k sqft2723 Mill Rd, Doylestown, PA 18902For SaleMLS ID #PABU2120858, Alisha Bowman, BHHS Keystone Properties. Bright MLS
- $1,900,0005 bd4 ba5.8k sqft500 Deerfield Ln, Doylestown, PA 18901For SaleMLS ID #PABU2122958, MARIA Zolezzi, Century 21 Action Plus Realty - Bordentown. Bright MLS
- $998,7503 bd3 ba4.5k sqft929 Herman Rd, Horsham, PA 19044For SaleMLS ID #PAMC2181020, Paul Bondy, Home Solutions Realty Group. Bright MLS
- $1,675,0005 bd5 ba4.8k sqft643 Harleysville Pike, Lederach, PA 19450For SaleMLS ID #PAMC2187626, Jim Stachelek, RE/MAX Reliance. Bright MLS
- $1,769,0005 bd4 ba5.8k sqft461 S Roberts Rd, Bryn Mawr, PA 19010For SaleMLS ID #PADE2122988, Lisa Yakulis, Kurfiss Sotheby's International Realty. Bright MLS
- $1,697,5005 bd5 ba6.6k sqft1351 Bobarn Dr, Penn Valley, PA 19072For SaleMLS ID #PAMC2166524, Michael Kelczewski, United Real Estate. Bright MLS
- $1,599,0005 bd4 ba4.1k sqft50 W Upsal St, Philadelphia, PA 19119For SaleMLS ID #PAPH2610560, Baiyina Brown, BHHS Fox & Roach-Chestnut Hill. Bright MLS
- $1,399,0005 bd5 ba4.5k sqft80 High Point W, Huntingdon Valley, PA 19006For SaleMLS ID #PAMC2119906, Anthony DiCicco, Keller Williams Real Estate - Newtown. Bright MLS
