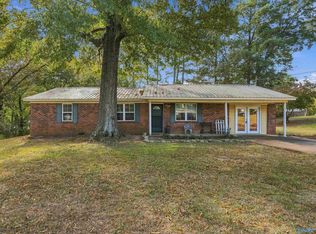
The sweetest home in the best location! This property is located in a sought after neighborhood but comes with a budget friendly price-tag. This home is boasting with new carpet, new paint, and lots of interior upgrades. There's a large bonus den that can be personalized to fit your needs, and a sunroom for additional space. Large laundry room that can double has extra pantry space. Exterior features a new 2026 roof, a detached 30x24 garage, a 12x16 storage building, and fresh landscaping to maintain the charming curb appeal.
For sale
$238,500
1213 Byron Rd, Scottsboro, AL 35769
2beds
1,680sqft
Single Family Residence
Built in 1979
0.42 Acres Lot
$-- Zestimate®
$142/sqft
$-- HOA
What's special
New paintSunroom for additional spaceNew carpetLots of interior upgradesLarge bonus den
- 1 hour
- 37
- 2
Zillow last checked:
Listing updated:
Listed by:
Molly Border 256-599-8176,
Southland Realty & Auction LLC
Source: ValleyMLS,MLS#: 21934134
Facts & features
Interior
Bedrooms & bathrooms
- Bedrooms: 2
- Bathrooms: 2
- Full bathrooms: 2
Primary bedroom
- Features: Laminate Floor
- Level: First
- Area: 190
- Dimensions: 19 x 10
Bedroom 2
- Level: First
- Area: 130
- Dimensions: 10 x 13
Kitchen
- Features: Pantry
- Level: First
- Area: 195
- Dimensions: 15 x 13
Living room
- Features: Carpet, Walk in Closet 2
- Level: First
- Area: 182
- Dimensions: 13 x 14
Den
- Features: Laminate Floor
- Level: First
- Area: 456
- Dimensions: 24 x 19
Laundry room
- Level: First
- Area: 36
- Dimensions: 4 x 9
Heating
- Central 1
Cooling
- Central 1
Features
- Basement: Crawl Space
- Has fireplace: No
- Fireplace features: None
Interior area
- Total interior livable area: 1,680 sqft
Property
Parking
- Parking features: Garage-Detached, Driveway-Concrete
Features
- Levels: One
- Stories: 1
Lot
- Size: 0.42 Acres
Construction
Type & style
- Home type: SingleFamily
- Architectural style: Ranch
- Property subtype: Single Family Residence
Condition
- New construction: No
- Year built: 1979
Utilities & green energy
- Sewer: Public Sewer
- Water: Public
Community & HOA
Community
- Subdivision: Metes And Bounds
HOA
- Has HOA: No
Location
- Region: Scottsboro
Financial & listing details
- Price per square foot: $142/sqft
- Date on market: 11/16/2026
Estimated market value
Not available
Estimated sales range
Not available
Not available
Price history
| Date | Event | Price |
|---|---|---|
| 11/16/2026 | Listed for sale | $238,500$142/sqft |
Source:  ValleyMLS #21934134 Report a problem | ||
Public tax history
Tax history is unavailable.
Monthly payment
Est. payment
Payment breakdown
Explore the cost of this home by adjusting the details. Changes won't be saved.Climate risks
Neighborhood: 35769
Nearby schools
Schools provided by the listing agent
- Elementary: Nelson Elementary School
- Middle: Scottsboro Middle School
- High: Scottsboro High School
Source: ValleyMLS. This data may not be complete. We recommend contacting the local school district to confirm school assignments for this home.

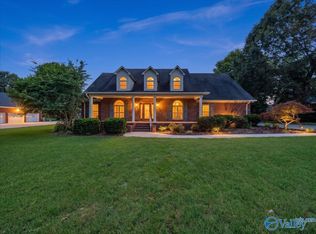
Similar homes
- $235,0003 bd2 ba1.5k sqft313 Lora St, Scottsboro, AL 35768For Sale
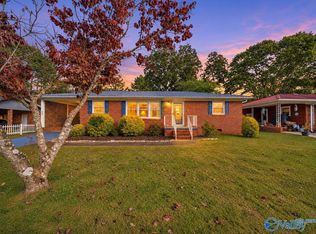 MLS ID #21934043, Laurie Anderson. ValleyMLS
- $299,9003 bd2 ba1.7k sqft305 Crawford Rd, Scottsboro, AL 35769For Sale
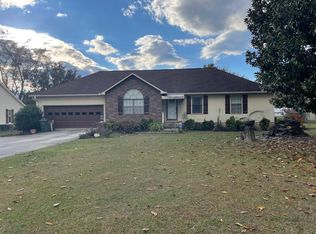 MLS ID #1546285, Susan Oliver. Greater Chattanooga Realtors
- $225,0002 bd1 ba1.1k sqft3902 S Broad St, Scottsboro, AL 35769For Sale
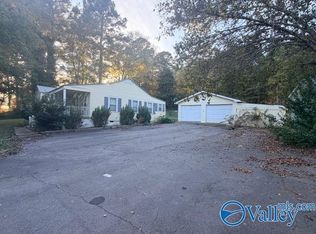 MLS ID #21933788, Richelle Walter. ValleyMLS
- $235,0004 bd2 ba1.4k sqft426 Widgeon Dr, Scottsboro, AL 35769For Sale
 MLS ID #21933225, Kevin Gomila. ValleyMLS
