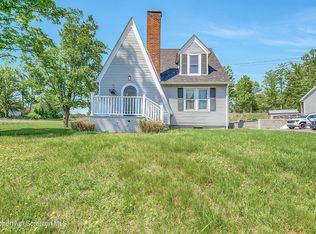
Welcome to this cozy home nestled on over three acres in South Abington Township! Offering the perfect blend of comfort, privacy, and convenience, this charming property provides plenty of space to enjoy the outdoors while still feeling warm and inviting inside.The home features three comfortable bedrooms, one full bathroom, and a spacious two-car garage with ample room for vehicles, storage, or hobbies. With more than three acres of property, there is plenty of opportunity to create your own private retreat, garden, recreation area, or simply enjoy the peace and natural surroundings.Located within the Abington School District, this property offers a wonderful setting for those looking for space, privacy, and a convenient location. Whether you're looking to settle in and make it your own or searching for a property with room to grow, this South Abington Township home is full of possibilities. Being Sold As Is.
Pending
$290,000
1213 Layton Rd, Clarks Summit, PA 18411
3beds
1,767sqft
Residential, Single Family Residence
Built in 1945
3.2 Acres Lot
$294,800 Zestimate®
$164/sqft
$-- HOA
What's special
Spacious two-car garagePeace and natural surroundingsOver three acresCozy homeThree comfortable bedrooms
- 15 days
- 1,545
- 162
Likely to sell faster than
Zillow last checked:
Listing updated:
Listed by:
Terri L Ames,
Keller Williams Real Estate-Clarks Summit 570-585-5800
Source: GSBR as distributed by MLS GRID,MLS#: SC264919
Facts & features
Interior
Bedrooms & bathrooms
- Bedrooms: 3
- Bathrooms: 1
- Full bathrooms: 1
Rooms
- Room types: Bathroom 1, Master Bedroom, Other Room, Living Room, Kitchen, Foyer, Dining Room, Bedroom 3, Bedroom 2
Primary bedroom
- Area: 167.14 Square Feet
- Dimensions: 12.2 x 13.7
Bedroom 2
- Area: 165.77 Square Feet
- Dimensions: 12.1 x 13.7
Bedroom 3
- Area: 126.04 Square Feet
- Dimensions: 9.2 x 13.7
Bathroom 1
- Area: 90 Square Feet
- Dimensions: 9 x 10
Dining room
- Description: Perfect For Entertaining
- Area: 223.31 Square Feet
- Dimensions: 16.3 x 13.7
Foyer
- Area: 104 Square Feet
- Dimensions: 10.4 x 10
Kitchen
- Description: Eat-In
- Area: 152.07 Square Feet
- Dimensions: 11.1 x 13.7
Living room
- Description: Spacious
- Area: 245.23 Square Feet
- Dimensions: 17.9 x 13.7
Other
- Description: Sun Room
- Area: 154.23 Square Feet
- Dimensions: 15.9 x 9.7
Heating
- Natural Gas, Steam
Cooling
- None
Appliances
- Included: Dishwasher, Refrigerator, Gas Water Heater, Freezer, Electric Oven, Electric Cooktop
- Laundry: In Basement
Features
- Eat-in Kitchen
- Flooring: Carpet, Linoleum, Hardwood
- Basement: Concrete
- Attic: Pull Down Stairs
Interior area
- Total structure area: 1,767
- Total interior livable area: 1,767 sqft
- Finished area above ground: 1,767
- Finished area below ground: 0
Property
Parking
- Total spaces: 2
- Parking features: Detached, Paved, Off Street, Garage
- Garage spaces: 2
Features
- Stories: 2
- Patio & porch: Porch
- Exterior features: Storage
Lot
- Size: 3.2 Acres
- Features: Back Yard, Front Yard
Details
- Additional structures: Shed(s)
- Parcel number: 10102020011
- Zoning: R1
Construction
Type & style
- Home type: SingleFamily
- Architectural style: Cape Cod
- Property subtype: Residential, Single Family Residence
Materials
- Wood Siding
- Foundation: Block
- Roof: Shingle
Condition
- New construction: No
- Year built: 1945
Utilities & green energy
- Electric: Fuses
- Sewer: Public Sewer
- Water: Well
- Utilities for property: Natural Gas Connected, Sewer Connected, Water Connected
Community & HOA
Location
- Region: Clarks Summit
Financial & listing details
- Price per square foot: $164/sqft
- Tax assessed value: $17,500
- Annual tax amount: $4,058
- Date on market: 10/2/2026
- Cumulative days on market: 17 days
- Listing terms: Cash,Conventional
- Road surface type: Asphalt
Estimated market value
$294,800
$280,000 - $310,000
$2,044/mo
Price history
| Date | Event | Price |
|---|---|---|
| 10/5/2026 | Pending sale | $290,000$164/sqft |
Source:  GSBR as distributed by MLS GRID #SC264919 Report a problem GSBR as distributed by MLS GRID #SC264919 Report a problem | ||
| 10/2/2026 | Listed for sale | $290,000$164/sqft |
Source: GSBR as distributed by MLS GRID #SC264919 Report a problem | ||
Public tax history
| Year | Property taxes | Tax assessment |
|---|---|---|
| 2025 | $4,356 +14% | $17,500 |
| 2024 | $3,821 +4.7% | $17,500 |
| 2023 | $3,649 +2% | $17,500 |
| 2022 | $3,576 | $17,500 |
| 2021 | $3,576 +3.8% | $17,500 |
| 2020 | $3,445 +0.9% | $17,500 |
| 2018 | $3,414 +72.6% | $17,500 |
| 2017 | $1,978 | $17,500 |
| 2016 | -- | $17,500 |
| 2015 | -- | $17,500 |
| 2014 | -- | $17,500 |
| 2013 | -- | $17,500 |
| 2012 | -- | $17,500 |
| 2011 | -- | $17,500 |
| 2010 | -- | $17,500 |
| 2009 | -- | $17,500 |
| 2008 | -- | $17,500 |
| 2007 | -- | $17,500 |
| 2006 | -- | $17,500 |
| 2005 | -- | $17,500 |
| 2004 | -- | $17,500 |
| 2003 | -- | $17,500 |
| 2002 | -- | $17,500 |
| 2000 | -- | $17,500 |
Find assessor info on the county website
Monthly payment
Est. payment
Payment breakdown
Explore the cost of this home by adjusting the details. Changes won't be saved.Climate risks
Neighborhood: 18411

Similar homes
- $279,0003 bd1 ba1.3k sqft349 Edella Rd, Clarks Summit, PA 18411For Sale

 MLS ID #SC262740, Sunita Arora, ERA One Source Realty. GSBR as distributed by MLS GRID
 - $249,0005 bd2 ba1.5k sqft1309 Layton Rd, Clarks Summit, PA 18411For Sale
 MLS ID #SC263643, Brady Joel Funkhouser, Revolve Real Estate. GSBR as distributed by MLS GRID
 - $279,9003 bd1 ba1.6k sqft109 Ackerly Rd, Clarks Summit, PA 18411For Sale
 MLS ID #SC262340, Joan McKenna, Coldwell Banker Town & Country Properties. GSBR as distributed by MLS GRID
 - $280,0004 bd2 ba1.8k sqft525 E Scott St, Olyphant, PA 18447For Sale
 MLS ID #SC264996, Lauren Joyce, ERA One Source Realty. GSBR as distributed by MLS GRID
 - $349,0003 bd3 ba1.9k sqft130 Carol Dr, Clarks Summit, PA 18411For SaleMLS ID #SC263701, Hollie Hunter Suraci, ERA One Source Realty. GSBR as distributed by MLS GRID
- $269,9003 bd2 ba1.7k sqft206 Main Ave, Clarks Summit, PA 18411For SaleMLS ID #SC264654, Charles Hibble, Hibble Harris Real Estate, Inc. GSBR as distributed by MLS GRID
- $210,0003 bd2 ba1.8k sqft130 Burcher St, South Abington Township, PA 18411For SaleMLS ID #SC264339, Rachel Dougherty, EXP Realty LLC. GSBR as distributed by MLS GRID
- $369,9003 bd2 ba1.6k sqft516 W Grove St, Clarks Summit, PA 18411For SaleMLS ID #SC265014, Sunita Arora, ERA One Source Realty. GSBR as distributed by MLS GRID
- $269,9003 bd3 ba1.5k sqft1012 Oxford St, Scranton, PA 18504For SaleMLS ID #SC265235, Sara Weiss, SaraVista Real Estate LLC. GSBR as distributed by MLS GRID
- $375,0003 bd3 ba2k sqft23 Driftwood Dr, Clarks Summit, PA 18411For SaleMLS ID #SC263153, MICHELLE VALVANO, CLASSIC PROPERTIES. GSBR as distributed by MLS GRID
- $284,0004 bd3 ba2.1k sqft2401 Boulevard Ave, Scranton, PA 18509For SaleMLS ID #SC264256, Thomas Exeter, Christian Saunders Real Estate. GSBR as distributed by MLS GRID
- $324,9003 bd2 ba2k sqft434 Chapman Lake Rd, Scott Township, PA 18433For SaleMLS ID #SC264198, Melanie A. Mott, Real of Pennsylvania. GSBR as distributed by MLS GRID
- $309,9004 bd3 ba2.3k sqft933 Main St, Scranton, PA 18519For SaleMLS ID #SC264967, Felipe Rosero Salazar, Christian Saunders Real Estate. GSBR as distributed by MLS GRID
- $249,9003 bd2 ba1.6k sqft318 W Market St, Scranton, PA 18508For SaleMLS ID #SC263847, Christian Saunders, Christian Saunders Real Estate. GSBR as distributed by MLS GRID
- $259,9004 bd2 ba2.2k sqft2333 Adams Ave, Scranton, PA 18509For SaleMLS ID #SC264461, Daniel L. Penetar III, The Penetar Group. GSBR as distributed by MLS GRID
- $399,9954 bd3 ba2.5k sqft208 Maple Ave, Clarks Summit, PA 18411For SaleMLS ID #SC264289, Pat Rogan, The Hub Real Estate Group Scranton. GSBR as distributed by MLS GRID
- $225,0003 bd2 ba1.6k sqft712 E Lackawanna St, Olyphant, PA 18447For SaleMLS ID #SC264995, Richard Yencho, EXP Realty LLC. GSBR as distributed by MLS GRID
- $264,9994 bd3 ba2.1k sqft2516 Boulevard Ave, Scranton, PA 18509For SaleMLS ID #SC263126, Joseph J. Pirillo, The Hub Real Estate Group Scranton. GSBR as distributed by MLS GRID
