Welcome to this beautifully maintained three-level townhome offering 3 bedrooms, 3 full baths, and 1 half bath in the heart of Reston. Thoughtfully designed with spacious living areas and abundant natural light, this home combines comfort, functionality, and a convenient location. The main level welcomes you with a dramatic two-story foyer and an open layout ideal for both everyday living and entertaining. The living room features soaring ceilings, a fireplace, and French doors that open to a private deck overlooking a beautifully landscaped common area with mature trees surrounding a tranquil neighborhood pond, creating a peaceful retreat perfect for relaxing or entertaining. Elegant details such as crown molding and chair rail accents enhance the living and dining spaces, while hardwood flooring extends throughout the home, including the upper-level bedrooms. The updated kitchen offers granite countertops, ample workspace, and stainless steel appliances, providing both style and practicality. Upstairs, the spacious primary suite serves as a relaxing retreat with a walk-in closet and a private bath featuring a soaking tub, separate glass-enclosed shower, and dual vanities. Additional bedrooms are generously sized and filled with natural light. The finished lower level expands the home's living space with a large recreation room featuring a second fireplace, making it an ideal area for relaxing, entertaining, hobbies, fitness equipment, or flexible use to suit your lifestyle. A separate office, full bathroom, and dedicated laundry room add convenience and versatility. Walkout access provides an easy connection to the outdoor space. Located within Reston, residents enjoy access to an extensive network of community amenities, including miles of walking and biking trails, open green spaces, lakes, pools, tennis and pickleball courts, playgrounds, picnic areas, recreational facilities, and year-round community programs. Conveniently situated near shopping, dining, commuter routes, Metro access, and major employment centers, this home offers an exceptional combination of comfort, amenities, and location.
Coming soon 07/31
$800,000
1213 Weatherstone Ct, Reston, VA 20194
3beds
2,516sqft
:
Get pre-qualified$5,133/mo
Townhouse
Built in 1994
1,879 Square Feet Lot
$773,900 Zestimate®
$318/sqft
$71/mo HOA
What's special
- 1 day |
- 89 |
- 2 |
Zillow last checked:
Listing updated:
Listed by:
Kareem Almufti 571-623-5933,
Keller Williams Fairfax Gateway 703-222-3300
Source: Bright MLS,MLS#: VAFX2316920
Facts & features
Interior
Bedrooms & bathrooms
- Bedrooms: 3
- Bathrooms: 4
- Full bathrooms: 3
- 1/2 bathrooms: 1
- Main level bathrooms: 1
Rooms
- Room types: Dining Room, Primary Bedroom, Bedroom 2, Bedroom 3, Kitchen, Family Room, 2nd Stry Fam Ovrlk, Primary Bathroom, Full Bath
Primary bedroom
- Features: Flooring - HardWood
- Level: Upper
- Area: 192 Square Feet
- Dimensions: 12 X 16
Bedroom 2
- Features: Flooring - HardWood
- Level: Upper
- Area: 120 Square Feet
- Dimensions: 10 X 12
Bedroom 3
- Features: Flooring - HardWood
- Level: Upper
- Area: 120 Square Feet
- Dimensions: 10 X 12
Primary bathroom
- Level: Upper
Other
- Features: Fireplace - Wood Burning, Flooring - HardWood
- Level: Main
- Area: 252 Square Feet
- Dimensions: 12 X 21
Dining room
- Features: Chair Rail, Flooring - HardWood
- Level: Main
- Area: 140 Square Feet
- Dimensions: 10 X 14
Family room
- Features: Fireplace - Gas, Basement - Finished
- Level: Lower
Other
- Level: Lower
Kitchen
- Level: Main
- Area: 140 Square Feet
- Dimensions: 10 X 14
Heating
- Forced Air, Natural Gas
Cooling
- Central Air, Electric
Appliances
- Included: Microwave, Dishwasher, Disposal, Dryer, Exhaust Fan, Ice Maker, Self Cleaning Oven, Refrigerator, Washer, Water Heater
Features
- Breakfast Area, Ceiling Fan(s), Crown Molding, Dining Area, Open Floorplan, Kitchen - Gourmet, Primary Bath(s), Walk-In Closet(s), Dry Wall
- Flooring: Hardwood, Wood
- Windows: Window Treatments
- Basement: Full
- Number of fireplaces: 1
Interior area
- Total structure area: 2,965
- Total interior livable area: 2,516 sqft
- Finished area above ground: 1,725
- Finished area below ground: 791
Video & virtual tour
Property
Parking
- Parking features: Assigned, Parking Lot
- Details: Assigned Parking
Accessibility
- Accessibility features: 2+ Access Exits
Features
- Levels: Three
- Stories: 3
- Exterior features: Sidewalks, Street Lights
- Pool features: Community
- Has view: Yes
- View description: Water
- Has water view: Yes
- Water view: Water
Lot
- Size: 1,879 Square Feet
Details
- Additional structures: Above Grade, Below Grade
- Parcel number: 0112 10070029
- Zoning: 372
- Special conditions: Standard
Construction
Type & style
- Home type: Townhouse
- Architectural style: Colonial
- Property subtype: Townhouse
Materials
- Frame
- Foundation: Slab
Condition
- New construction: No
- Year built: 1994
Utilities & green energy
- Sewer: Public Sewer
- Water: Public
- Utilities for property: Water Available, Sewer Available, Electricity Available, Phone, Phone Available, Cable Connected, Cable Available
Community & HOA
Community
- Security: Main Entrance Lock
- Subdivision: West Market
HOA
- Has HOA: Yes
- Amenities included: Basketball Court, Clubhouse, Common Grounds, Community Center, Jogging Path, Lake, Non-Lake Recreational Area, Picnic Area, Pool, Tennis Court(s), Tot Lots/Playground
- Services included: Common Area Maintenance, Insurance, Management, Pool(s), Recreation Facility, Reserve Funds, Road Maintenance, Snow Removal, Trash
- HOA fee: $848 annually
- HOA name: RESTON ASSOCIATION & WEATHERSTONE CLUSTER
Location
- Region: Reston
Financial & listing details
- Price per square foot: $318/sqft
- Tax assessed value: $753,320
- Annual tax amount: $9,044
- Date on market: 7/31/2026
- Listing agreement: Exclusive Right To Sell
- Ownership: Fee Simple
Estimated market value
$773,900
$735,000 - $813,000
$3,958/mo
Price history
| Date | Event | Price |
|---|---|---|
| 10/15/2023 | Listing removed | -- |
Source: Zillow Rentals Report a problem | ||
| 10/12/2023 | Listed for rent | $2,800+9.8%$1/sqft |
Source: Zillow Rentals Report a problem | ||
| 2/23/2019 | Listing removed | $2,550$1/sqft |
Source: Keller Williams Realty Reston #VAFX748808 Report a problem | ||
| 1/31/2019 | Listed for rent | $2,550$1/sqft |
Source: Keller Williams Realty #VAFX748808 Report a problem | ||
| 12/30/1996 | Sold | $224,900-0.6%$89/sqft |
Source: Public Record Report a problem | ||
| 3/21/1994 | Sold | $226,170$90/sqft |
Source: Public Record Report a problem | ||
Public tax history
| Year | Property taxes | Tax assessment |
|---|---|---|
| 2025 | $8,783 +5.8% | $730,100 +6% |
| 2024 | $8,302 +7.1% | $688,650 +4.5% |
| 2023 | $7,749 +12% | $659,170 +13.4% |
| 2022 | $6,920 | $581,240 +10.2% |
| 2021 | -- | $527,590 +2.2% |
| 2020 | $6,355 +0.6% | $516,450 +0.6% |
| 2019 | $6,319 +2.6% | $513,520 +2.6% |
| 2018 | $6,157 +1.9% | $500,340 |
| 2017 | $6,044 -4.8% | $500,340 -5% |
| 2016 | $6,352 +4.3% | $526,880 +0.6% |
| 2015 | $6,091 +106.1% | $523,730 +1.7% |
| 2014 | $2,955 | $514,840 +7.9% |
| 2013 | -- | $477,070 +13.5% |
| 2012 | -- | $420,510 -4.3% |
| 2011 | -- | $439,430 +2.9% |
| 2010 | -- | $426,980 -1.7% |
| 2009 | -- | $434,490 -5.5% |
| 2008 | -- | $459,840 -5.7% |
| 2007 | -- | $487,630 +60.1% |
| 2003 | -- | $304,560 +6% |
| 2002 | -- | $287,320 +18% |
| 2001 | -- | $243,490 |
Find assessor info on the county website
Monthly payment
Est. payment
Payment breakdown
Explore the cost of this home by adjusting the details. Changes won't be saved.Climate risks
Neighborhood: Wiehle Ave - Reston Pky
Nearby schools
GreatSchools rating
- 9/10Aldrin Elementary SchoolGrades: PK-6Distance: 0.5 mi
- 3/10Herndon Middle SchoolGrades: 7-8Distance: 3 mi
- 2/10Herndon High SchoolGrades: 9-12Distance: 1.8 mi
Schools provided by the listing agent
- Elementary: Aldrin
- Middle: Herndon
- High: Herndon
- District: Fairfax County Public Schools
Source: Bright MLS. This data may not be complete. We recommend contacting the local school district to confirm school assignments for this home.
- $786,6003 bd4 ba2k sqft1215 Weatherstone Ct, Reston, VA 20194Off Market
- $773,0003 bd4 ba2.1k sqft1211 Weatherstone Ct, Reston, VA 20194Off Market
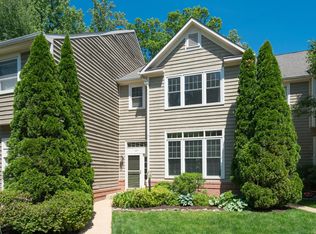
- $765,3003 bd4 ba2k sqft1217 Weatherstone Ct, Reston, VA 20194Off Market
- $811,1003 bd4 ba2.3k sqft1209 Weatherstone Ct, Reston, VA 20194Off Market
- $741,1003 bd3 ba1.6k sqft1219 Weatherstone Ct, Reston, VA 20194Off Market
- $770,0003 bd4 ba2.4k sqft1207 Weatherstone Ct, Reston, VA 20194Sold
- $794,9003 bd4 ba2.4k sqft1225 Weatherstone Ct, Reston, VA 20194Off Market
- $721,1003 bd2 ba1.6k sqft1205 Weatherstone Ct, Reston, VA 20194Off Market
A local agent can set up tours, give advice and negotiate with sellers.
Similar homes
- $797,0003 bd4 ba2.2k sqft1212 Wild Hawthorn Way, Reston, VA 20194For Sale
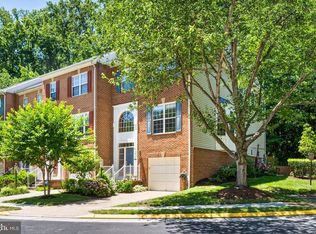
 MLS ID #VAFX2317080, Nancy Yahner, Keller Williams Realty. Bright MLS
 - $775,0003 bd4 ba1.7k sqft11515 Wild Hawthorn Ct, Reston, VA 20194For Sale
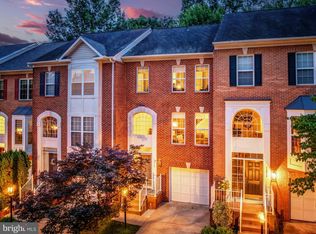 MLS ID #VAFX2326940, Nikki Lagouros, Berkshire Hathaway HomeServices PenFed Realty. Bright MLS
 - $650,0002 bd4 ba1.7k sqft1274 Vintage Pl, Reston, VA 20194For Sale
 MLS ID #VAFX2328082, Christine Richardson, Weichert Company of Virginia. Bright MLS
 - $799,9003 bd4 ba2.7k sqft11757 Arbor Glen Way, Reston, VA 20194For Sale
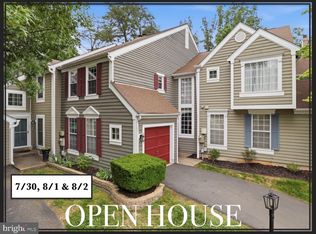 MLS ID #VAFX2318880, Linda Cotton, Century 21 Redwood Realty. Bright MLS
 - $870,0003 bd4 ba2.3k sqft1224 Wild Hawthorn Way, Reston, VA 20194For SaleMLS ID #VAFX2310284, Nancy Yahner, Keller Williams Realty. Bright MLS
- $990,0004 bd4 ba2.3k sqft1278 Woodbrook Ct, Reston, VA 20194For SaleMLS ID #VAFX2324042, Roberta Fregoso-Moreno, Long & Foster Real Estate, Inc.. Bright MLS
- $785,0004 bd4 ba1.7k sqft1711 Blue Flint Ct, Reston, VA 20190For SaleMLS ID #VAFX2282516, Nikki Quinn, Coldwell Banker Realty. Bright MLS
- $799,9993 bd3 ba2.3k sqft1106 Monroe St, Herndon, VA 20170For SaleMLS ID #VAFX2326792, Dimitri Sotiropoulos, Keller Williams Realty. Bright MLS
- $749,9904 bd4 ba2.5k sqft2172 Golf Course Dr, Reston, VA 20191For SaleMLS ID #VAFX2327740, Kristi Lalli, Stritt Realty. Bright MLS
- $859,0004 bd4 ba2.4k sqftChadds Ford, Reston, VA 20191For SaleMLS ID #VAFX2326994, Michael Gorman, RealtyPeople. Bright MLS
- $649,9003 bd3 ba1.7k sqft11903 Escalante Ct, Reston, VA 20191For SaleMLS ID #VAFX2330620, Muhammad mir, First American Real Estate. Bright MLS
- $674,0003 bd4 ba1.6k sqft10906 Barton Hill Ct, Reston, VA 20191For SaleMLS ID #VAFX2326290, Susannah Palik, Long & Foster Real Estate, Inc.. Bright MLS
- $1,050,0004 bd4 ba2.7k sqftLakewinds, Reston, VA 20191For SaleMLS ID #VAFX2328020, Pat Derwinski, Weichert, REALTORS. Bright MLS
- $770,0003 bd4 ba1.4k sqft12097 Edgemere Cir, Reston, VA 20190For SaleMLS ID #VAFX2320358, Tam McGeady, Coldwell Banker Realty. Bright MLS
- $775,0004 bd4 ba1.6k sqft1537 Park Glen Ct, Reston, VA 20190For SaleMLS ID #VAFX2326040, Kate Dolby, Samson Properties. Bright MLS
- $965,0004 bd4 ba3.1k sqft2085 Cobblestone Ln, Reston, VA 20191For SaleMLS ID #VAFX2330640, Kristian Sonsteby, KW Metro Center. Bright MLS
- $699,9004 bd4 ba2.1k sqft22883 Eileen Sq, Sterling, VA 20166For SaleMLS ID #VALO2130030, Erik Beall, EXP Realty, LLC. Bright MLS
- $699,9004 bd3 ba2.4k sqft20058 Great Falls Forest Dr, Great Falls, VA 22066For SaleMLS ID #VALO2132064, Ahmad Ayub, Redfin Corporation. Bright MLS
- $835,0004 bd4 ba2.5k sqft1340 Cassia St, Herndon, VA 20170For SaleMLS ID #VAFX2328334, Mindy Thunman, RE/MAX Allegiance. Bright MLS
- $850,0005 bd3 ba2.8k sqft2284 Dosinia Ct, Reston, VA 20191For SaleMLS ID #VAFX2328826, Elizabeth Kovalak, Real Broker, LLC. Bright MLS
