Welcome to this 3-bedroom, 2-bathroom home featuring a fenced-in yard, located in the highly desired natural gas community of Summerlyn. This one-story home is the most popular floor plan within the subdivision. It features upgraded landscaping, an attached two-car garage, a front and rear covered porch, and a large, extended back patio. Additionally, the property includes a 6-foot privacy fence reinforced with 4x4 posts, featuring two wide gates on each side for easy access. The kitchen features tile flooring, stacked cabinets, and granite countertops with a step-up breakfast bar. It shares vaulted ceilings with the dining and family rooms. The master bedroom also features a vaulted ceiling, an upgraded bay window, and a ceiling fan. The master bathroom includes dual sinks, a private toilet closet, a separate tub and shower, and a walk-in closet. There are also 2 generous sized bedrooms sharing a full bath. Some upgrades during the current ownership: Solar Panels, New flooring in the Master Bedroom and Master Closet, New Dishwasher and Microwave, Fresh Paint, Landscaping, Gutters, Upgraded Fire Pit, Repainted Cabinets in the Kitchen, Epoxy Garage floor, Thicker HEPA filter on HVAC unit, updated garage door opener and all of its hardware. Property is located in the heart of Carolina Forest, Summerlyn is directly across the street from the Carolina Forest Library and Recreation Center. This property features excellent community amenities, including a pool, a kiddie pool, a playground, and a clubhouse.. The community is only minutes away from grocery stores, gas stations, golf courses, restaurants, the Myrtle Beach Airport, and shopping at Tanger Outlets and the Coastal Grand Mall. Additionally, it is just a 15-minute drive to the beach.
For sale
$375,000
625 Old Castle Loop, Myrtle Beach, SC 29579
3beds
1,599sqft
Single Family Residence
Built in 2013
9,147 Square Feet Lot
$364,200 Zestimate®
$235/sqft
$89/mo HOA
What's special
Fenced-in yardUpgraded landscapingEpoxy garage floorSolar panelsFresh paintUpgraded fire pitNew dishwasher and microwave
- 3 days |
- 281 |
- 15 |
Likely to sell faster than
Zillow last checked:
Listing updated:
Listed by:
Karan Kumar 843-325-6618,
Realty ONE Group Dockside
Source: CCAR,MLS#: 2619863 Originating MLS: Coastal Carolinas Association of Realtors
Originating MLS: Coastal Carolinas Association of RealtorsFacts & features
Interior
Bedrooms & bathrooms
- Bedrooms: 3
- Bathrooms: 2
- Full bathrooms: 2
Rooms
- Room types: Bathroom, Foyer, Utility Room
Heating
- Central, Electric, Gas
Cooling
- Central Air
Appliances
- Included: Dishwasher, Microwave, Range
- Laundry: Washer Hookup
Features
- Attic, Ceiling Fan(s), Dual Sinks, Garden Tub/Roman Tub, Main Level Primary, Pull Down Attic Stairs, Permanent Attic Stairs, Split Bedrooms, Separate Shower, Vaulted Ceiling(s), Walk-In Closet(s), Window Treatments, Breakfast Bar, Bedroom on Main Level, Breakfast Area, Entrance Foyer, Kitchen Island, Stainless Steel Appliances, Solid Surface Counters
- Flooring: Carpet, Laminate, Wood
- Windows: Window Treatments
- Attic: Pull Down Stairs,Permanent Stairs
Interior area
- Total structure area: 2,100
- Total interior livable area: 1,599 sqft
Property
Parking
- Total spaces: 2
- Parking features: Attached, Garage, Two Car Garage, Garage Door Opener
- Attached garage spaces: 2
Features
- Levels: One
- Stories: 1
- Patio & porch: Rear Porch, Front Porch, Patio
- Exterior features: Fence, Porch, Patio
- Pool features: Community, Outdoor Pool
Lot
- Size: 9,147 Square Feet
- Features: Outside City Limits, Rectangular, Rectangular Lot
Details
- Additional parcels included: ,
- Parcel number: 39705040032
- Zoning: RES
- Special conditions: None
Construction
Type & style
- Home type: SingleFamily
- Architectural style: Ranch
- Property subtype: Single Family Residence
Materials
- Vinyl Siding
- Foundation: Slab
Condition
- Resale
- Year built: 2013
Utilities & green energy
- Water: Public
- Utilities for property: Cable Available, Electricity Available, Natural Gas Available, Phone Available, Sewer Available, Underground Utilities, Water Available
Community & HOA
Community
- Features: Clubhouse, Golf Carts OK, Recreation Area, Long Term Rental Allowed, Pool
- Security: Smoke Detector(s)
- Subdivision: Summerlyn
HOA
- Has HOA: Yes
- Amenities included: Clubhouse, Owner Allowed Motorcycle, Pet Restrictions, Tenant Allowed Golf Cart, Tenant Allowed Motorcycle
- Services included: Association Management, Common Areas, Legal/Accounting, Pool(s), Trash
- HOA fee: $89 monthly
Location
- Region: Myrtle Beach
Financial & listing details
- Price per square foot: $235/sqft
- Tax assessed value: $336,481
- Annual tax amount: $5,474
- Date on market: 8/12/2026
- Listing terms: Cash,Conventional,FHA,VA Loan
- Electric utility on property: Yes
Estimated market value
$364,200
$346,000 - $382,000
$2,152/mo
Price history
| Date | Event | Price |
|---|---|---|
| 8/12/2026 | Listed for sale | $375,000+7.1%$235/sqft |
Source:  CCAR #2619863 Report a problem CCAR #2619863 Report a problem | ||
| 8/23/2023 | Listing removed | -- |
Source: Zillow Rentals Report a problem | ||
| 8/19/2023 | Price change | $2,185-5%$1/sqft |
Source: Zillow Rentals Report a problem | ||
| 8/15/2023 | Price change | $2,300-8%$1/sqft |
Source: Zillow Rentals Report a problem | ||
| 8/1/2023 | Listed for rent | $2,500$2/sqft |
Source: Zillow Rentals Report a problem | ||
| 3/1/2022 | Sold | $350,000+105.3%$219/sqft |
Source: Public Record Report a problem | ||
| 3/27/2013 | Sold | $170,500+325%$107/sqft |
Source: Public Record Report a problem | ||
| 10/2/2012 | Sold | $40,120$25/sqft |
Source: Public Record Report a problem | ||
Public tax history
| Year | Property taxes | Tax assessment |
|---|---|---|
| 2025 | $5,474 +312.7% | $336,481 |
| 2024 | $1,326 -71.4% | $336,481 -3.9% |
| 2023 | $4,630 | $350,000 +76.2% |
| 2022 | -- | $198,663 |
| 2021 | $841 +14.3% | -- |
| 2020 | $736 | -- |
| 2019 | -- | -- |
| 2018 | $664 | $6,910 |
| 2017 | -- | $6,910 |
| 2016 | -- | $6,910 |
| 2015 | -- | $6,910 |
| 2014 | $649 | $6,910 |
| 2013 | -- | -- |
| 2012 | -- | -- |
Find assessor info on the county website
Monthly payment
Est. payment
Payment breakdown
Explore the cost of this home by adjusting the details. Changes won't be saved.Climate risks
Neighborhood: Carolina Forest
Nearby schools
GreatSchools rating
- 7/10Ocean Bay Elementary SchoolGrades: PK-5Distance: 1.4 mi
- 8/10Ten Oaks MiddleGrades: 6-8Distance: 1.1 mi
- 7/10Carolina Forest High SchoolGrades: 9-12Distance: 4.7 mi
Schools provided by the listing agent
- Elementary: Ten Oaks Elementary School
- Middle: Ten Oaks Middle
- High: Carolina Forest High School
Source: CCAR. This data may not be complete. We recommend contacting the local school district to confirm school assignments for this home.
- $373,6003 bd2 ba1.5k sqft625 Old Castle Loop Summerlyn Ph 1 #1A;-LOT 47, Myrtle Beach, SC 29579Off Market
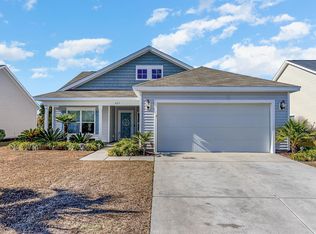
- $331,1003 bd2 ba1.5k sqft625 Old Castle Loop LOT 47, Myrtle Beach, SC 29579Off Market
- $277,0003 bd2 ba1.1k sqft364 Stafford Dr, Myrtle Beach, SC 29579Off Market
- $289,0004 bd3 ba2.4k sqft364 Stafford Dr, Myrtle Beach, SC 29579Sold
- $403,0003 bd3 ba1.9k sqft669 Old Castle Loop LOT 58, Myrtle Beach, SC 29579Off Market
- $378,2003 bd2 ba-- sqft621 Old Castle Loop, Myrtle Beach, SC 29579Off Market
- $344,9003 bd2 ba1.5k sqft681 Old Castle Loop #61, Myrtle Beach, SC 29579Off Market
- $384,0003 bd2 ba1.7k sqft676 Old Castle Loop #117, Myrtle Beach, SC 29579Off Market
A local agent can set up tours, give advice and negotiate with sellers.
A local lender can help you make sure your offer is ready when you are.
Similar homes
- $329,9003 bd2 ba1.5k sqft3136 Robins Nest Way, Myrtle Beach, SC 29579For Sale

 MLS ID #2617165, Joseph A Barrientos Fierros, Century 21 The Harrelson Group. CCAR
 - $365,0003 bd2 ba1.8k sqft4644 East Walkerton Rd., Myrtle Beach, SC 29579For Sale
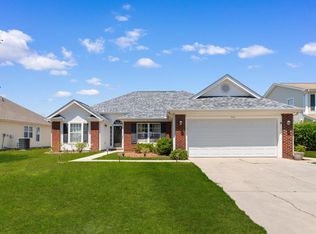 MLS ID #2611834, The Mills Group Team, Century 21 Barefoot Realty. CCAR
 - $389,0003 bd2 ba1.7k sqft215 Turning Pines Loop, Myrtle Beach, SC 29579For Sale
 MLS ID #2607721, Nikki Viola-Russo, S.H. June & Associates, LLC. CCAR
 - $347,5004 bd3 ba2.1k sqft7061 Birnamwood Ct., Myrtle Beach, SC 29579For Sale
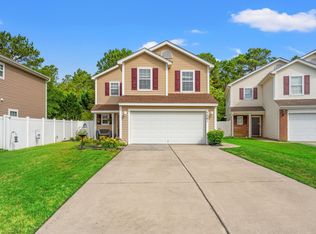 MLS ID #2613734, Glenn W Hellofs, BHHS Myrtle Beach Real Estate. CCAR
 - $349,9004 bd3 ba2.3k sqft1060 Balmore Dr., Myrtle Beach, SC 29579For SaleMLS ID #2616786, Stacy M Dawson, Realty ONE Group Dockside. CCAR
- $310,0003 bd2 ba1.3k sqft233 Encore Circle, Myrtle Beach, SC 29579For SaleMLS ID #2619033, Melanie S Corpening, INNOVATE Real Estate. CCAR
- $308,9003 bd2 ba1.4k sqft509 Crusade Circle, Conway, SC 29526For SaleMLS ID #2619790, Cristi Bonchack, RE/MAX Southern Shores-Conway. CCAR
- $349,0003 bd2 ba1.7k sqft241 Bonnie Bridge Circle, Myrtle Beach, SC 29579For SaleMLS ID #2608632, Lewis Living Team, INNOVATE Real Estate. CCAR
- $365,0003 bd3 ba1.9k sqft912 Daresbury Ln., Conway, SC 29526For SaleMLS ID #2617312, Michelle Duncan, Duncan Group Properties. CCAR
- $319,9903 bd2 ba1.8k sqft509 Ambrosia Loop, Myrtle Beach, SC 29579For SaleMLS ID #2615972, The Mills Group Team, Century 21 Barefoot Realty. CCAR
- $359,9003 bd2 ba1.8k sqft183 Glenwood Dr., Conway, SC 29526For SaleMLS ID #2619004, Dominic Siciliano, Keller Williams The Forturro Group. CCAR
- $294,9903 bd2 ba1.3k sqft308 Barton Loop, Myrtle Beach, SC 29588For SaleMLS ID #2617631, Jimmy A Recinos, Realty ONE Group Dockside. CCAR
- $535,0004 bd2 ba2.1k sqft2452 Covington Dr., Myrtle Beach, SC 29579For SaleMLS ID #2618854, Lucy Schneider, S.H. June & Associates, LLC. CCAR
- $299,9003 bd2 ba1.2k sqft608 Stoney Burn Ln., Myrtle Beach, SC 29579For SaleMLS ID #2615452, Jillian L Chandler, Century 21 The Harrelson Group. CCAR
- $390,0004 bd3 ba1.8k sqft4457 Woodyard Bay Rd., Loris, SC 29569For SaleMLS ID #2618978, MCMT Global Team, CB Sea Coast Advantage CF. CCAR
- $339,0003 bd2 ba1.4k sqft2601 Corn Pile Rd., Myrtle Beach, SC 29588For SaleMLS ID #2616700, The Myrtle Beach Team, RE/MAX Southern Shores. CCAR
- $385,0003 bd2 ba1.8k sqft1429 Ashton Glenn Dr, Surfside Beach, SC 29575For SaleMLS ID #2619530, Jillian L Chandler, Century 21 The Harrelson Group. CCAR
- $378,4003 bd2 ba1.7k sqft1626 Wood Thrush Dr., Murrells Inlet, SC 29576For SaleMLS ID #2619464, Donna Benson-Todd, CENTURY 21 Boling & Associates. CCAR
- $394,9003 bd3 ba2.1k sqftGleneagles III, Myrtle Beach, SC 29579For SaleMLS ID #2615893, Ben Guyton, GRANDE DUNES PROPERTIES. CCAR
- $355,0003 bd2 ba1.7k sqft840 Windsor Rose Dr., Conway, SC 29526For SaleMLS ID #2616240, Lisa M Newman, BHHS Coastal Real Estate. CCAR
