Welcome home! Offering over 4,600 square feet of living space with 4 bedrooms & 3.2 baths on a .42-acre lot, this 2016-built Clear Creek Phase 5 colonial sits on a private cul-de-sac in a coveted location next to the community's wooded nature preserve! Gorgeous French County exterior with full brick facade, stone-clad covered front porch, and upgraded smooth limestone arched window headers. Inside, the 2-story foyer showcases the dramatic curved main staircase and features a wainscot wall detail. An oversized great room is anchored by a gas fireplace with custom built-in shelving and is open to the kitchen/breakfast nook. Stylish gourmet kitchen is a chef's dream with integrated SubZero refrigeration and freezer columns, built-in Wolf microwave, 48" gas Wolf range, & stainless steel hood. Kitchen also features premium two-tone DuraSupreme cabinets, upgraded Quartz countertops, stainless steel apron sink, and walk-in-pantry. Additional butler pantry serves as a pass-thru to the formal dining room with designer trim details and step-ceiling. Large mud entry includes built-in storage cubbies, access to the side service door/porch, and flex space/home office with built-in desks. Main floor is completed with two powder baths, additional den/library, and 2nd staircase with access to upper floor & basement. Upstairs, a generous primary suite offers ample space for total relaxation with a spa-like 5-piece primary bath complete with oversized shower and soaking tub alcove as well as dual walk-in-closets. One secondary bedroom includes private ensuite bath and two other bedrooms with shared "Jack & Jill" dual-entry bath. Added convenience with 2nd floor laundry and 4-car side-entry garage! Outside, newer maintenance-free deck is perfect for entertaining and includes outdoor fireplace. Home features 10' main floor ceilings with 8' doors, alarm system, taller basement height with rough plumbing for future bath, & more... a truly remarkable home!
Coming soon 11/14
$1,425,000
1619 Glacial Ct, Rochester Hills, MI 48306
4beds
4,672sqft
Single Family Residence
Built in 2016
0.42 Acres Lot
$1,506,500 Zestimate®
$305/sqft
$42/mo HOA
What's special
- 13 hours
- 222
- 23
Zillow last checked:
Listing updated:
Listed by:
Michael Mason 248-762-5180,
The Agency Hall & Hunter 248-644-3500
Source: Realcomp II,MLS#: 20261088856
Facts & features
Interior
Bedrooms & bathrooms
- Bedrooms: 4
- Bathrooms: 5
- Full bathrooms: 3
- 1/2 bathrooms: 2
Primary bedroom
- Level: Second
- Area: 342
- Dimensions: 19 X 18
Bedroom
- Level: Second
- Area: 168
- Dimensions: 12 X 14
Bedroom
- Level: Second
- Area: 168
- Dimensions: 14 X 12
Bedroom
- Level: Second
- Area: 224
- Dimensions: 16 X 14
Primary bathroom
- Level: Second
- Area: 324
- Dimensions: 18 X 18
Other
- Level: Second
- Area: 78
- Dimensions: 13 X 6
Other
- Level: Second
- Area: 50
- Dimensions: 10 X 5
Other
- Level: Entry
- Area: 42
- Dimensions: 6 X 7
Other
- Level: Entry
- Area: 40
- Dimensions: 8 X 5
Other
- Level: Entry
- Area: 240
- Dimensions: 20 X 12
Dining room
- Level: Entry
- Area: 180
- Dimensions: 15 X 12
Flex room
- Level: Entry
- Area: 121
- Dimensions: 11 X 11
Great room
- Level: Entry
- Area: 360
- Dimensions: 20 X 18
Kitchen
- Level: Entry
- Area: 280
- Dimensions: 20 X 14
Laundry
- Level: Second
- Area: 72
- Dimensions: 12 X 6
Library
- Level: Entry
- Area: 198
- Dimensions: 18 X 11
Mud room
- Level: Entry
- Area: 165
- Dimensions: 15 X 11
Heating
- Forced Air, Natural Gas, Zoned
Cooling
- Central Air
Appliances
- Included: Built In Freezer, Built In Refrigerator, Bar Fridge, Dishwasher, Dryer, Free Standing Gas Range, Microwave, Range Hood, Washer
- Laundry: Gas Dryer Hookup, Laundry Room, Washer Hookup
Features
- Entrance Foyer, High Speed Internet, Programmable Thermostat
- Windows: Egress Windows
- Basement: Bath Stubbed,Full,Unfinished
- Has fireplace: Yes
- Fireplace features: Gas, Great Room
Interior area
- Total interior livable area: 4,672 sqft
- Finished area above ground: 4,672
Property
Parking
- Total spaces: 4
- Parking features: Four Car Garage, Attached, Direct Access, Electricityin Garage, Garage Door Opener, Garage Faces Side
- Attached garage spaces: 4
Features
- Levels: Two
- Stories: 2
- Entry location: GroundLevel
- Patio & porch: Deck, Porch
- Exterior features: Lighting
- Pool features: None
- Fencing: Fencingnot Allowed,Fencing Requiredwith Pool
Lot
- Size: 0.42 Acres
- Dimensions: 100 x 187
- Features: Dead End Street, Sprinklers
Details
- Parcel number: 1502251025
- Special conditions: Short Sale No,Standard
Construction
Type & style
- Home type: SingleFamily
- Architectural style: Colonial,Country French
- Property subtype: Single Family Residence
Materials
- Brick, Other, Stone
- Foundation: Basement, Poured, Sump Pump
- Roof: Asphalt
Condition
- Platted Sub
- New construction: No
- Year built: 2016
Utilities & green energy
- Electric: Circuit Breakers
- Sewer: Public Sewer
- Water: Public
- Utilities for property: Cable Available, Underground Utilities
Community & HOA
Community
- Features: Sidewalks
- Security: Security System Owned
- Subdivision: CLEAR CREEKNO 5
HOA
- Has HOA: Yes
- HOA fee: $500 annually
- HOA phone: 586-566-8100
Location
- Region: Rochester Hills
Financial & listing details
- Price per square foot: $305/sqft
- Tax assessed value: $445,010
- Annual tax amount: $13,730
- Date on market: 11/14/2026
- Listing agreement: Exclusive Right To Sell
- Listing terms: Cash,Conventional
Estimated market value
$1,506,500
$1.37M - $1.67M
$5,847/mo
Price history
| Date | Event | Price |
|---|---|---|
| 9/9/2016 | Sold | $160,000$34/sqft |
Source: Public Record Report a problem | ||
Public tax history
| Year | Property taxes | Tax assessment |
|---|---|---|
| 2025 | -- | $675,010 +4.4% |
| 2024 | -- | $646,760 +28.9% |
| 2023 | -- | $501,750 +4.9% |
| 2022 | -- | $478,530 -1.4% |
| 2021 | -- | $485,540 +6.3% |
| 2020 | -- | $456,650 +10.1% |
| 2019 | -- | $414,750 +17.8% |
| 2018 | $11,357 +0.5% | $352,110 +0% |
| 2017 | $11,303 | $352,030 +672% |
| 2015 | -- | $45,600 |
| 2014 | -- | $45,600 |
Find assessor info on the county website
Monthly payment
Est. payment
Payment breakdown
Explore the cost of this home by adjusting the details. Changes won't be saved.Climate risks
Neighborhood: 48306
- $1,215,2004 bd3 ba3.8k sqft1611 Glacial Ct, Rochester Hills, MI 48306Off Market
- $1,372,400-- bd-- ba-- sqft1648 Serene Ct, Rochester Hills, MI 48306Off Market
- $1,976,0004 bd6 ba5.1k sqft1630 Serene Ct, Rochester Hills, MI 48306Off Market
- $1,000,2004 bd3 ba3.9k sqft1519 Galena, Rochester Hills, MI 48306Off Market
Similar homes
- $1,199,0005 bd6 ba5.4k sqft5637 Skye Ct, Rochester, MI 48306For Sale

 MLS ID #26058933, Scott Wright, Keller Williams Metro. MichRIC
- $730,0004 bd5 ba5.5k sqft1781 Westridge Dr, Rochester Hills, MI 48306For Sale
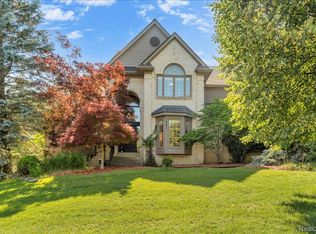
 MLS ID #20261090057, Jennifer Sakis, MITown Realty. Realcomp II
- $829,9004 bd5 ba5.2k sqft1680 Edinborough Dr, Rochester Hills, MI 48306For Sale
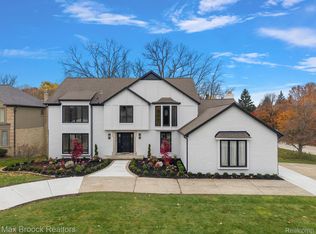 MLS ID #20261090041, Christian J Grothe, Max Broock, REALTORS®-Birmingham. Realcomp II
- $1,799,9995 bd4 ba3.5k sqft6000 Sheldon Rd, Rochester Hills, MI 48306New Construction
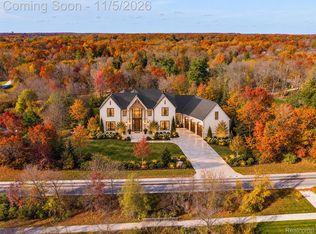 MLS ID #20261088089, Arash Goneh-Farahani, Golden Key Realty Group LLC. Realcomp II
- $899,0004 bd4 ba3.7k sqft916 Majestic, Rochester Hills, MI 48306For SaleMLS ID #20261083804, Rachael Darin, Century 21 Professionals. Realcomp II
- $1,199,0004 bd4 ba3.6k sqft1055 E Avon Rd, Rochester, MI 48307New Construction
 MLS ID #50226692, Nicole Ulewicz, Vanguard Realty Group LLC. MiRealSource
- $849,0004 bd4 ba3.3k sqft6022 Orion Rd, Rochester Hills, MI 48306For SaleMLS ID #20261086422, Laurie Rouse, Real Broker, LLC Troy. Realcomp II
- $1,350,0005 bd5 ba3.4k sqft1545 Tiverton Trail Dr, Rochester Hills, MI 48306New ConstructionMLS ID #20261085268, Adriane Kizy, Golden Key Realty Group LLC. Realcomp II
- $894,0004 bd4 ba3.8k sqft670 Cherry Tree Ln, Rochester Hills, MI 48306For SaleMLS ID #20261078780, Caron Koteles Riha, Real Estate One-Rochester. Realcomp II
- $1,300,0004 bd6 ba5.9k sqft734 Wellington Cir, Rochester Hills, MI 48309For SaleMLS ID #20261078945, Anthony Scaccia, Ascendent Realty Associates, LLC. Realcomp II
- $1,495,0005 bd6 ba6.5k sqft859 Ramblewood Dr, Rochester, MI 48307For SaleMLS ID #20261071873, Gerald Salerno, @properties Christie's Int'l R.E. Birmingham. Realcomp II
- $750,0004 bd5 ba4.8k sqft2955 Mohawk Cir, Rochester Hills, MI 48306For SaleMLS ID #26056090, Harrison Kakkuri, Keller Williams Paint Creek. MichRIC
- $1,025,0004 bd4 ba3.8k sqft1051 E Avon Rd, Rochester, MI 48307New ConstructionMLS ID #50226693, Nicole Ulewicz, Vanguard Realty Group LLC. MiRealSource
- $1,079,9905 bd6 ba5k sqft4091 Jacquelynn Ct, Rochester, MI 48306For SaleMLS ID #20261081307, Tim J Olson, National Realty Centers, Inc. Realcomp II
- $799,0004 bd5 ba4.7k sqft4487 Boxwood Ct, Rochester, MI 48306For SaleMLS ID #50225944, Michelle Carey, Century 21 Professionals Sterling Heights. MiRealSource
- $1,399,9994 bd4 ba3.6k sqft2058 S Livernois Rd, Rochester, MI 48307For SaleMLS ID #20261073752, Ninos Souresho, Keller Williams Lakeside. Realcomp II
- $985,0004 bd5 ba4.8k sqft3705 Summit Ridge Dr, Rochester Hills, MI 48306For SaleMLS ID #20261082007, Darlene L Kujanek, Berkshire Hathaway HomeServices Kee Realty. Realcomp II
- $1,150,0005 bd6 ba5.3k sqft2919 Addison Cir N, Rochester, MI 48306For SaleMLS ID #20261071970, Alexander H Mansour, Realty Executives Home Towne. Realcomp II
- $1,400,0004 bd5 ba3.9k sqft1 Fieldcrest, Rochester Hills, MI 48307New ConstructionMLS ID #20261005203, Evduza Ramaj, Inside Realty, LLC. Realcomp II
