Exceptional opportunity to build a custom-designed 3,684-square-foot residence in desirable Rochester Hills. Crafted by an experienced custom builder, this to-be-built home will showcase premium finishes, quality craftsmanship, sophisticated architectural details, and thoughtfully designed living spaces. Enjoy the opportunity to personalize select features and finishes while creating a home tailored to your lifestyle. Estimated completion is Summer 2027. Renderings are for illustration purposes; final design, specifications, features, and completion date are subject to change. House to be build 10-12 months to complete.
For sale
$1,399,999
2058 S Livernois Rd, Rochester, MI 48307
4beds
3,684sqft
Single Family Residence
Built in 2026
0.43 Acres Lot
$-- Zestimate®
$380/sqft
$-- HOA
What's special
- 4 hours
- 221
- 12
Zillow last checked:
Listing updated:
Listed by:
Ninos Souresho 586-556-1133,
Keller Williams Lakeside 586-532-0500
Source: Realcomp II,MLS#: 20261073752
Facts & features
Interior
Bedrooms & bathrooms
- Bedrooms: 4
- Bathrooms: 4
- Full bathrooms: 3
- 1/2 bathrooms: 1
Primary bedroom
- Level: Second
- Area: 180
- Dimensions: 18 X 10
Bedroom
- Level: Second
- Area: 120
- Dimensions: 12 X 10
Bedroom
- Level: Second
- Area: 120
- Dimensions: 12 X 10
Bedroom
- Level: Second
- Area: 120
- Dimensions: 12 X 10
Other
- Level: Second
- Width: 8
Other
- Level: Second
- Width: 8
Other
- Level: Second
- Width: 8
Other
- Level: Entry
- Width: 6
Dining room
- Level: Entry
- Area: 120
- Dimensions: 10 X 12
Family room
- Level: Entry
- Area: 216
- Dimensions: 12 X 18
Kitchen
- Level: Entry
- Area: 224
- Dimensions: 14 X 16
Living room
- Level: Entry
- Area: 360
- Dimensions: 18 X 20
Heating
- Forced Air, Natural Gas
Features
- Basement: Unfinished,Walk Out Access
- Has fireplace: No
Interior area
- Total interior livable area: 3,684 sqft
- Finished area above ground: 3,684
Property
Parking
- Total spaces: 3
- Parking features: Three Car Garage, Attached
- Garage spaces: 3
Features
- Levels: Two
- Stories: 2
- Entry location: GroundLevel
- Pool features: None
Lot
- Size: 0.43 Acres
- Dimensions: 89 x 209 x 90 x 209
Details
- Parcel number: 1528226029
- Special conditions: Short Sale No,Standard
Construction
Type & style
- Home type: SingleFamily
- Architectural style: Colonial
- Property subtype: Single Family Residence
Materials
- Brick
- Foundation: Basement, Poured
Condition
- New construction: No
- Year built: 2026
Details
- Warranty included: Yes
Utilities & green energy
- Sewer: Public Sewer
- Water: Public
Community & HOA
HOA
- Has HOA: No
Location
- Region: Rochester
Financial & listing details
- Price per square foot: $380/sqft
- Tax assessed value: $24,790
- Annual tax amount: $1,194
- Date on market: 9/15/2026
- Listing agreement: Exclusive Agency
- Listing terms: Cash,Conventional,FHA,Va Loan
Estimated market value
Not available
Estimated sales range
Not available
Not available
Price history
| Date | Event | Price |
|---|---|---|
| 9/16/2026 | Listed for sale | $1,399,999$380/sqft |
Source:  Realcomp II #20261073752 Report a problem Realcomp II #20261073752 Report a problem | ||
Public tax history
Tax history is unavailable.
Monthly payment
Est. payment
Payment breakdown
Explore the cost of this home by adjusting the details. Changes won't be saved.Climate risks
Neighborhood: 48307
- $169,7803 bd2 ba1.9k sqft2040 S Livernois Rd, Rochester Hills, MI 48307Off Market
- $62,6003 bd1 ba1.6k sqft2130 S Livernois Rd, Rochester hills, MI 48307Off Market
- $1,359,4007 bd7 ba4.7k sqft2084 S Livernois Rd, Rochester Hills, MI 48307Off Market
- $730,9513 bd3 ba2.5k sqft2039 Breckenridge Ct, Rochester Hills, MI 48307Sold
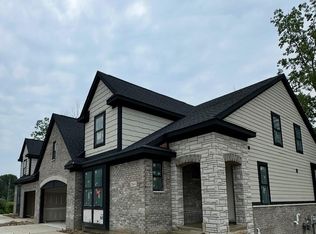
Similar homes
- $1,400,0004 bd5 ba4k sqft1 Fieldcrest, Rochester Hills, MI 48307New Construction

 MLS ID #20261005203, Evduza Ramaj, Inside Realty, LLC. Realcomp II
 - $1,400,0004 bd4 ba3.6k sqft1055 Avon Rd, Rochester Hills, MI 48307New Construction
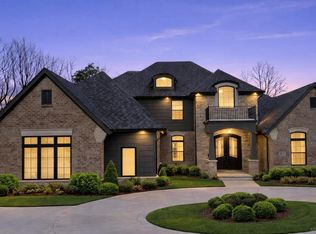
 MLS ID #50206960, Nicole Ulewicz, Vanguard Realty Group LLC. MiRealSource
 - $1,199,0004 bd4 ba3.8k sqft1051 E Avon Rd, Rochester, MI 48307New Construction
 MLS ID #50215095, Nicole Ulewicz, Vanguard Realty Group LLC. MiRealSource
 - $1,075,0004 bd4 ba5.2k sqft39 Stark Rd, Rochester Hills, MI 48307For Sale
 MLS ID #20261065723, Paula Rait, Berkshire Hathaway HomeServices Kee Realty Bham. Realcomp II
 - $985,0004 bd4 ba3k sqft523 Renshaw St, Rochester, MI 48307For SaleMLS ID #20261071805, Jonathan Crane, BHHS Michigan Real Estate. Realcomp II
- $735,0004 bd4 ba4.3k sqft1781 S Shore Dr, Rochester Hills, MI 48307For SaleMLS ID #20261071061, Lyle G Schaefer, NHL Real Estate. Realcomp II
- $1,150,0004 bd4 ba4k sqft2531 Cedar Brook Ct, Rochester Hills, MI 48309For SaleMLS ID #20261054405, Jeffery Alasina, Coldwell Banker Professionals-Birm. Realcomp II
- $859,0004 bd4 ba3.8k sqft4875 Green Meadow Ln, Rochester, MI 48306For SaleMLS ID #20261073061, Jeni Pfeifer, RE/MAX First. Realcomp II
- $999,9004 bd4 ba4.3k sqft1258 Priscilla Ln, Rochester Hills, MI 48309For SaleMLS ID #20261070581, Terry Asmar, My Realty LLC. Realcomp II
- $995,0004 bd4 ba4k sqft932 Roselawn Dr, Rochester, MI 48307For SaleMLS ID #20261071188, Jennifer L Wrobleski, @properties Christie's Int'l R.E. Birmingham. Realcomp II
- $899,0006 bd5 ba3.7k sqft1450 Lenox Rd, Bloomfield Hills, MI 48304For SaleMLS ID #20261073835, Michael Hermiz, RE/MAX New Trend. Realcomp II
- $1,149,9004 bd4 ba3.4k sqft913 Kimberly Ct, Troy, MI 48098For SaleMLS ID #20261072845, Katrina Berishaj, Monopoly Real Estate, LLC. Realcomp II
- $974,9994 bd4 ba3.7k sqft916 Majestic, Rochester Hills, MI 48306For SaleMLS ID #20261060711, Rachael Darin, Century 21 Professionals. Realcomp II
- $1,599,9004 bd6 ba4.3k sqft937 Mitchell Ct, Bloomfield Hills, MI 48304For SaleMLS ID #20261067027, John A Apap, @properties Christie's Int'l R.E. Birmingham. Realcomp II
- $1,130,0004 bd4 ba4.1k sqft2038 Haverford Dr, Troy, MI 48098For SaleMLS ID #20261058462, Maria M Nishanian, Real Estate One-Troy. Realcomp II
- $1,200,0005 bd6 ba5.3k sqft2919 Addison Cir N, Rochester, MI 48306For SaleMLS ID #20261071970, Alexander H Mansour, Realty Executives Home Towne. Realcomp II
- $950,0003 bd3 ba2.5k sqft149 Woodward Ave, Rochester, MI 48307For SaleMLS ID #20261066259, Matthew Talbot, Redefine Real Estate. Realcomp II
- $749,0004 bd4 ba3.4k sqft3623 Cedar Shake Dr, Rochester Hills, MI 48309For SaleMLS ID #20261070123, Amy Pisinee Chantrathammachart, Coldwell Banker Professionals-Northville. Realcomp II
- $840,0004 bd5 ba4.4k sqft887 Loggers Cir, Rochester, MI 48307For SaleMLS ID #20261058234, Samantha Phillips, KW Domain. Realcomp II
