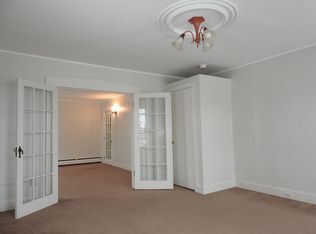
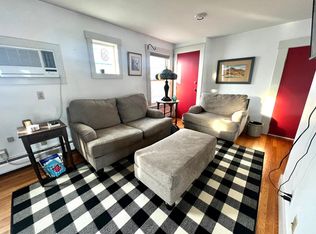
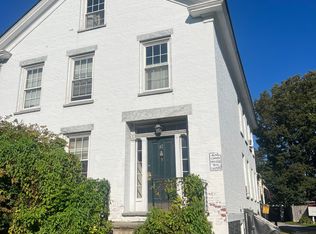
Investors, take note: here's a four unit multi-family property that pairs steady rental income with a prime uptown Rutland location—a combination savvy buyers rarely stumble upon. Built for performance, this well-maintained solid building features separate utilities across its units, meaning tenants cover their own usage and you sidestep the headache of dividing bills every month. The first floor spacious apartment also has use of the two car attached garage, three bedrooms and one level living. The second floor consist of (2) one bedroom units and a studio apartment with a private balcony. The fourth unit offers an abundance of natural light with built-in bookcases, a skylight and it's own access to a private garden at the back of the building. This layout accommodates multiple households comfortably, keeping occupancy strong and vacancies short. Whether you're an experienced landlord expanding your portfolio or a first-time investor dipping a toe into rental ownership, this property checks the practical boxes. The care that previous owners and the current owner has poured into upkeep shows, sparing you the surprise expenses that often plague older buildings. Simply put, it's ready to generate returns from the moment you collect the keys with a great rental history. Some newer heat pumps have been added for energy efficient heating. Location only sweetens the proposition. Tenants enjoy close proximity to Main Street Park, a pleasant green pocket perfect for lunch breaks and weekend lounging. Daily errands stay effortless with Shopping Plaza Road just minutes away, while Marble Valley Regional Transit puts car-free commuting within easy reach—a genuine selling point that keeps renters interested and leases signed. The bus also transports to Killington Ski area!
Active
Listed by: Watson Realty & Associates • Nancy Greenwood • 802-773-3500
$499,000
40 South Main Street, Rutland City, VT 05701
5beds
3,800sqft
Multi Family
Built in 1900
-- sqft lot
$478,300 Zestimate®
$131/sqft
$-- HOA
What's special
One level livingTwo car attached garageBuilt-in bookcasesAbundance of natural lightThree bedrooms
- 111 days
- 88
- 2
Zillow last checked:
Listing updated:
Listed by:
Nancy Greenwood,
Watson Realty & Associates 802-773-3500,
Max S Walker,
Watson Realty & Associates
Source: PrimeMLS,MLS#: 5097369
Facts & features
Interior
Bedrooms & bathrooms
- Bedrooms: 5
- Bathrooms: 4
- Full bathrooms: 4
Heating
- Oil, Baseboard, Electric, Heat Pump
Cooling
- Mini Split
Features
- Basement: Concrete,Interior Stairs,Unfinished,Interior Access,Walk-Up Access
Interior area
- Total structure area: 5,340
- Total interior livable area: 3,800 sqft
- Finished area above ground: 3,800
- Finished area below ground: 0
Property
Parking
- Total spaces: 2
- Parking features: Paved
- Garage spaces: 2
Features
- Levels: Two
- Exterior features: Balcony, Deck, Natural Shade
- Fencing: Partial
- Has view: Yes
- View description: Mountain(s)
- Frontage length: Road frontage: 75
Lot
- Size: 8,276 Square Feet
- Features: City Lot, Sidewalks, Street Lights, Near Shopping, Near Skiing, Near Public Transit, Near Hospital
Details
- Parcel number: 54017010213
- Zoning description: RESD 1
Construction
Type & style
- Home type: MultiFamily
- Architectural style: Colonial
- Property subtype: Multi Family
Materials
- Wood Frame, Vinyl Siding
- Foundation: Other
- Roof: Slate
Condition
- New construction: No
- Year built: 1900
Utilities & green energy
- Electric: Circuit Breakers
- Sewer: Public Sewer
- Water: Public
- Utilities for property: Cable Available
Community & HOA
Location
- Region: Rutland
Financial & listing details
- Price per square foot: $131/sqft
- Tax assessed value: $168,500
- Annual tax amount: $6,876
- Date on market: 6/30/2026
- Road surface type: Paved
Estimated market value
$478,300
$454,000 - $502,000
$1,830/mo
Price history
| Date | Event | Price |
|---|---|---|
| 6/30/2026 | Listed for sale | $499,000+38.6%$131/sqft |
Source:  PrimeMLS #5097369 Report a problem PrimeMLS #5097369 Report a problem | ||
| 7/8/2024 | Listing removed | -- |
Source: Zillow Rentals Report a problem | ||
| 6/9/2024 | Listed for rent | $1,700-2.9% |
Source: Zillow Rentals Report a problem | ||
| 4/15/2024 | Listing removed | -- |
Source: Zillow Rentals Report a problem | ||
| 3/23/2024 | Listed for rent | $1,750 |
Source: Zillow Rentals Report a problem | ||
| 8/4/2022 | Sold | $360,000$95/sqft |
Source: PrimeMLS #4905437 Report a problem | ||
| 5/19/2022 | Contingent | $360,000$95/sqft |
Source: PrimeMLS #4905437 Report a problem | ||
| 4/17/2022 | Listed for sale | $360,000+80.1%$95/sqft |
Source: PrimeMLS #4905437 Report a problem | ||
| 8/27/2010 | Listing removed | $199,900$53/sqft |
Source: Coldwell Banker Watson Realty #3105217 Report a problem | ||
| 6/17/2010 | Listed for sale | $199,900$53/sqft |
Source: Visual Tour #21001843 Report a problem | ||
Public tax history
| Year | Property taxes | Tax assessment |
|---|---|---|
| 2024 | -- | $168,500 |
| 2023 | -- | $168,500 |
| 2022 | -- | $168,500 |
| 2021 | -- | $168,500 |
| 2020 | -- | $168,500 |
| 2019 | -- | $168,500 |
| 2018 | -- | $168,500 |
| 2017 | -- | $168,500 |
| 2016 | -- | $168,500 +9900% |
| 2015 | -- | $1,685 |
| 2014 | -- | $1,685 |
| 2013 | -- | $1,685 |
| 2012 | -- | $1,685 |
| 2011 | -- | $1,685 +0.1% |
| 2010 | -- | $1,684 |
| 2009 | -- | $1,684 |
| 2008 | -- | $1,684 |
| 2007 | -- | $1,684 |
Find assessor info on the county website
Monthly payment
Est. payment
Payment breakdown
Explore the cost of this home by adjusting the details. Changes won't be saved.Climate risks
Neighborhood: Rutland City
Nearby schools
Schools provided by the listing agent
- Elementary: Rutland Northeast Primary Sch
- Middle: Rutland Middle School
- High: Rutland Senior High School
- District: Rutland City School District
Source: PrimeMLS. This data may not be complete. We recommend contacting the local school district to confirm school assignments for this home.
Similar homes
- $499,0007 bd4 ba3.9k sqft36 S Main Street, Rutland City, VT 05701Active
 MLS ID #5097073, Nancy Greenwood. PrimeMLS
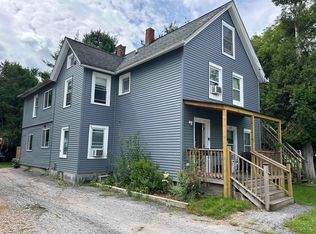
 - $399,0006 bd4 ba2.7k sqft100 South Street, Rutland City, VT 05701Active
 MLS ID #5108896, Mike Kalil. PrimeMLS
 - $415,0006 bd5 ba2.2k sqft52 Chestnut Avenue, Rutland City, VT 05701Active
 MLS ID #4971745, Hughes Group Team. PrimeMLS
 - $309,0005 bd3 ba3.3k sqft21 Royce Street, Rutland City, VT 05701Active
 MLS ID #5104985, Leo Pond. PrimeMLS
