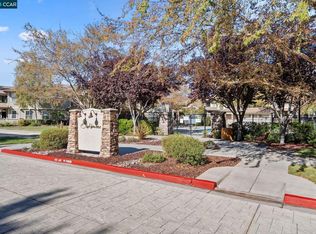
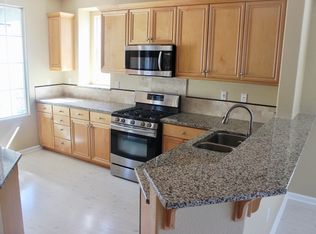
Welcome to this inviting 3-bedroom plus den 1892 sf. end unit in San Ramon with a desirable two-story, townhome-style layout. Fresh interior paint, new carpet, new luxury vinyl plank flooring in the hallway, den and upstairs BA, tile flooring, and plantation shutters throughout much of the home. The light-filled living areas offer a cozy gas fireplace, comfortable and flexible floor plan, including a versatile den currently styled as a formal dining room. The kitchen offers granite countertops, oak cabinetry, walk-in pantry, and newer stainless steel appliances and a casual dining area. Upstairs, the primary bedroom features a ceiling fan and walk-in closet. Step outside to a charming patio area, a perfect spot for relaxing at the end of the day. Enjoy the community pool and walking/biking trails adjacent to the neighborhood. Located in an area known for highly regarded schools, convenient access to shopping, dining, parks, and everyday amenities. This home offers a wonderful combination of comfort, convenience, and San Ramon lifestyle.
Active
Price cut: $30K (10/5)
$1,080,000
1214 Nancy Lane, San Ramon, CA 94582
3beds
1,892sqft
Condominium
Built in 2003
-- sqft lot
$1,065,300 Zestimate®
$571/sqft
$300/mo HOA
What's special
Cozy gas fireplaceCommunity poolFresh interior paintNew carpetTile flooringCasual dining areaNewer stainless steel appliances
- 58 days
- 325
- 8
Zillow last checked:
Listing updated:
Listed by:
Julie Coffey DRE #01386311 707-628-4128,
Century 21 Epic 707-447-2200
Source: BAREIS,MLS#: 326068802 Originating MLS: Northern Solano
Originating MLS: Northern SolanoFacts & features
Interior
Bedrooms & bathrooms
- Bedrooms: 3
- Bathrooms: 3
- Full bathrooms: 2
- 1/2 bathrooms: 1
Rooms
- Room types: Den
Bedroom
- Level: Upper
Primary bathroom
- Features: Double Vanity, Shower Stall(s), Tub, Walk-In Closet(s)
Bathroom
- Features: Tub w/Shower Over
- Level: Main,Upper
Dining room
- Level: Main
Family room
- Level: Main
Kitchen
- Features: Granite Counters, Pantry Closet
- Level: Main
Heating
- Central, Fireplace(s)
Cooling
- Ceiling Fan(s), Central Air
Appliances
- Included: Built-In Gas Oven, Dishwasher, Disposal, Free-Standing Refrigerator, Microwave, Self Cleaning Oven, Dryer, Washer
- Laundry: Inside Room
Features
- Flooring: Carpet, Luxury Vinyl Plank, Tile
- Basement: None
- Number of fireplaces: 1
- Fireplace features: Gas Log
- Common walls with other units/homes: End Unit
Interior area
- Total structure area: 1,892
- Total interior livable area: 1,892 sqft
Property
Parking
- Total spaces: 2
- Parking features: Attached, Inside Entrance
- Attached garage spaces: 2
Features
- Levels: Two
- Stories: 2
- Patio & porch: Patio
- Pool features: Community
Lot
- Size: 858 Square Feet
- Features: Other
Details
- Parcel number: 2232600235
- Special conditions: Standard
Construction
Type & style
- Home type: Condo
- Architectural style: Contemporary
- Property subtype: Condominium
- Attached to another structure: Yes
Condition
- Year built: 2003
Utilities & green energy
- Sewer: Public Sewer
- Water: Public
- Utilities for property: Electricity Connected, Internet Available, Public
Community & HOA
Community
- Security: Carbon Monoxide Detector(s), Double Strapped Water Heater, Prewired, Smoke Detector(s)
- Subdivision: Windemere
HOA
- Has HOA: Yes
- Amenities included: Greenbelt, Pool, Trail(s)
- Services included: Common Areas, Maintenance Structure, Maintenance Grounds, Management, Pool
- HOA fee: $300 monthly
- HOA name: Shelbourne at Windemere
- HOA phone: 925-824-2888
Location
- Region: San Ramon
Financial & listing details
- Price per square foot: $571/sqft
- Tax assessed value: $966,666
- Date on market: 8/13/2026
- Electric utility on property: Yes
Estimated market value
$1,065,300
$1.01M - $1.12M
$3,842/mo
Price history
| Date | Event | Price |
|---|---|---|
| 10/5/2026 | Price change | $1,080,000-2.7%$571/sqft |
Source:  BAREIS #326068802 Report a problem BAREIS #326068802 Report a problem | ||
| 9/1/2026 | Price change | $1,110,000-1.3%$587/sqft |
Source: BAREIS #326068802 Report a problem | ||
| 8/13/2026 | Listed for sale | $1,125,000+64.2%$595/sqft |
Source: BAREIS #326068802 Report a problem | ||
| 4/20/2006 | Sold | $684,950+41.7%$362/sqft |
Source:  Bay East AOR #40144659 Report a problem Bay East AOR #40144659 Report a problem | ||
| 11/12/2003 | Sold | $483,500$256/sqft |
Source: Public Record Report a problem | ||
Public tax history
| Year | Property taxes | Tax assessment |
|---|---|---|
| 2026 | -- | $966,666 +2% |
| 2025 | $13,534 +0.9% | $947,713 +2% |
| 2024 | $13,416 +1.6% | $929,131 +2% |
| 2023 | $13,207 +1.3% | $910,913 +2% |
| 2022 | $13,039 +4.9% | $893,053 +5.2% |
| 2021 | $12,428 +3% | $849,000 +3.5% |
| 2020 | $12,063 -0.1% | $820,000 |
| 2019 | $12,069 +5.6% | $820,000 +4.9% |
| 2018 | $11,424 +5.3% | $782,000 +5.3% |
| 2017 | $10,853 -0.1% | $742,500 +0.1% |
| 2016 | $10,863 +21.8% | $742,000 +10% |
| 2015 | $8,922 | $674,500 +19% |
| 2014 | $8,922 | $567,000 +17.3% |
| 2013 | -- | $483,500 +24.5% |
| 2012 | -- | $388,500 -10.4% |
| 2011 | -- | $433,500 -14% |
| 2010 | -- | $504,000 +6.6% |
| 2009 | -- | $473,000 -16.4% |
| 2008 | -- | $566,000 -12.9% |
| 2007 | -- | $649,500 +27% |
| 2006 | -- | $511,564 +2% |
| 2005 | -- | $501,534 +2% |
| 2004 | -- | $491,700 |
Find assessor info on the county website
Monthly payment
Est. payment
Payment breakdown
Explore the cost of this home by adjusting the details. Changes won't be saved.Climate risks
Neighborhood: 94582
Similar homes
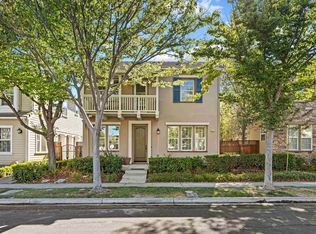
- $1,189,0004 bd4 ba2.3k sqftNot Listed, San Ramon, CA 94582For Sale
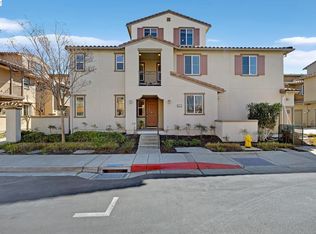 MLS ID #41150152, Diana Fong. Bay East AOR
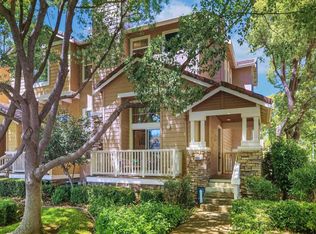
 - $1,250,0003 bd3 ba1.6k sqft2229 Maidenhair Way, San Ramon, CA 94582For Sale
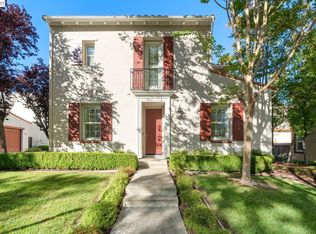 MLS ID #41148299, Rama Mehra. Bay East AOR
 - $1,320,0003 bd3 ba1.9k sqft4731 Malayan St, San Ramon, CA 94582For Sale
 MLS ID #41145281, Matthew Castillo. Bay East AOR
 - $988,0003 bd3 ba1.6k sqftNot Listed, Dublin, CA 94568For Sale
 MLS ID #41150626, Jing Xue. Bay East AOR
