This is not a flip—it is a home thoughtfully updated by its current owner with comfort, function and everyday living in mind. Set on an exceptionally private lot, this 4-bedroom, 2.5-bath home offers wood floors throughout both levels and a long list of improvements completed in 2026, including a NEW 30-year dimensional roof, NEW primary bathroom, NEW rear deck, NEW sunroom slider door, NEW recessed lighting and a freshly painted interior. The first floor features a spacious living room, an eat-in kitchen with cabinetry freshly painted in 2026 and a formal dining room that could easily serve as an office or flexible living space. The sunroom, complete with a mini-split HVAC system installed in 2020, provides a wonderful year-round retreat overlooking the fenced backyard. A first-floor laundry room offers a built-in folding table, built-in drying rack and convenient exterior access. Upstairs, the primary suite feels especially inviting with its own fireplace, walk-in closet, separate vanity area and beautifully remodeled bathroom featuring a gorgeous tiled shower, new vanity, mirror and lighting. Three additional bedrooms share a hall bathroom with double sinks and a tub/shower. Outside, enjoy the expansive new deck, detached storage shed and remarkable privacy. An oversized 2-car garage, paved driveway and dedicated parking spaces provide plenty of room for vehicles, guests and storage. The backyard is fenced, too! Additional property details include a water heater installed in 2015. All of this located off of Robious Road just a few short minutes to grocery stores, restaurants, gyms and easy access to Route 288 or Powhite Parkway.
For sale
$635,000
2723 London Park Dr, Midlothian, VA 23113
4beds
2,548sqft
Single Family Residence
Built in 1975
0.94 Acres Lot
$620,400 Zestimate®
$249/sqft
$-- HOA
What's special
Dedicated parking spacesDetached storage shedNew sunroom slider doorFenced backyardPaved drivewayExceptionally private lotRemarkable privacy
- 49 days
- 1,320
- 166
Likely to sell faster than
Zillow last checked:
Listing updated:
Listed by:
Kristin Krupp info@srmfre.com,
Shaheen Ruth Martin & Fonville 804-288-2100
Source: CVRMLS,MLS#: 2623613 Originating MLS: Central Virginia Regional MLS
Facts & features
Interior
Bedrooms & bathrooms
- Bedrooms: 4
- Bathrooms: 3
- Full bathrooms: 2
- 1/2 bathrooms: 1
Primary bedroom
- Description: WIC 7.4x7.8, Fireplace, Built-in Vanity
- Level: Second
- Dimensions: 13.9 x 22.7
Bedroom 2
- Description: Wood Floors
- Level: Second
- Dimensions: 13.0 x 12.4
Bedroom 3
- Description: Wood Floors
- Level: Second
- Dimensions: 11.1 x 13.6
Bedroom 4
- Description: Wood Floors
- Level: Second
- Dimensions: 11.1 x 11.0
Dining room
- Description: Wood Floors, French Doors to Sunroom
- Level: First
- Dimensions: 11.4 x 12.3
Family room
- Description: Wood Floors, Fireplace
- Level: First
- Dimensions: 13.9 x 20.10
Florida room
- Description: NEW Sliders, Mini Split HVAC
- Level: First
- Dimensions: 13.9 x 13.10
Foyer
- Level: First
- Dimensions: 9.7 x 12.2
Other
- Description: Tub & Shower
- Level: Second
Half bath
- Level: First
Kitchen
- Description: Breakfast Nook: 10.1 x 11.9
- Level: First
- Dimensions: 12.3 x 12.3
Laundry
- Description: Updated! Drying Rack, Folding Station
- Level: First
- Dimensions: 6.7 x 5.8
Living room
- Description: Wood Floors, Built-Ins, Recessed Lighting
- Level: First
- Dimensions: 16.9 x 12.2
Heating
- Electric, Natural Gas, Zoned
Cooling
- Zoned
Appliances
- Included: Gas Water Heater
Features
- Breakfast Area, Dining Area, Separate/Formal Dining Room, Eat-in Kitchen, French Door(s)/Atrium Door(s), Fireplace, Granite Counters, Bath in Primary Bedroom, Recessed Lighting, Walk-In Closet(s)
- Flooring: Tile, Wood
- Doors: French Doors
- Basement: Partial
- Attic: Pull Down Stairs
- Number of fireplaces: 2
Interior area
- Total interior livable area: 2,548 sqft
- Finished area above ground: 2,548
- Finished area below ground: 0
Video & virtual tour
Property
Parking
- Total spaces: 2
- Parking features: Attached, Basement, Driveway, Garage, Oversized, Paved
- Attached garage spaces: 2
- Has uncovered spaces: Yes
Features
- Levels: Two
- Stories: 2
- Patio & porch: Front Porch, Deck, Porch
- Exterior features: Deck, Porch, Paved Driveway
- Pool features: None
- Fencing: Back Yard,Fenced
Lot
- Size: 0.94 Acres
Details
- Parcel number: 736718052200000
- Zoning description: R40
Construction
Type & style
- Home type: SingleFamily
- Architectural style: Two Story
- Property subtype: Single Family Residence
Materials
- Brick, Frame, Vinyl Siding
- Roof: Composition,Shingle
Condition
- Resale
- New construction: No
- Year built: 1975
Utilities & green energy
- Sewer: Septic Tank
- Water: Public
Community & HOA
Community
- Subdivision: London Park
Location
- Region: Midlothian
Financial & listing details
- Price per square foot: $249/sqft
- Tax assessed value: $498,200
- Annual tax amount: $4,433
- Date on market: 8/31/2026
- Ownership: Individuals
- Ownership type: Sole Proprietor
Estimated market value
$620,400
$589,000 - $651,000
$3,057/mo
Price history
| Date | Event | Price |
|---|---|---|
| 9/2/2026 | Listed for sale | $635,000+78.9%$249/sqft |
Source:  CVRMLS #2623613 Report a problem | ||
| 4/14/2020 | Sold | $355,000+1.4%$139/sqft |
Source: CVRMLS #2003297 Report a problem | ||
| 2/8/2020 | Pending sale | $349,950$137/sqft |
Source: Keller Williams Realty #2003297 Report a problem | ||
| 2/3/2020 | Listed for sale | $349,950$137/sqft |
Source: Keller Williams Realty #2003297 Report a problem | ||
| 7/15/2019 | Listing removed | $349,950$137/sqft |
Source: Keller Williams Realty Alliance Group Richmond West #1912797 Report a problem | ||
| 7/9/2019 | Price change | $349,950-4.1%$137/sqft |
Source: Keller Williams Realty Alliance Group Richmond West #1912797 Report a problem | ||
| 6/11/2019 | Price change | $364,950-2.7%$143/sqft |
Source: Keller Williams Realty #1912797 Report a problem | ||
| 5/20/2019 | Price change | $374,950-1.3%$147/sqft |
Source: Keller Williams Realty Alliance Group Richmond West #1912797 Report a problem | ||
| 5/16/2019 | Price change | $379,950-1.3%$149/sqft |
Source: Keller Williams Realty Alliance Group Richmond West #1912797 Report a problem | ||
| 4/23/2019 | Listed for sale | $385,000+26.2%$151/sqft |
Source: Keller Williams Realty #1912797 Report a problem | ||
| 6/3/2015 | Sold | $305,000+27.6%$120/sqft |
Source: CVRMLS #1505169 Report a problem | ||
| 10/15/2002 | Sold | $239,000+44%$94/sqft |
Source: Public Record Report a problem | ||
| 11/27/1996 | Sold | $166,000$65/sqft |
Source: Public Record Report a problem | ||
Public tax history
| Year | Property taxes | Tax assessment |
|---|---|---|
| 2025 | $4,241 +3.1% | $476,500 +4.2% |
| 2024 | $4,114 +11.4% | $457,100 +12.6% |
| 2023 | $3,693 +2% | $405,800 +3.2% |
| 2022 | $3,619 +8.1% | $393,400 +11.7% |
| 2021 | $3,347 +6.1% | $352,300 +6.1% |
| 2020 | $3,156 +4.1% | $332,200 +4.1% |
| 2019 | $3,031 +2.7% | $319,000 +4.5% |
| 2018 | $2,950 +5.9% | $305,300 +6.2% |
| 2017 | $2,786 | $287,600 |
| 2016 | $2,786 +7.4% | $287,600 +7.5% |
| 2015 | $2,594 +0.2% | $267,600 +0.2% |
| 2014 | $2,589 | $267,100 +0.6% |
| 2013 | -- | $265,400 |
| 2012 | -- | $265,400 -4.7% |
| 2011 | -- | $278,400 -3.3% |
| 2010 | -- | $287,900 -5.5% |
| 2009 | -- | $304,500 |
| 2008 | -- | $304,500 +3.7% |
| 2007 | -- | $293,600 +25.4% |
| 2005 | -- | $234,100 +10% |
| 2004 | -- | $212,900 +11.3% |
| 2003 | -- | $191,300 +5.5% |
| 2002 | -- | $181,400 +9.5% |
| 2001 | -- | $165,600 |
Find assessor info on the county website
Monthly payment
Est. payment
Payment breakdown
Explore the cost of this home by adjusting the details. Changes won't be saved.Climate risks
Neighborhood: 23113
Nearby schools
Schools provided by the listing agent
- Elementary: Robious
- Middle: Robious
- High: James River
Source: CVRMLS. This data may not be complete. We recommend contacting the local school district to confirm school assignments for this home.


Similar homes
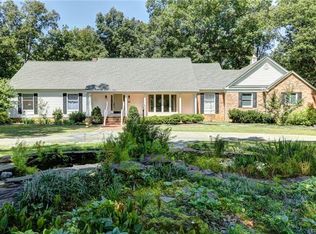
- $592,5004 bd3 ba2.6k sqft2505 Welrose Ct, Midlothian, VA 23113For Sale
 MLS ID #2627139, Sean Carlton, Long & Foster REALTORS. CVRMLS
- $569,9504 bd3 ba2.2k sqft12100 Framar Dr, Midlothian, VA 23113For Sale
 MLS ID #2627083, John Thiel, Long & Foster REALTORS. CVRMLS
- $612,0005 bd4 ba2.4k sqft11911 Murray Hill Dr, Midlothian, VA 23113For Sale
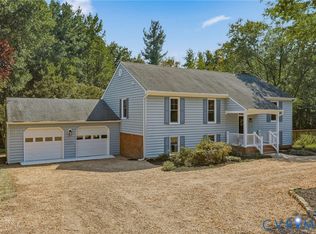 MLS ID #2623670, Jenn Hart, Virginia Capital Realty. CVRMLS
- $599,9004 bd3 ba3k sqft5420 Sunrise Bluff Ct, Midlothian, VA 23112For Sale
 MLS ID #2627071, Susan Hinz, Real Broker LLC. CVRMLS
