New windows. Fresh Paint. New flooring. New plumbing fixtures. Pre-Inspected & Price Improved! Where else can you find 5-6 bedrooms & 3.5 full baths at this price? Plus an epic backyard! Beautifully updated & thoughtfully redesigned, this classic Briarwood home shines because of its flexible living space. Renovations include an updated kitchen w/ new stainless appliances, recessed lights, & quartz countertops. Gather around the oversized island (with shaker cabinet storage) for dinner prep or homework help. Ease onto the brand new deck to grill a savory supper overlooking the deep, wooded backyard w/ mature trees, a shed, & exceptional privacy. Work call during dinner? No problem - slip into the private office to Zoom w/ your team. Finish the day in the upstairs living room or downstairs den to unwind by the fire before settling in for bed in one of the 5 bedrooms. The reimagined primary suite offers generous space, custom closet shelving & an en suite bath with crisp white tile, custom shower niches & stylish tile finishes. The floor plan provides living spaces across two levels, making it equally well suited for everyday as well as multigenerational living. A rear entrance w/ a full bath & mud room invites everyone in from the huge backyard w/ a built in bench seat & coat hooks. An adjacent utility room houses the laundry as well as major house systems (York hvac & Rheem water heater 2019). An attached 2 car garage workshop provides storage for cars or hobbies, with 2 pedestrian doors to the side & rear yards. A stately semi circle driveway welcomes you home to a lifestyle of your choosing w/ space for entertaining, gardening, pets or enjoying the peaceful surroundings. Near to the James River & Rt 288, and zoned for blue ribbon schools, this Midlothian home is only a bike ride away from ACAC pool & recreation center, & seconds from shopping, cafes & parks that make Briarwood a beloved place to call home. Finally...don't be scared off by the train tracks; the train is low speed with a low frequency schedule.
For sale
Price cut: $25K (10/1)
$612,000
11911 Murray Hill Dr, Midlothian, VA 23113
5beds
2,496sqft
Single Family Residence
Built in 1973
0.48 Acres Lot
$603,000 Zestimate®
$245/sqft
$-- HOA
What's special
Private officeStylish tile finishesEpic backyardExceptional privacyRecessed lightsBrand new deckCustom shower niches
- 33 days
- 899
- 42
Zillow last checked:
Listing updated:
Listed by:
Jenn Hart 804-317-7997,
Virginia Capital Realty 804-545-6300
Source: CVRMLS,MLS#: 2623670 Originating MLS: Central Virginia Regional MLS
Facts & features
Interior
Bedrooms & bathrooms
- Bedrooms: 5
- Bathrooms: 4
- Full bathrooms: 3
- 1/2 bathrooms: 1
Primary bedroom
- Description: New paint & LVP, Custom closet shelving, en suite
- Level: Main
- Dimensions: 14.9 x 11.5
Bedroom 2
- Description: Front bedroom; New paint & LVP
- Level: Main
- Dimensions: 11.4 x 12.11
Bedroom 3
- Description: New paint, LVP
- Level: Lower
- Dimensions: 9.3 x 12.1
Bedroom 4
- Description: New paint, LVP
- Level: Lower
- Dimensions: 14.0 x 8.8
Bedroom 5
- Description: New paint, LVP
- Level: Lower
- Dimensions: 16.1 x 12.1
Additional room
- Description: Mudroom w/ benchseat
- Level: Lower
- Dimensions: 9.1 x 12.3
Family room
- Description: New paint, LVP, Fireplace, Door to Backyard
- Level: Lower
- Dimensions: 21.2 x 11.9
Foyer
- Level: First
- Dimensions: 6.0 x 7.3
Other
- Description: Shower
- Level: First
Other
- Description: Tub & Shower
- Level: Second
Half bath
- Level: First
Kitchen
- Description: SS appliances, LVP & oversized island w/storage
- Level: Main
- Dimensions: 21.2 x 11.9
Laundry
- Description: Washer/Dryer, Mechanicals
- Level: Lower
- Dimensions: 11.2 x 8.8
Living room
- Description: New Paint, Recessed Lights, New LVP
- Level: Main
- Dimensions: 19.5 x 12.11
Office
- Description: Could also be 6th bedroom; New paint & LVP, Closet
- Level: Main
- Dimensions: 9.8 x 9.6
Heating
- Forced Air, Natural Gas
Cooling
- Central Air
Appliances
- Included: Dishwasher, Gas Water Heater, Microwave, Stove, Water Heater, Washer
- Laundry: Dryer Hookup
Features
- Ceiling Fan(s), Dining Area, Double Vanity, Eat-in Kitchen, Fireplace, Granite Counters, Kitchen Island, Bath in Primary Bedroom, Recessed Lighting
- Flooring: Tile, Vinyl
- Has basement: No
- Attic: Access Only
- Number of fireplaces: 1
- Fireplace features: Wood Burning
Interior area
- Total interior livable area: 2,496 sqft
- Finished area above ground: 2,496
- Finished area below ground: 0
Video & virtual tour
Property
Parking
- Total spaces: 2
- Parking features: Circular Driveway, Two Spaces, Storage, Workshop in Garage
- Garage spaces: 2
- Has uncovered spaces: Yes
Features
- Levels: Two
- Stories: 2
- Patio & porch: Rear Porch, Deck
- Pool features: None
- Fencing: None
Lot
- Size: 0.48 Acres
Details
- Parcel number: 737714690400000
- Zoning description: R15
Construction
Type & style
- Home type: SingleFamily
- Architectural style: Two Story
- Property subtype: Single Family Residence
Materials
- Brick, Drywall, Vinyl Siding
- Roof: Composition,Shingle
Condition
- Resale
- New construction: No
- Year built: 1973
Utilities & green energy
- Sewer: Public Sewer
- Water: Public
Community & HOA
Community
- Subdivision: Briarwood
Location
- Region: Midlothian
Financial & listing details
- Price per square foot: $245/sqft
- Tax assessed value: $367,800
- Annual tax amount: $3,273
- Date on market: 9/16/2026
- Ownership: Individuals
- Ownership type: Sole Proprietor
Estimated market value
$603,000
$573,000 - $633,000
$2,867/mo
Price history
| Date | Event | Price |
|---|---|---|
| 10/1/2026 | Price change | $612,000-3.9%$245/sqft |
Source:  CVRMLS #2623670 Report a problem | ||
| 9/18/2026 | Listed for sale | $637,000+59.3%$255/sqft |
Source: CVRMLS #2623670 Report a problem | ||
| 6/5/2026 | Sold | $400,000$160/sqft |
Source: Public Record Report a problem | ||
Public tax history
| Year | Property taxes | Tax assessment |
|---|---|---|
| 2025 | $3,122 +3.5% | $350,800 +4.7% |
| 2024 | $3,016 +10.9% | $335,100 +12.1% |
| 2023 | $2,720 +2.1% | $298,900 +3.2% |
| 2022 | $2,663 +4.6% | $289,500 +8% |
| 2021 | $2,547 +3.8% | $268,100 +3.8% |
| 2020 | $2,454 +3.9% | $258,300 +3.9% |
| 2019 | $2,362 +3.2% | $248,600 +4.3% |
| 2018 | $2,289 -2% | $238,300 +4% |
| 2017 | $2,337 | $229,100 -5.9% |
| 2016 | $2,337 +7.7% | $243,400 +7.7% |
| 2015 | $2,169 -1.6% | $225,900 -1.6% |
| 2014 | $2,203 | $229,500 +0.6% |
| 2013 | -- | $228,200 |
| 2012 | -- | $228,200 -1.4% |
| 2011 | -- | $231,500 -3.5% |
| 2010 | -- | $239,900 -2.8% |
| 2009 | -- | $246,800 +1.4% |
| 2008 | -- | $243,500 +10.3% |
| 2007 | -- | $220,800 +30.9% |
| 2005 | -- | $168,700 +10% |
| 2004 | -- | $153,300 +5.6% |
| 2003 | -- | $145,200 +7.6% |
| 2002 | -- | $135,000 +2% |
| 2001 | -- | $132,400 |
Find assessor info on the county website
Monthly payment
Est. payment
Payment breakdown
Explore the cost of this home by adjusting the details. Changes won't be saved.Climate risks
Neighborhood: 23113
Nearby schools
Schools provided by the listing agent
- Elementary: Robious
- Middle: Robious
- High: James River
Source: CVRMLS. This data may not be complete. We recommend contacting the local school district to confirm school assignments for this home.
- $357,3003 bd2 ba1.8k sqft11901 Murray Hill Dr, Midlothian, VA 23113Off Market
- $332,1004 bd2 ba2.2k sqft11921 Murray Hill Dr, Chesterfield, VA 23113Off Market
- $461,1004 bd4 ba2.1k sqft11921 Murray Hill Dr, Midlothian, VA 23113Off Market
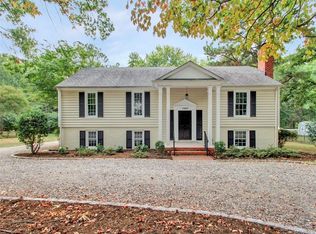
- $435,5004 bd3 ba2.3k sqft2000 Conte Dr, Midlothian, VA 23113Off Market
Similar homes
- $569,9504 bd3 ba2.2k sqft12100 Framar Dr, Midlothian, VA 23113For Sale
 MLS ID #2627083, John Thiel, Long & Foster REALTORS. CVRMLS
- $592,5004 bd3 ba2.6k sqft2505 Welrose Ct, Midlothian, VA 23113For Sale
 MLS ID #2627139, Sean Carlton, Long & Foster REALTORS. CVRMLS
- $635,0004 bd3 ba2.5k sqft2723 London Park Dr, Midlothian, VA 23113For Sale
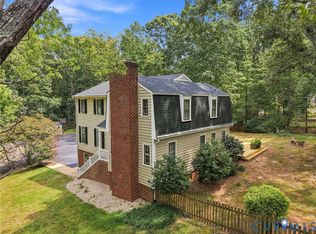 MLS ID #2623613, Kristin Krupp, Shaheen Ruth Martin & Fonville. CVRMLS
- $614,9006 bd3 ba3k sqft1100 Goswick Ridge Rd, Midlothian, VA 23114For Sale
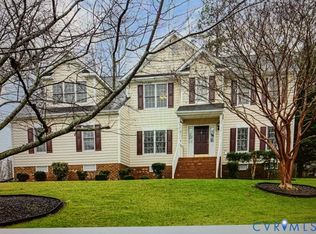 MLS ID #2625214, Cabell Childress, Long & Foster REALTORS. CVRMLS
