Welcome to your dream country lifestyle in Belton, TX, where luxury and comfort meet on nearly five acres of private, fully fenced land with a gated entry. Completed in 2022, this stunning custom-built home boasts a clean, airy, and sophisticated layout designed to be the ultimate gathering place. The open-concept living area features soaring vaulted ceilings, a focal floor-to-ceiling fireplace, custom windows framing expansive sky views, and seamless flow into a gourmet kitchen. Culinary enthusiasts will love the custom cabinetry, sleek countertops, spacious center island, walk-in pantry, and premium GE Profile appliances. Beautiful and functional upgrades continue throughout the residence with modern fixtures and chic finishes. The serene primary suite serves as a true private retreat, offering a spa-like ensuite equipped with a stunning black-framed walk-in shower, a deep freestanding soaking tub, and double vanities with generous counter space and storage. High-performance construction details—including dual tankless water heaters, spray foam insulation, and energy-efficient windows—ensure maximum energy savings and year-round comfort. Practicality seamlessly blends with leisure through a large laundry room complete with a utility sink and cabinetry, alongside an oversized attached garage for enhanced security and storage. Outside, step onto a broad covered porch ideal for peaceful relaxation or grand outdoor entertaining amidst quiet surroundings and scenic open views. With light restrictions and no HOA, you have the freedom to enjoy your acreage to the fullest, all while maintaining quick, convenient access to nearby Belton, Salado, and Temple.
Active
$1,199,000
1215 Ropers Alley Rd, Belton, TX 76513
4beds
2,997sqft
Single Family Residence
Built in 2022
4.85 Acres Lot
$-- Zestimate®
$400/sqft
$-- HOA
What's special
Focal floor-to-ceiling fireplaceSpa-like ensuiteSleek countertopsPremium ge profile appliancesStunning black-framed walk-in showerDeep freestanding soaking tubGated entry
- 8 days
- 289
- 21
Likely to sell faster than
Zillow last checked:
Listing updated:
Listed by:
Chris Watters (512) 646-0038,
Watters International Realty (512) 646-0038,
Joseph Castillo (512) 787-7631,
Watters International Realty
Source: Unlock MLS,MLS#: 7034846
Facts & features
Interior
Bedrooms & bathrooms
- Bedrooms: 4
- Bathrooms: 3
- Full bathrooms: 3
- Main level bedrooms: 4
Heating
- Central, Fireplace(s)
Cooling
- Ceiling Fan(s), Central Air, Electric
Appliances
- Included: Dishwasher, Disposal, Exhaust Fan, Microwave, Free-Standing Gas Range, RNGHD, Vented Exhaust Fan, WaterSoftener
Features
- 2 Primary Baths, 2 Primary Suites, Breakfast Bar, Built-in Features, Ceiling Fan(s), Beamed Ceilings, Tray Ceiling(s), Vaulted Ceiling(s), Double Vanity, Electric Dryer Hookup, Eat-in Kitchen, Entrance Foyer, Kitchen Island, No Interior Steps, Open Floorplan, Pantry, Primary Bedroom on Main, Soaking Tub, Storage, Walk-In Closet(s)
- Flooring: Carpet, Stone, Tile
- Windows: Plantation Shutters, Vinyl Windows
- Number of fireplaces: 1
- Fireplace features: Gas Log, Living Room, Wood Burning
Interior area
- Total interior livable area: 2,997 sqft
Video & virtual tour
Property
Parking
- Total spaces: 4
- Parking features: Additional Parking, Attached, Driveway, Garage, Garage Faces Side, Paved, Private
- Attached garage spaces: 4
Accessibility
- Accessibility features: None
Features
- Levels: One
- Stories: 1
- Patio & porch: Covered, Front Porch, Patio, Rear Porch
- Exterior features: Gutters Partial, No Exterior Steps
- Pool features: None
- Fencing: Perimeter, Pipe
- Has view: Yes
- View description: Hill Country
- Waterfront features: None
Lot
- Size: 4.85 Acres
- Features: Back Yard, Farm, Few Trees, Front Yard, Open Lot, Sprinklers In Front, Sprinkler - In-ground
Details
- Additional structures: None
- Parcel number: 0922206805
- Special conditions: Standard
Construction
Type & style
- Home type: SingleFamily
- Property subtype: Single Family Residence
Materials
- Foundation: Slab
- Roof: Composition, Shingle
Condition
- Resale
- New construction: No
- Year built: 2022
Utilities & green energy
- Sewer: Septic Tank
- Water: Public
- Utilities for property: Electricity Connected, Phone Available, Propane
Community & HOA
Community
- Features: None
- Subdivision: The Brylees Estate
HOA
- Has HOA: No
Location
- Region: Belton
Financial & listing details
- Price per square foot: $400/sqft
- Tax assessed value: $1,027,904
- Annual tax amount: $15,060
- Date on market: 9/25/2026
- Listing terms: Cash,Conventional,FHA,VA Loan
- Electric utility on property: Yes
Estimated market value
Not available
Estimated sales range
Not available
Not available
Price history
| Date | Event | Price |
|---|---|---|
| 9/25/2026 | Listed for sale | $1,199,000-0.1%$400/sqft |
Source:  Unlock MLS #7034846 Report a problem Unlock MLS #7034846 Report a problem | ||
| 8/18/2025 | Listing removed | $1,200,000$400/sqft |
Source: NTREIS #228357 Report a problem | ||
| 2/19/2025 | Listed for sale | $1,200,000+26.3%$400/sqft |
Source:  Central Texas MLS #570345 Report a problem Central Texas MLS #570345 Report a problem | ||
| 7/23/2024 | Listing removed | -- |
Source: Owner Report a problem | ||
| 4/6/2024 | Listed for sale | $950,000$317/sqft |
Source: Owner Report a problem | ||
Public tax history
| Year | Property taxes | Tax assessment |
|---|---|---|
| 2025 | -- | $1,027,904 +3.1% |
| 2024 | -- | $996,520 +7.4% |
| 2023 | -- | $927,427 +36.1% |
| 2022 | $3,982 | $681,248 |
Find assessor info on the county website
Monthly payment
Est. payment
Payment breakdown
Explore the cost of this home by adjusting the details. Changes won't be saved.Climate risks
Neighborhood: 76513
Nearby schools
Schools provided by the listing agent
- Elementary: James L. Burrell
- Middle: Belton
- High: Belton
- District: Belton ISD
Source: Unlock MLS. This data may not be complete. We recommend contacting the local school district to confirm school assignments for this home.
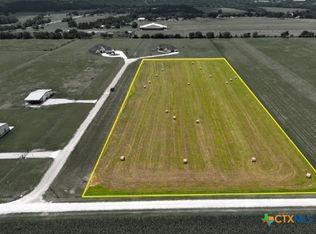

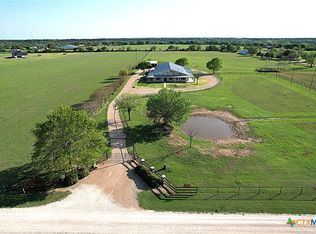

Similar homes
- $1,525,0005 bd5 ba3.7k sqft173 Via Lago, Belton, TX 76513For Sale
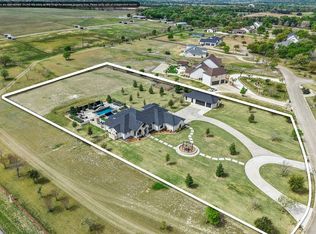 MLS ID #21387954, Ryan Hodge. NTREIS
 - $1,190,0005 bd3 ba3.5k sqft1079 Mescalero Trl, Belton, TX 76513Active
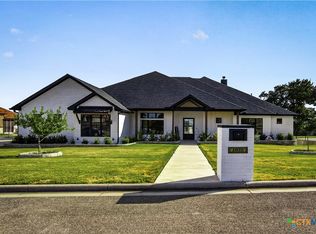
 MLS ID #624447, Jim Lapid, StarPointe Realty CTX, LLC. Central Texas MLS
 - $1,200,0004 bd3 ba4k sqft3719 Smoke Signal Rd, Belton, TX 76513Active
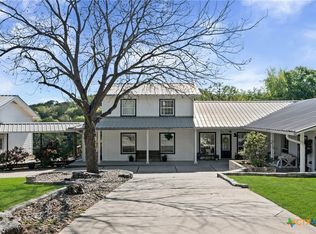 MLS ID #609898, Melissa Navarro, Magnolia Realty Temple Belton. Central Texas MLS
 - $890,0005 bd4 ba3.2k sqft262 Glenview Cir, Belton, TX 76513Active
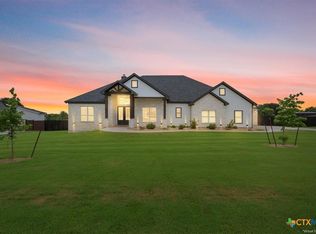 MLS ID #612440, Hannah Tatum, Spradley Properties. Central Texas MLS
 - $1,095,0004 bd4 ba3.2k sqft3041 Rolling Meadow Dr, Salado, TX 76571ActiveMLS ID #621172, Savannah Hennig, Century 21 Bill Bartlett. Central Texas MLS
- $1,200,0003 bd5 ba3.3k sqft8841 Brewer Ln, Salado, TX 76571ActiveMLS ID #610259, Elton Fattig, Vista Real Estate Group-Compass RE Texas, LLC. Central Texas MLS
- $1,200,0004 bd3 ba2.6k sqft12290 State Highway 53, Temple, TX 76501ActiveMLS ID #624850, Jimmy Ashby, Ashby Real Estate Group. Central Texas MLS
- $785,0004 bd4 ba3.4k sqft3209 River Place Dr, Belton, TX 76513ActiveMLS ID #609998, Scott Shine, Coldwell Banker Apex, Realtors. Central Texas MLS
- $1,198,0005 bd5 ba4.3k sqft1007 River Edge Dr, Belton, TX 76513ActiveMLS ID #611961, Mark Mahler, Mahler Group. Central Texas MLS
- $1,050,0004 bd4 ba3.7k sqft111 Lago Viento Ln, Belton, TX 76513ActiveMLS ID #609729, Terri Covington, Covington Real Estate, Inc.. Central Texas MLS
- $779,0004 bd3 ba2.3k sqft614 S Wheat Rd, Belton, TX 76513ActiveMLS ID #595033, Jayci Humphrey, All City Real Estate Ltd. Co. Central Texas MLS
- $999,9993 bd3 ba3.2k sqft3333 Eagle Point West Ave, Belton, TX 76513ActiveMLS ID #620687, Jimmy Ashby, Ashby Real Estate Group. Central Texas MLS
- $1,500,0004 bd4 ba3.5k sqft34 Spruce Dr, Belton, TX 76513ActiveMLS ID #580330, Brook Fowler, Fowler Legacy Group. Central Texas MLS
- $1,245,0005 bd5 ba3.9k sqft4842 Nibling Ln, Temple, TX 76502ActiveMLS ID #612769, Jack McLemore, Listing Results, LLC. Central Texas MLS
- $699,0005 bd3 ba3.4k sqft14380 Spotted Horse Ln, Salado, TX 76571ActiveMLS ID #625251, Ricci Wilson-Douglas, Kolibri Realty, LLC. Central Texas MLS
