Spacious custom built, totally updated, 5 brm 4 bath, 3909 sqft home set off the road and nestled quaintly around beautiful oak trees on the front part of the property. Wake up to a cup of coffee or hot tea as you sit on your front porch that has a custom built oak ceiling, or watch the sun set and take in the beauty of the deer, squirrels and racoons. Once you step into the foyer, you will walk into the beautiful great room with lots of windows at the top of the 12 ft ceilings, that bring in the natural sun light. Cozy around the gas/and or log fire place for the fall and winter months. Off the Great room is plenty of space with the Formal Dinning room and a kitchen that is every cooks dream come true with the breakfast bar, extra counter space with granite counter tops, custom white cabinets, stainless steel appliances, 6 eye gas stove with a griddle and a warmer, and tile flooring. Need extra room for entertaining for holidays, this home has it with the extra sitting room surrounded with windows or 2nd sitting room upstairs that could be used as an extra den for the kids or an office. Also located on the 1st floor is the Master suite with his and her closets, updated bathroom granite counter tops, and a separate shower, and a 2nd bedroom with an updated bathroom, granite counter tops and shower tub. Located on the 2nd floor is another master suite with an extra full bath and shower/tub combo and double vanity and large walk in closet and an extra room that be used for guest, a game room or media room. There is also there is a small chain link fence that would be great for children or pets. Please see you favorite agent to view this property.
Active
$525,000
12150 N Interstate Highway 20 Frontage Rd, Edwards, MS 39066
5beds
3,909sqft
Residential, Single Family Residence
Built in 2009
4.3 Acres Lot
$-- Zestimate®
$134/sqft
$-- HOA
What's special
- 1 day
- 5
- 0
Zillow last checked:
Listing updated:
Listed by:
Mindy Hall 601-631-4144,
Harper Homes Real Estate LLC 601-967-6148
Source: MLS United,MLS#: 4167396
Facts & features
Interior
Bedrooms & bathrooms
- Bedrooms: 5
- Bathrooms: 4
- Full bathrooms: 4
Heating
- Central, Fireplace(s)
Cooling
- Central Air
Appliances
- Included: Dishwasher, Electric Water Heater, Range Hood, Refrigerator, Stainless Steel Appliance(s)
- Laundry: Electric Dryer Hookup, Laundry Room, Lower Level
Features
- Breakfast Bar, Ceiling Fan(s), Crown Molding, Granite Counters, High Speed Internet, His and Hers Closets, Primary Downstairs, Storage, Walk-In Closet(s), Double Vanity
- Flooring: Vinyl, Carpet
- Doors: Security, Storm Door(s)
- Windows: Blinds, Vinyl
- Has fireplace: Yes
- Fireplace features: Den, Gas Log, Wood Burning
Interior area
- Total structure area: 3,909
- Total interior livable area: 3,909 sqft
Video & virtual tour
Property
Parking
- Total spaces: 2
- Parking features: Attached, Driveway, Electric Gate, Garage Door Opener, Lighted
- Attached garage spaces: 2
- Has uncovered spaces: Yes
Features
- Levels: Two
- Stories: 2
- Patio & porch: Patio, Porch
- Exterior features: Private Yard, Rain Gutters
Lot
- Size: 4.3 Acres
Details
- Parcel number: 496671512
Construction
Type & style
- Home type: SingleFamily
- Property subtype: Residential, Single Family Residence
Materials
- Brick
- Foundation: Slab
- Roof: Architectural Shingles
Condition
- New construction: No
- Year built: 2009
Utilities & green energy
- Sewer: Waste Treatment Plant
- Water: Community
- Utilities for property: Cable Available, Electricity Connected, Propane Connected
Community & HOA
Community
- Security: Closed Circuit Camera(s), Security Gate, Security Lights, Security System
- Subdivision: Metes And Bounds
HOA
- Has HOA: No
Location
- Region: Edwards
Financial & listing details
- Price per square foot: $134/sqft
- Annual tax amount: $3,269
- Date on market: 11/3/2026
- Electric utility on property: Yes
Estimated market value
Not available
Estimated sales range
Not available
Not available
Price history
| Date | Event | Price |
|---|---|---|
| 11/4/2026 | Listed for sale | $525,000$134/sqft |
Source: MLS United #4167396 Report a problem | ||
Public tax history
Tax history is unavailable.
Monthly payment
Est. payment
Payment breakdown
Explore the cost of this home by adjusting the details. Changes won't be saved.Climate risks
Neighborhood: 39066
Nearby schools
Schools provided by the listing agent
- Elementary: Bolton Edwards Elem.
- Middle: Bolton Edwards Elm Mid
- High: Raymond
Source: MLS United. This data may not be complete. We recommend contacting the local school district to confirm school assignments for this home.


Similar homes
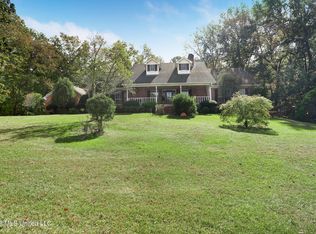
- $519,9004 bd6 ba5k sqft1600 Pine Hill Dr, Raymond, MS 39154For Sale
 MLS ID #4167279, Melanie Gibson, Keller Williams. MLS United
- $599,9003 bd3 ba3.1k sqft7719 Anderson Rd, Edwards, MS 39066For Sale
 MLS ID #11609852, Natalie Cantrell, America's Land Partners - Mississippi, Raymond. My State MLS
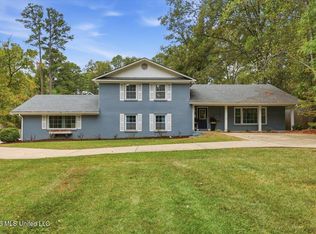
- $535,0005 bd4 ba4.5k sqft103 Linda Dr, Clinton, MS 39056For Sale
 MLS ID #4166934, Tronnie Lacy, Maselle & Associates Inc. MLS United
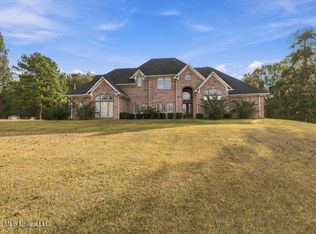
- $560,0005 bd5 ba4.4k sqft1898 Suzanna Dr, Raymond, MS 39154For Sale
 MLS ID #4166660, Tamara Gordon, NextHome Realty Experience. MLS United
