CHARMING CABIN IN THE WOODS! Tucked away in the trees on 3.5 acres is this custom built 2 bedroom, 2 1/2 bath, 2 living areas home. Enjoy the charm and character of this inviting home, featuring beautiful hardwood floors, and a spacious living room with a distinctive cove ceiling, a wall of windows providing plenty of natural light, and a cozy corner gas fireplace. The living room flows seamlessly into the dining area, where French doors lead to a newly built deck, perfect for relaxing or entertaining. The nicely appointed kitchen offers solid surface countertops, a breakfast bar, and a pantry for added storage. The main level also features a bedroom with a built-in bookcase and walk-in closet, a full bathroom with a walk-in shower, and a conveniently located laundry room. Upstairs, you'll find a spacious second bedroom, a half bath, and a charming little loft area that would make an ideal reading nook. Attic access provides additional storage space. The quality of this home shows with the beautiful staircase, and 6 panel wooden doors through out the house. The walkout basement expands the living space with a large family room, a full bathroom featuring a jetted tub, and a two-car garage. With its unique character, versatile living spaces, and thoughtful features throughout, this home offers plenty of room to enjoy. A fire pit is already in place for those cool fall evenings - just bring your chairs! The property next door is also for sale - in case you have a multi family situation - MLS#60332875
Active
$348,500
2375 E 540th Road, Buffalo, MO 65622
2beds
1,764sqft
Single Family Residence
Built in 2009
3.5 Acres Lot
$283,500 Zestimate®
$198/sqft
$-- HOA
What's special
Two-car garageCozy corner gas fireplaceBeautiful staircaseConveniently located laundry roomBeautiful hardwood floorsPantry for added storageBreakfast bar
- 22 hours
- 103
- 14
Zillow last checked:
Listing updated:
Listed by:
Donna Peterson 417-327-2529,
Century 21 Peterson Real Estate
Source: SOMOMLS as distributed by MLS GRID,MLS#: 60337922
Facts & features
Interior
Bedrooms & bathrooms
- Bedrooms: 2
- Bathrooms: 3
- Full bathrooms: 2
- 1/2 bathrooms: 1
Rooms
- Room types: Family Room, Living Areas (2)
Bedroom 1
- Area: 206.7
- Dimensions: 15.9 x 13
Bedroom 2
- Area: 184.44
- Dimensions: 15.9 x 11.6
Family room
- Area: 258
- Dimensions: 20 x 12.9
Garage
- Description: Inside measurements
- Area: 383.16
- Dimensions: 20.6 x 18.6
Other
- Area: 224.22
- Dimensions: 20.2 x 11.1
Living room
- Area: 211.14
- Dimensions: 15.3 x 13.8
Heating
- Heat Pump, Electric
Cooling
- Central Air, Ceiling Fan(s), Heat Pump
Appliances
- Included: Dishwasher, Free-Standing Electric Oven, Microwave, Electric Water Heater, Disposal
- Laundry: Main Level, W/D Hookup
Features
- Internet - DSL, Solid Surface Counters, Vaulted Ceiling(s), High Ceilings, Walk-In Closet(s), Walk-in Shower
- Flooring: Carpet, Tile, Hardwood
- Windows: Tilt-In Windows, Double Pane Windows
- Has basement: No
- Attic: Partially Floored
- Has fireplace: Yes
- Fireplace features: Living Room, Propane
Interior area
- Total structure area: 1,764
- Total interior livable area: 1,764 sqft
- Finished area above ground: 1,364
- Finished area below ground: 400
Property
Parking
- Total spaces: 2
- Parking features: Garage Door Opener, Garage Faces Rear
- Attached garage spaces: 2
Features
- Levels: One and One Half
- Stories: 1
- Patio & porch: Deck, Front Porch
- Exterior features: Rain Gutters
- Has spa: Yes
- Spa features: Bath
Lot
- Size: 3.5 Acres
- Features: Acreage, Wooded/Cleared Combo, Sloped, Mature Trees
Details
- Parcel number: 8916072600000001003
Construction
Type & style
- Home type: SingleFamily
- Architectural style: Cottage
- Property subtype: Single Family Residence
Materials
- Vinyl Siding
- Foundation: Poured Concrete, Slab
- Roof: Asphalt
Condition
- Year built: 2009
Utilities & green energy
- Sewer: Septic Tank
- Water: Private
Community & HOA
Community
- Security: Smoke Detector(s)
- Subdivision: N/A
Location
- Region: Buffalo
Financial & listing details
- Price per square foot: $198/sqft
- Tax assessed value: $95,000
- Annual tax amount: $1,003
- Date on market: 11/6/2026
- Listing terms: Cash,VA Loan,USDA/RD,FHA,Conventional
- Road surface type: Gravel
Estimated market value
$283,500
$238,000 - $326,000
$1,819/mo
Price history
| Date | Event | Price |
|---|---|---|
| 11/6/2026 | Listed for sale | $348,500$198/sqft |
Source:  SOMOMLS as distributed by MLS GRID #60337922 Report a problem | ||
Public tax history
| Year | Property taxes | Tax assessment |
|---|---|---|
| 2025 | $1,003 +11.3% | $18,000 +4.8% |
| 2024 | $901 +0% | $17,170 |
| 2023 | $900 +1.9% | $17,170 +1.8% |
| 2022 | $884 +0.6% | $16,860 |
| 2021 | $879 +4.6% | $16,860 +7.4% |
| 2020 | $840 | $15,700 |
| 2019 | -- | $15,700 +8.1% |
| 2018 | -- | $14,520 |
| 2017 | -- | $14,520 |
| 2016 | -- | $14,520 |
| 2015 | -- | $14,520 +0.1% |
| 2014 | -- | $14,500 |
| 2013 | -- | $14,500 |
Find assessor info on the county website
Monthly payment
Est. payment
Payment breakdown
Explore the cost of this home by adjusting the details. Changes won't be saved.Climate risks
Neighborhood: 65622
Nearby schools
Schools provided by the listing agent
- Elementary: Pleasant Hope
- Middle: Pleasant Hope
- High: Pleasant Hope
Source: SOMOMLS as distributed by MLS GRID. This data may not be complete. We recommend contacting the local school district to confirm school assignments for this home.
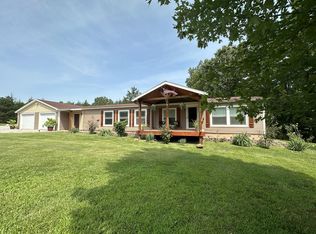
Similar homes
- $359,0003 bd2 ba1.5k sqft5492 S 250th Road, Buffalo, MO 65622Active
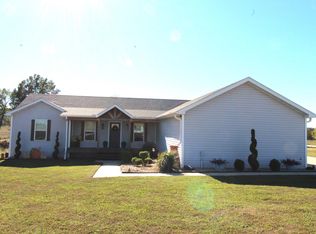
 MLS ID #60336700, Mary Watson, Home Team Property. SOMOMLS as distributed by MLS GRID
- $468,0003 bd2 ba1.7k sqft2373 E 540th Road, Buffalo, MO 65622Active
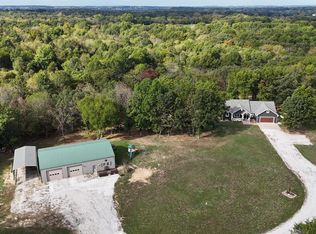 MLS ID #60332875, Donna Peterson, Century 21 Peterson Real Estate. SOMOMLS as distributed by MLS GRID
- $325,0003 bd2 ba1.5k sqft38 Potters Road Lot 1, Buffalo, MO 65622Active
 MLS ID #60336084, Latissa Laddimore, Keller Williams Local. SOMOMLS as distributed by MLS GRID
- $329,9903 bd2 ba1.9k sqft23 Show Me Lane, Buffalo, MO 65622Active
 MLS ID #60333774, Kaile Weinreis, Keller Williams Local. SOMOMLS as distributed by MLS GRID
- $279,0003 bd2 ba1.2k sqft32 Springwoods Loop, Buffalo, MO 65622ActiveMLS ID #60334255, Alexandra D Kueck, Main Street Realty. SOMOMLS as distributed by MLS GRID
- $357,5004 bd2 ba2k sqft35 Fraker Road, Buffalo, MO 65622ActiveMLS ID #60330787, Andrea S Rogers, Rogers & Associates Realty, LLC. SOMOMLS as distributed by MLS GRID
- $375,0003 bd3 ba1.5k sqft5109 S 163rd Road, Bolivar, MO 65613ActiveMLS ID #60335282, Paula J Hubbert, Hubbert Realty. SOMOMLS as distributed by MLS GRID
- $314,9004 bd2 ba2.5k sqft1115 S Locust Street, Buffalo, MO 65622ActiveMLS ID #60335481, Ashley Fletcher, LPT Realty LLC. SOMOMLS as distributed by MLS GRID
- $419,0003 bd3 ba2k sqft2155 E 535th Road, Pleasant Hope, MO 65725ActiveMLS ID #60331854, Shanay Alexa Harvey, Shanay Harvey Real Estate Group. SOMOMLS as distributed by MLS GRID
- $329,0004 bd3 ba2.1k sqft4273 Highway P, Halfway, MO 65663ActiveMLS ID #60333804, Billy Bruce, Billy Bruce Realty. SOMOMLS as distributed by MLS GRID
- $445,0003 bd3 ba2.1k sqft17 Saddleback Street, Buffalo, MO 65622ActiveMLS ID #60333345, Andrea S Rogers, Rogers & Associates Realty, LLC. SOMOMLS as distributed by MLS GRID
- $395,0004 bd3 ba2.1k sqft3905 W Farm Road 2, Brighton, MO 65617ActiveMLS ID #60336401, Heather Foster, EXP Realty LLC. SOMOMLS as distributed by MLS GRID
- $389,9003 bd2 ba1.4k sqft5108 S 163rd Road, Bolivar, MO 65613ActiveMLS ID #60331805, Megan Seaney, Stellar Real Estate Co.. SOMOMLS as distributed by MLS GRID
- $180,0004 bd2 ba1.3k sqft1115 W Madison Street, Buffalo, MO 65622ActiveMLS ID #60337677, Dawn M. McCracken, Alpha Realty MO, LLC. SOMOMLS as distributed by MLS GRID
- $339,9004 bd2 ba1.6k sqft12282 N State Highway H, Pleasant Hope, MO 65725ActiveMLS ID #60329806, Tania Shvets, ReeceNichols - Springfield. SOMOMLS as distributed by MLS GRID
- $299,0003 bd2 ba1.8k sqft645 W Meadowgate Drive, Springfield, MO 65803ActiveMLS ID #60337802, MARK it SOLD Homes Group, Keller Williams Local. SOMOMLS as distributed by MLS GRID
- $359,9004 bd3 ba2.2k sqft555 E Farm Road 84, Springfield, MO 65803ActiveMLS ID #60329378, Team Serrano, Assist 2 Sell. SOMOMLS as distributed by MLS GRID
- $219,0003 bd2 ba1.4k sqft5419 S 165th Road, Brighton, MO 65617ActiveMLS ID #60336701, Thomas W Kissee, Tom Kissee Real Estate Co. SOMOMLS as distributed by MLS GRID
- $249,7503 bd2 ba2.1k sqft5147 N Farm Rd 189, Springfield, MO 65803ActiveMLS ID #60337992, Rose Eskridge, Rose Eskridge Realty, LLC. SOMOMLS as distributed by MLS GRID
