This beautifully updated home is located in the highly sought-after Haverford Township and Havertown School District that offers the perfect blend of classic charm, modern comfort, and an unbeatable location within walking distance to popular shops, restaurants, and neighborhood favorites. Step through the newer and very handsome front door to find beautifully refinished floors, fresh paint, and thoughtful updates throughout. The inviting living room is spacious and comfortable and features a wood-burning insert that the current owners love using throughout the winter, helping keep oil usage to a minimum while adding warmth and character to the home. The updated kitchen is a standout, featuring custom granite countertops, with ample space for everyday cooking or entertaining guests. A spacious great room is attached to the kitchen and makes for fun gatherings while watching the Philadelphia Sports Teams win! From the great room, exit to the front patio where you and your guests can step outside to relax and enjoy the lovely yard. Finishing the first floor are two large bedrooms and a full bath. Three HVAC mini splits have been installed for added comfort and efficiency throughout the house. Upstairs, find the primary suite, complete with full bath, and very large walk-in closet. The finished basement provides incredible additional living space, complete with a large bedroom and a full bathroom with shower—ideal for guests, a home office, exercise space, or extended living needs. Outside, enjoy private side yards and a detached one-car garage, offering both outdoor space and practical storage. The location of this home is convenient to major roadways, making travel to the airport, sports venues, and Center City Philadelphia a breeze —often in under 30 minutes. With many, many upgrades from top to bottom, 246 Lenox Road is a home that is easy to fall in love with! Come see for yourselves!
For sale
$825,000
246 Lenox Rd, Havertown, PA 19083
4beds
2,853sqft
Single Family Residence
Built in 1955
10,454 Square Feet Lot
$807,800 Zestimate®
$289/sqft
$-- HOA
What's special
Private side yardsDetached one-car garageFresh paintBeautifully refinished floorsThoughtful updates throughoutFront patioLovely yard
- 11 hours
- 261
- 25
Zillow last checked:
Listing updated:
Listed by:
Mike Reyman 610-731-6110,
EXP Realty, LLC 8883977352
Source: Bright MLS,MLS#: PADE2125062
Facts & features
Interior
Bedrooms & bathrooms
- Bedrooms: 4
- Bathrooms: 3
- Full bathrooms: 3
- Main level bathrooms: 1
- Main level bedrooms: 2
Basement
- Area: 1033
Heating
- Forced Air, Wood Stove, Programmable Thermostat, ENERGY STAR Qualified Equipment, Oil, Electric, Wood
Cooling
- Central Air, Ductless, Programmable Thermostat, Electric
Appliances
- Included: Microwave, Oven/Range - Electric, Refrigerator, Stainless Steel Appliance(s), Electric Water Heater
Features
- Family Room Off Kitchen, Formal/Separate Dining Room, Upgraded Countertops
- Flooring: Carpet, Ceramic Tile, Hardwood, Laminate
- Doors: ENERGY STAR Qualified Doors, Insulated
- Windows: Energy Efficient, Skylight(s)
- Basement: Full,Finished,Heated,Interior Entry
- Number of fireplaces: 1
- Fireplace features: Insert, Wood Burning, Wood Burning Stove
Interior area
- Total structure area: 3,240
- Total interior livable area: 2,853 sqft
- Finished area above ground: 2,044
- Finished area below ground: 809
Property
Parking
- Total spaces: 3
- Parking features: Storage, Garage Faces Front, Garage Door Opener, Detached, Driveway, On Street
- Garage spaces: 3
- Has uncovered spaces: Yes
Accessibility
- Accessibility features: None
Features
- Levels: Two
- Stories: 2
- Exterior features: Sidewalks
- Pool features: None
Lot
- Size: 10,454 Square Feet
- Dimensions: 75 x 125
- Features: SideYard(s), Front Yard
Details
- Additional structures: Above Grade, Below Grade
- Parcel number: 22070091700
- Zoning: RESIDENTIAL
- Special conditions: Standard
Construction
Type & style
- Home type: SingleFamily
- Architectural style: Cape Cod
- Property subtype: Single Family Residence
Materials
- Combination, Vinyl Siding, Asbestos
- Foundation: Concrete Perimeter
- Roof: Pitched,Asphalt,Shingle
Condition
- Excellent
- New construction: No
- Year built: 1955
Utilities & green energy
- Electric: 200+ Amp Service
- Sewer: Public Sewer
- Water: Public
Community & HOA
Community
- Subdivision: Brookline
HOA
- Has HOA: No
Location
- Region: Havertown
- Municipality: HAVERFORD TWP
Financial & listing details
- Price per square foot: $289/sqft
- Tax assessed value: $329,000
- Annual tax amount: $9,526
- Date on market: 10/3/2026
- Listing agreement: Exclusive Right To Sell
- Listing terms: Cash,Conventional,FHA,VA Loan
- Ownership: Fee Simple
Estimated market value
$807,800
$767,000 - $848,000
$4,201/mo
Price history
| Date | Event | Price |
|---|---|---|
| 10/3/2026 | Listed for sale | $825,000+71.9%$289/sqft |
Source:  Bright MLS #PADE2125062 Report a problem Bright MLS #PADE2125062 Report a problem | ||
| 4/13/2018 | Sold | $480,000+0%$168/sqft |
Source: Public Record Report a problem | ||
| 3/23/2018 | Listed for sale | $479,900$168/sqft |
Source: Bhhs Fox & Roach-Bryn Mawr #1000226360 Report a problem | ||
| 3/23/2018 | Pending sale | $479,900$168/sqft |
Source: BHHS Fox & Roach-Bryn Mawr #7136894 Report a problem | ||
| 3/2/2018 | Listed for sale | $479,900+31.5%$168/sqft |
Source: Bhhs Fox & Roach-Bryn Mawr #1000226360 Report a problem | ||
| 7/26/2017 | Listing removed | $2,800$1/sqft |
Source: BHHS Fox & Roach-Bryn Mawr #7008862 Report a problem | ||
| 7/10/2017 | Price change | $2,800-5.1%$1/sqft |
Source: BHHS Fox & Roach-Bryn Mawr #7008862 Report a problem | ||
| 6/28/2017 | Price change | $2,950+1.7%$1/sqft |
Source: BHHS Fox & Roach-Bryn Mawr #7008862 Report a problem | ||
| 6/25/2017 | Listed for rent | $2,900$1/sqft |
Source: BHHS Fox & Roach-Bryn Mawr #7008862 Report a problem | ||
| 7/6/2015 | Sold | $365,000-3.7%$128/sqft |
Source: Public Record Report a problem | ||
| 4/12/2015 | Pending sale | $379,000$133/sqft |
Source: Elfant Wissahickon-Chestnut Hill #6547920 Report a problem | ||
| 4/12/2015 | Listed for sale | $379,000+12.5%$133/sqft |
Source: Elfant Wissahickon-Chestnut Hill #6547920 Report a problem | ||
| 3/26/2012 | Sold | $337,000-0.6%$118/sqft |
Source: Public Record Report a problem | ||
| 2/2/2012 | Listed for sale | $339,000+8%$119/sqft |
Source: Prudential Fox and Roach #6000092 Report a problem | ||
| 11/10/2005 | Sold | $314,000$110/sqft |
Source: Public Record Report a problem | ||
Public tax history
| Year | Property taxes | Tax assessment |
|---|---|---|
| 2026 | $9,526 +6% | $329,000 |
| 2025 | $8,986 +6.2% | $329,000 |
| 2024 | $8,459 -29% | $329,000 -31% |
| 2023 | $11,914 +2.4% | $476,900 |
| 2022 | $11,635 | $476,900 |
| 2021 | $11,635 +815.2% | $476,900 +104.8% |
| 2020 | $1,271 -88% | $232,810 |
| 2019 | $10,621 +50.4% | $232,810 +47.8% |
| 2018 | $7,064 +717.1% | $157,520 |
| 2017 | $864 | $157,520 |
| 2016 | $864 | $157,520 |
| 2015 | $864 | $157,520 |
| 2014 | $864 +2.8% | $157,520 |
| 2013 | $841 +6.3% | $157,520 +3.4% |
| 2012 | $791 +0.3% | $152,310 |
| 2011 | $789 +2% | $152,310 |
| 2010 | $773 +7.5% | $152,310 |
| 2009 | $719 | $152,310 |
| 2008 | $719 +8.3% | $152,310 |
| 2007 | $664 | $152,310 |
| 2006 | $664 -2% | $152,310 |
| 2005 | $678 | $152,310 |
| 2004 | $678 +8.5% | $152,310 |
| 2003 | $624 +7.9% | $152,310 |
| 2002 | $579 | $152,310 |
| 2000 | $579 | $152,310 |
Find assessor info on the county website
Monthly payment
Est. payment
Payment breakdown
Explore the cost of this home by adjusting the details. Changes won't be saved.Climate risks
Neighborhood: 19083
Nearby schools
Schools provided by the listing agent
- Elementary: Chatham Park
- Middle: Haverford
- High: Haverford Senior
- District: Haverford Township
Source: Bright MLS. This data may not be complete. We recommend contacting the local school district to confirm school assignments for this home.
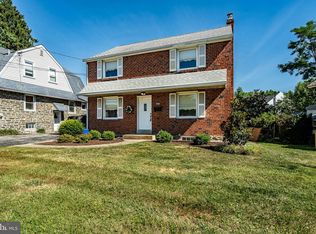
Similar homes
- $725,0004 bd4 ba3.2k sqft1705 Sue Ellen Dr, Havertown, PA 19083For Sale

 MLS ID #PADE2124402, Mrs. Lori J Rogers, Keller Williams Main Line. Bright MLS
 - $635,0004 bd4 ba3.7k sqft300 E Township Line Rd, Havertown, PA 19083For Sale
 MLS ID #PADE2121730, Amit Mundade, Crown Homes Real Estate. Bright MLS
 - $850,0003 bd3 ba2.7k sqft6109 W Mill Rd, Flourtown, PA 19031For Sale
 MLS ID #PAMC2195904, Patrick Gallagher, BHHS Fox & Roach-Chestnut Hill. Bright MLS
 - $1,200,0005 bd4 ba3.6k sqft1216 Darby Rd, Havertown, PA 19083For Sale
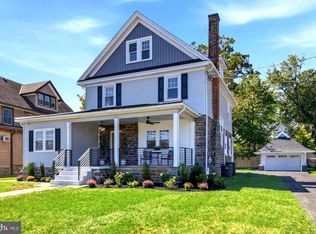 MLS ID #PADE2122174, John McAleer, Keller Williams Main Line. Bright MLS
 - $789,9004 bd4 ba2.7k sqft2949 Lovell Ave, Broomall, PA 19008For SaleMLS ID #PADE2121404, Derek Ducky Ryan, Keller Williams Real Estate -Exton. Bright MLS
- $778,0004 bd3 ba2.5k sqft3 Hansen Ct, Narberth, PA 19072For SaleMLS ID #PAMC2194474, Boris Karasik, United Real Estate. Bright MLS
- $710,0004 bd3 ba2.7k sqft1644 Huntingdon Rd, Abington, PA 19001For SaleMLS ID #PAMC2195946, Bill Milano, Real Broker, LLC. Bright MLS
- $810,0004 bd3 ba2.1k sqft606 Upper Gulph Rd, Strafford, PA 19087For SaleMLS ID #PACT2133888, Scott Furman, Real Broker, LLC. Bright MLS
- $895,0002 bd2 ba2.3k sqft209 Marple Rd, Haverford, PA 19041For SaleMLS ID #PADE2123960, Deborah Dorsey, BHHS Fox & Roach-Rosemont. Bright MLS
- $850,0004 bd2 ba2.1k sqft406 Linden Ave, Haddonfield, NJ 08033For SaleMLS ID #NJCD2127998, Michael Hagan, Greenside Realty LLC. Bright MLS
- $675,0004 bd3 ba2.1k sqft474 Doe Run Ln, Springfield, PA 19064For SaleMLS ID #PADE2122842, Maria Doyle, Compass RE. Bright MLS
- $525,0003 bd1 ba1.5k sqft1407 Surrey Ln, Wynnewood, PA 19096For SaleMLS ID #PAMC2196132, Chris Durante, HomeSmart Realty Advisors. Bright MLS
- $649,0004 bd3 ba3.5k sqft1224 Edmonds Ave, Drexel Hill, PA 19026For SaleMLS ID #PADE2121622, Eric Ruffenach, Keller Williams Real Estate - Media. Bright MLS
- $825,0004 bd3 ba2.7k sqft28 Patriot Ln, Thornton, PA 19373For SaleMLS ID #PADE2123094, Guy Matteo, RE/MAX Preferred - Newtown Square. Bright MLS
- $699,9993 bd3 ba2k sqft16 Argyle Ln, Oaks, PA 19456For SaleMLS ID #PAMC2195558, Ronald Stender, BHHS Fox & Roach Malvern-Paoli. Bright MLS
- $535,0005 bd4 ba2.2k sqft651 S 51st St, Philadelphia, PA 19143For SaleMLS ID #PAPH2670982, Caroline Park, Settle Down Philadelphia. Bright MLS
- $620,0004 bd3 ba2k sqft2211 Rhonda Rd, Broomall, PA 19008For SaleMLS ID #PADE2121898, Serena Lin, Keller Williams Main Line. Bright MLS
- $725,0004 bd2 ba2.4k sqft100 E Rose Valley Rd, Wallingford, PA 19086For SaleMLS ID #PADE2118962, Karen Bittner-Kight, Coldwell Banker Realty. Bright MLS
- $725,0004 bd3 ba2.3k sqft129 Wilson Rd, King Of Prussia, PA 19406For SaleMLS ID #PAMC2194366, Rick Sheppard, EXP Realty, LLC. Bright MLS
- $850,0004 bd3 ba2.6k sqft713 Iris Ln, Media, PA 19063For SaleMLS ID #PADE2115168, Donna May Bond, Long & Foster Real Estate, Inc.. Bright MLS
