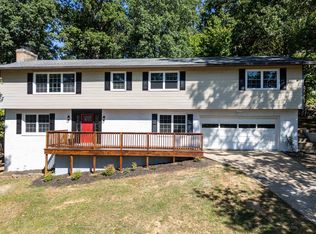
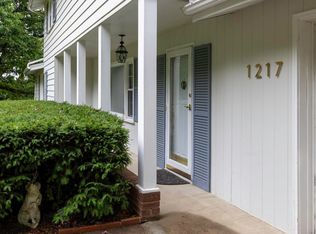
The heart of this home is its spacious, warm and inviting main living level, where natural light fills the space. The kitchen, dining area and family room flow together beautifully, creating a comfortable setting for everyday living and entertaining. The kitchen features rich cherry cabinetry and granite countertops. The cozy nook is perfect for everyday meals, a lively card game or a quick lunch. The dining area offers plenty of room to gather. The thoughtful layout keeps everyone connected, whether gathered in the kitchen and family room or relaxing in the more formal living room on the entry level. You're never far from the conversation. Sliding doors open to a deck overlooking the fenced backyard, complete with a fishpond and firepit area. With access from the lower levels, the yard offers room for entertaining, gardening, play or simply unwinding outdoors. From the front porch enjoy long-range mountain views by day and twinkling city lights by night. Important updates include a 5 yr. old roof, leaf gutter guards, an HVAC system installed approx. 2 yrs. ago, oil furnace for backup remains, entire exterior painted last year and a recently sealed driveway. You really must see to appreciate. Agent related to seller
Active
$489,000
1218 Windsor Rd, Harrisonburg, VA 22801
4beds
2,660sqft
Single Family Residence
Built in 1962
0.53 Acres Lot
$475,900 Zestimate®
$184/sqft
$-- HOA
What's special
Granite countertopsRich cherry cabinetry
- 10 days
- 1,386
- 74
Likely to sell faster than
Zillow last checked:
Listing updated:
Listed by:
Kelley Morris 540-421-9957,
Old Dominion Realty Inc 540-433-2454
Source: CAAR,MLS#: 683857 Originating MLS: Harrisonburg-Rockingham Area Association of REALTORS
Facts & features
Interior
Bedrooms & bathrooms
- Bedrooms: 4
- Bathrooms: 3
- Full bathrooms: 2
- 1/2 bathrooms: 1
Heating
- Central, Electric, Forced Air, Heat Pump, Oil
Cooling
- Central Air, Heat Pump
Appliances
- Included: Double Oven, Dishwasher, Electric Cooktop, Microwave, Refrigerator, Dryer, Washer
- Laundry: Washer Hookup, Dryer Hookup
Features
- Primary Downstairs, Breakfast Area, Kitchen Island
- Flooring: Carpet, Ceramic Tile, Hardwood, Vinyl
- Basement: Unfinished
- Number of fireplaces: 2
- Fireplace features: Two, Masonry, Wood Burning
Interior area
- Total structure area: 3,624
- Total interior livable area: 2,660 sqft
- Finished area above ground: 2,300
- Finished area below ground: 360
Property
Parking
- Total spaces: 1
- Parking features: Asphalt, Attached, Garage, Garage Faces Side
- Attached garage spaces: 1
Features
- Levels: Multi/Split
- Patio & porch: Deck, Front Porch, Porch
- Fencing: Privacy,Fenced
- Has view: Yes
- View description: City, Mountain(s)
Lot
- Size: 0.53 Acres
Details
- Parcel number: Lot 3 Section 2 Block 5
- Zoning description: R-1 Single Family Residential
Construction
Type & style
- Home type: SingleFamily
- Architectural style: Split Level
- Property subtype: Single Family Residence
Materials
- Brick, Masonite, Stick Built
- Foundation: Block
- Roof: Architectural
Condition
- New construction: No
- Year built: 1962
Utilities & green energy
- Sewer: Public Sewer
- Water: Public
- Utilities for property: Cable Available
Community & HOA
Community
- Subdivision: ASHBY HEIGHTS
HOA
- Has HOA: No
Location
- Region: Harrisonburg
Financial & listing details
- Price per square foot: $184/sqft
- Tax assessed value: $394,400
- Annual tax amount: $4,057
- Date on market: 11/9/2026
- Exclusions: Freezer and Refrigerator in garage
Estimated market value
$475,900
$452,000 - $500,000
$2,219/mo
Price history
| Date | Event | Price |
|---|---|---|
| 11/9/2026 | Listed for sale | $489,000$184/sqft |
Source:  CAAR #683857 Report a problem | ||
Public tax history
| Year | Property taxes | Tax assessment |
|---|---|---|
| 2025 | -- | $394,400 +1.9% |
| 2024 | $3,911 +14.6% | $387,200 +8.9% |
| 2023 | $3,412 +20.2% | $355,400 +16.4% |
| 2022 | $2,838 +8.7% | $305,200 +5.2% |
| 2021 | $2,611 | $290,100 +14.5% |
| 2020 | -- | $253,400 +0.4% |
| 2019 | $2,171 +3.1% | $252,400 +1.9% |
| 2018 | $2,105 +21.2% | $247,600 +1.4% |
| 2017 | $1,736 | $244,100 +1.2% |
| 2016 | $1,736 | $241,100 |
| 2015 | $1,736 | $241,100 -1.2% |
| 2014 | -- | $244,100 -7.2% |
| 2012 | -- | $263,100 -7% |
| 2011 | -- | $282,900 -2.7% |
| 2010 | -- | $290,700 +1.7% |
| 2009 | -- | $285,800 +0.7% |
| 2008 | -- | $283,800 +1.9% |
| 2007 | -- | $278,500 |
Find assessor info on the county website
Monthly payment
Est. payment
Payment breakdown
Explore the cost of this home by adjusting the details. Changes won't be saved.Climate risks
Neighborhood: 22801
Nearby schools
Schools provided by the listing agent
- Elementary: Stone Spring
- Middle: Skyline
- High: Rocktown
Source: CAAR. This data may not be complete. We recommend contacting the local school district to confirm school assignments for this home.


Similar homes
- $479,9004 bd3 ba2.1k sqft1250 Cottage Ln, Rockingham, VA 22801For Sale
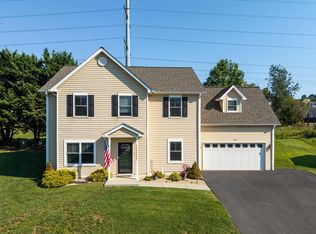
 MLS ID #681599, Chris Horst, Funkhouser Real Estate Group. CAAR
- $509,0003 bd4 ba2.4k sqft1156 Springfield Dr, Harrisonburg, VA 22801For Sale
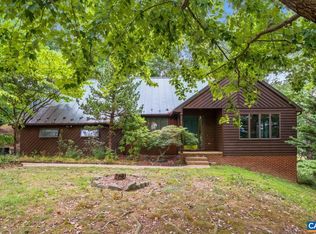 MLS ID #683289, MICHAEL DAVIS, DOGWOOD REALTY GROUP LLC. CAAR
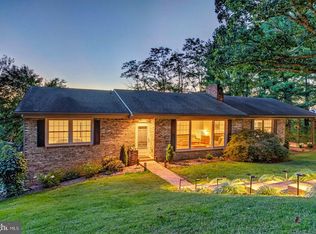
- $460,0003 bd2 ba1.8k sqft1222 Woodcrest Cir, Harrisonburg, VA 22801For Sale
 MLS ID #VAHC2000662, Brant Suter, Nest Realty Harrisonburg. Bright MLS
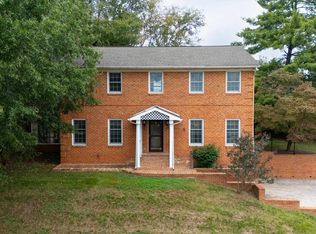
- $470,0004 bd4 ba2.5k sqft108 Rorrer Cir, Harrisonburg, VA 22801For Sale
 MLS ID #682012, Connor LaPointe, Old Dominion Realty Inc. CAAR
- $425,0005 bd3 ba2.5k sqft1615 Central Ave, Harrisonburg, VA 22801For SaleMLS ID #681032, Scott Rogers, Funkhouser Real Estate Group. CAAR
- $474,9004 bd2 ba2.8k sqft4625 Rawley Pike, Harrisonburg, VA 22801For SaleMLS ID #681924, Chris Horst, Funkhouser Real Estate Group. CAAR
- $435,0003 bd3 ba1.5k sqft1120 King Edwards Way, Harrisonburg, VA 22801For SaleMLS ID #682944, PHYLLIS MEADOR, 1ST CHOICE REAL ESTATE. CAAR
- $599,9004 bd3 ba2.8k sqft362 Par Ln, Harrisonburg, VA 22802For SaleMLS ID #VAHC2000700, Chris Rooker, Nest Realty Harrisonburg. Bright MLS
- $629,5004 bd4 ba3.4k sqft3240 Baybrook Dr, Harrisonburg, VA 22801For SaleMLS ID #683582, Scott Rogers, Funkhouser Real Estate Group. CAAR
- $599,0004 bd4 ba3k sqft4411 Magnolia Ridge Dr, Rockingham, VA 22801For SaleMLS ID #681888, Delaney Westwood, Funkhouser Real Estate Group. CAAR
- $398,0003 bd2 ba1.6k sqft2565 Greenport Dr, Harrisonburg, VA 22801For SaleMLS ID #683592, Ronald Flores, Funkhouser Real Estate Group. CAAR
- $548,9003 bd3 ba3.1k sqft5920 Houndschase Ln, Harrisonburg, VA 22801For SaleMLS ID #683321, Linda Whitmore, Hometown Realty Group. CAAR
- $459,9004 bd3 ba2.2k sqft2504 Mountain Dr, McGaheysville, VA 22840For SaleMLS ID #682793, Laurinda Peters & Associates, Kline May Realty. CAAR
- $350,0003 bd3 ba2.5k sqft880 Parkwood Dr, Harrisonburg, VA 22802For SaleMLS ID #683860, Anthony Hayes, Funkhouser Real Estate Group. CAAR
- $415,0003 bd2 ba1.8k sqft4458 Kratzer Rd, Harrisonburg, VA 22802For SaleMLS ID #683259, Kelsey Swartzentruber, Funkhouser Real Estate Group. CAAR
- $685,0005 bd3 ba3.5k sqft1290 Kentshire Dr, Harrisonburg, VA 22801For SaleMLS ID #682546, Scott Rogers, Funkhouser Real Estate Group. CAAR
- $518,0003 bd3 ba2k sqft61 Confederacy Dr, Penn Laird, VA 22846For SaleMLS ID #682813, DELENE MORGAN, KEY REAL ESTATE. CAAR
- $595,0004 bd5 ba3.8k sqft257 Divot Dr, Harrisonburg, VA 22802For SaleMLS ID #681641, Kay Acker, Acker Real Estate Service. CAAR
- $415,0003 bd2 ba1.7k sqft951 Mockingbird Dr, Harrisonburg, VA 22802For SaleMLS ID #683124, Scott Rogers, Funkhouser Real Estate Group. CAAR
- $507,5004 bd3 ba2.4k sqft274 Rhododendron Ct, McGaheysville, VA 22840For SaleMLS ID #683264, Cat Goode, Goode Choice Realty. CAAR
