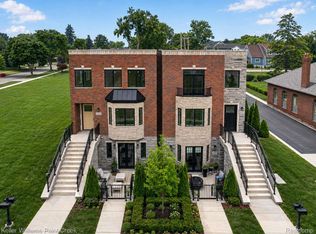
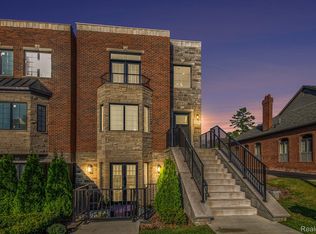
***UPDATE - THIS UNIT NOW INCLUDES A 2 CAR GARAGE AND 6 ADDTIONAL PARKING SPACES*** Luxurious new-build Brownstone Penthouse in walkable downtown Rochester! This 3,000 sq ft residence showcases 3 bedrooms, 2.5 baths, and top-tier custom finishes throughout. There is still time to pick out your own cabinetry and still move in before the holidays. The chef’s kitchen features quartz counters, a massive island, custom cabinetry, high-end appliances (all included), a beverage fridge in the coffee bar, and a dining area with doorwall access to a spacious patio—soon to be completed with a 9’ metal roof. Soaring ceilings and wide-open living spaces flow seamlessly with 3/4” real hardwood flooring and abundant natural light from Anderson 400 windows. The great room is designed for both entertaining and everyday comfort. Retreat to the primary suite with private balcony access, his & her walk-in closets with custom organizers, and a spa-like 5-piece ensuite featuring a double vanity, soaker tub, and oversized custom-tiled shower. Bedroom #2 boasts French doors to a Juliet balcony, while an upstairs laundry adds everyday convenience. The main floor offers a private office with French doors, a functional mudroom off the garage, and high-quality spray foam insulation for efficiency. Thoughtful details include high-end fixtures, on demand hot water heater, and craftsmanship at every turn. Enjoy Rochester living at its finest—just steps from downtown shopping, dining, and entertainment. This is not just a home, it’s a lifestyle. **Photography is from 1223 N Main**
Pending
$1,250,000
1219 N Main St, Rochester, MI 48307
3beds
3,000sqft
Townhouse
Built in 2025
-- sqft lot
$1,204,300 Zestimate®
$417/sqft
$425/mo HOA
What's special
- 355 days
- 37
- 4
Zillow last checked:
Listing updated:
Listed by:
Ryan A Parks 248-379-2252,
Keller Williams Premier 248-394-0400
Source: Realcomp II,MLS#: 20251041153
Facts & features
Interior
Bedrooms & bathrooms
- Bedrooms: 3
- Bathrooms: 3
- Full bathrooms: 2
- 1/2 bathrooms: 1
Primary bedroom
- Level: Second
- Area: 238
- Dimensions: 17 X 14
Bedroom
- Level: Second
- Area: 165
- Dimensions: 15 X 11
Bedroom
- Level: Second
- Area: 130
- Dimensions: 13 X 10
Primary bathroom
- Level: Second
- Area: 238
- Dimensions: 17 X 14
Other
- Level: Second
- Area: 100
- Dimensions: 10 X 10
Other
- Level: Entry
- Area: 30
- Dimensions: 6 X 5
Great room
- Level: Entry
- Area: 418
- Dimensions: 22 X 19
Kitchen
- Level: Entry
- Area: 484
- Dimensions: 22 X 22
Laundry
- Level: Second
- Area: 70
- Dimensions: 10 X 7
Library
- Level: Entry
- Area: 120
- Dimensions: 12 X 10
Mud room
- Level: Entry
- Area: 49
- Dimensions: 7 X 7
Heating
- Forced Air, Natural Gas
Cooling
- Ceiling Fans, Central Air
Features
- Has basement: No
- Has fireplace: No
Interior area
- Total interior livable area: 3,000 sqft
- Finished area above ground: 3,000
Video & virtual tour
Property
Parking
- Total spaces: 2
- Parking features: Two Car Garage, Assigned 2 Spaces, Detached
- Garage spaces: 2
Features
- Levels: Two
- Stories: 2
- Entry location: GroundLevelwSteps
- Patio & porch: Covered, Patio, Porch
Details
- Parcel number: 1510282008
- Special conditions: Short Sale No,Standard
Construction
Type & style
- Home type: Townhouse
- Architectural style: Brownstone
- Property subtype: Townhouse
Materials
- Brick, Stone
- Foundation: Slab
- Roof: Other
Condition
- New construction: No
- Year built: 2025
Utilities & green energy
- Sewer: Public Sewer
- Water: Public
- Utilities for property: Underground Utilities
Community & HOA
Community
- Subdivision: BROWNSTONES/MAIN BLDG 4
HOA
- Has HOA: Yes
- HOA fee: $425 monthly
Location
- Region: Rochester
Financial & listing details
- Price per square foot: $417/sqft
- Tax assessed value: $106,650
- Annual tax amount: $5,441
- Date on market: 10/2/2025
- Cumulative days on market: 355 days
- Listing agreement: Exclusive Right To Sell
- Listing terms: Cash,Conventional
Estimated market value
$1,204,300
$1.14M - $1.26M
$4,516/mo
Price history
| Date | Event | Price |
|---|---|---|
| 9/10/2026 | Pending sale | $1,250,000$417/sqft |
Source:  Realcomp II #20251041153 Report a problem Realcomp II #20251041153 Report a problem | ||
| 1/9/2026 | Price change | $1,250,000-2.3%$417/sqft |
Source: Realcomp II #20251041153 Report a problem | ||
| 10/2/2025 | Listed for sale | $1,280,000-1.5%$427/sqft |
Source: Realcomp II #20251041153 Report a problem | ||
| 7/8/2025 | Listing removed | $1,298,900$433/sqft |
Source: Realcomp II #20250021500 Report a problem | ||
| 5/20/2025 | Price change | $1,298,900-0.1%$433/sqft |
Source: Realcomp II #20250021500 Report a problem | ||
| 3/31/2025 | Listed for sale | $1,300,000$433/sqft |
Source: Realcomp II #20250021500 Report a problem | ||
| 3/25/2025 | Listing removed | $1,300,000$433/sqft |
Source: Realcomp II #20240094427 Report a problem | ||
| 12/30/2024 | Listed for sale | $1,300,000$433/sqft |
Source: Realcomp II #20240094427 Report a problem | ||
| 9/13/2024 | Listing removed | $1,300,000$433/sqft |
Source: Realcomp II #20240065404 Report a problem | ||
| 9/3/2024 | Listed for sale | $1,300,000+92.6%$433/sqft |
Source: Realcomp II #20240065404 Report a problem | ||
| 6/11/2024 | Listing removed | -- |
Source: Realcomp II #20240036190 Report a problem | ||
| 6/10/2024 | Price change | $675,000-46%$225/sqft |
Source: Realcomp II #20240036190 Report a problem | ||
| 6/3/2024 | Listed for sale | $1,250,000$417/sqft |
Source: Realcomp II #20240036190 Report a problem | ||
| 5/15/2024 | Listing removed | -- |
Source: Realcomp II #20240009104 Report a problem | ||
| 2/14/2024 | Listed for sale | $1,250,000-8.1%$417/sqft |
Source: Realcomp II #20240009104 Report a problem | ||
| 2/14/2024 | Listing removed | -- |
Source: Realcomp II #20230068752 Report a problem | ||
| 8/20/2023 | Listed for sale | $1,360,000$453/sqft |
Source: Realcomp II #20230068752 Report a problem | ||
Public tax history
Tax history is unavailable.
Monthly payment
Est. payment
Payment breakdown
Explore the cost of this home by adjusting the details. Changes won't be saved.Climate risks
Neighborhood: 48307
Similar homes
- $999,0003 bd3 ba3k sqft1223 N Main St, Rochester, MI 48307For Sale
 MLS ID #20251039181, Ryan A Parks, Keller Williams Premier. Realcomp II
 - $1,200,0003 bd3 ba2.3k sqft4411 Forster Ln, Shelby Township, MI 48316For Sale
 MLS ID #20261023307, Nicholas Sinishtaj, Diplomat Realty. Realcomp II
 - $1,150,0003 bd3 ba3.1k sqft3308 Grantham Ct, Oakland, MI 48363For Sale

 MLS ID #50219449, Michele J Chirco, MJC Real Estate Co Inc.. MiRealSource
 - $1,149,9004 bd4 ba3.4k sqft913 Kimberly Ct, Troy, MI 48098For Sale
 MLS ID #20261080249, Katrina Berishaj, Monopoly Real Estate, LLC. Realcomp II
 - $799,9004 bd3 ba3k sqft54321 Deadwood Ln, Shelby Township, MI 48316For SaleMLS ID #50221612, Lori Chattinger, Berkshire Hathaway HomeServices Kee Realty NB. MiRealSource
- $1,230,0004 bd4 ba3.3k sqft0 Knights Bridge Rd, Addison, MI 48367New ConstructionMLS ID #20240056642, Geri Brown, Berkshire Hathaway HomeServices Kee Realty. Realcomp II
- $719,9004 bd3 ba3.1k sqft1155 Hickory Hill Dr, Rochester Hills, MI 48309For SaleMLS ID #50217343, Patricia Uribe, RE/MAX Eclipse. MiRealSource
- $1,019,1703 bd3 ba2.7k sqft7442 Brunswick Dr #A, Washington, MI 48095New ConstructionMLS ID #50220839, Barbara S Gates, MJC Real Estate Co Inc.. MiRealSource
- $925,0004 bd3 ba3.2k sqft950 Weber Ct, Lake Orion, MI 48360For SaleMLS ID #50215914, Stacy E Peardon, Epique Inc.. MiRealSource
- $679,9003 bd3 ba2.4k sqft2020 Breckenridge Ct, Rochester, MI 48307For SaleMLS ID #20261065197, Daniel Danjou, CXR Realty. Realcomp II
- $840,0004 bd4 ba3.4k sqft62042 Mound Rd, Washington, MI 48094For SaleMLS ID #50193216, Olivia Budny-Bartz, RE/MAX First. MiRealSource
- $1,026,4904 bd4 ba3.9k sqft2685 Enclave Dr, Rochester, MI 48363New ConstructionRealcomp II
- $1,150,0004 bd4 ba2.9k sqft2928 Vinsetta Blvd, Royal Oak, MI 48073For Sale
 MLS ID #26043679, Stanley Dickson, Trowbridge Realty. MichRIC
 - $840,4904 bd3 ba3.1k sqft2938 Enclave Dr, Rochester, MI 48363New ConstructionRealcomp II
- $679,9004 bd3 ba3.5k sqft55777 Beacon Shore Dr, Shelby Township, MI 48315For SaleMLS ID #50224242, Jack Combs, Keller Williams Realty Lakeside. MiRealSource
- $989,7004 bd4 ba2.7k sqft8267 Sandi Ln, Romeo, MI 48065New ConstructionMLS ID #50218789, Vincenza Vitale, D'Anna Realty. MiRealSource
- $879,6504 bd4 ba3.4k sqft7474 Brunswick Dr #50, Washington, MI 48095New ConstructionMLS ID #50219059, Barbara S Gates, MJC Real Estate Co Inc.. MiRealSource
- $893,9314 bd3 ba3.6k sqftE Judah Rd, New Baltimore, MI 48051New ConstructionRealcomp II
- $939,0004 bd4 ba3.4k sqft11961 Encore Ct, Shelby Township, MI 48315New ConstructionMLS ID #50219374, Todd McNulty, Arterra Realty Michigan LLC. MiRealSource
