
HUGE OPPORTUNITY FOR CASH BUYER AND INSTANT EQUITY. Needs (estimated by 2 contractors) $20-$30K remodel to include a kitchen floor repair from dishwasher leak, possible bath floor repair and new flooring, Needs paint job thru-out. New lights, some doors. Appliances and toilets are on property. A little exterior trim wood rot. HVAC has been checked and running fine. No age info on roof but no leaks. After Reno value estimated up to $175,000-ish
For sale
$119,900
1219 Seton Ave SE, Decatur, AL 35601
3beds
1,260sqft
Single Family Residence
Built in 1954
6,534 Square Feet Lot
$-- Zestimate®
$95/sqft
$-- HOA
What's special
- 3 hours
- 128
- 19
Zillow last checked:
Listing updated:
Listed by:
Kim Hallmark 256-227-1923,
RE/MAX Platinum
Source: ValleyMLS,MLS#: 21931505
Facts & features
Interior
Bedrooms & bathrooms
- Bedrooms: 3
- Bathrooms: 2
- Full bathrooms: 2
Rooms
- Room types: Master Bedroom, Living Room, Bedroom 2, Dining Room, Bedroom 3, Kitchen
Primary bedroom
- Features: Wood Floor, Walk-In Closet(s)
- Level: First
- Area: 156
- Dimensions: 12 x 13
Bedroom 2
- Level: First
- Area: 132
- Dimensions: 11 x 12
Bedroom 3
- Level: First
- Area: 121
- Dimensions: 11 x 11
Dining room
- Level: First
- Area: 120
- Dimensions: 10 x 12
Kitchen
- Features: Eat-in Kitchen
- Level: First
- Area: 255
- Dimensions: 15 x 17
Living room
- Features: Wood Floor
- Level: First
- Area: 224
- Dimensions: 14 x 16
Heating
- Central 1, Electric
Cooling
- Central 1
Features
- Basement: Crawl Space
- Has fireplace: No
- Fireplace features: None
Interior area
- Total interior livable area: 1,260 sqft
Property
Parking
- Parking features: Garage-Detached, Oversized
Features
- Levels: One
- Stories: 1
Lot
- Size: 6,534 Square Feet
- Dimensions: 50 x 132
Details
- Parcel number: 0308282003010.000
Construction
Type & style
- Home type: SingleFamily
- Architectural style: Ranch
- Property subtype: Single Family Residence
Condition
- New construction: No
- Year built: 1954
Utilities & green energy
- Sewer: Public Sewer
- Water: Public
Community & HOA
Community
- Subdivision: Johnston
HOA
- Has HOA: No
Location
- Region: Decatur
Financial & listing details
- Price per square foot: $95/sqft
- Tax assessed value: $73,700
- Annual tax amount: $668
- Date on market: 10/12/2026
Estimated market value
Not available
Estimated sales range
Not available
Not available
Price history
| Date | Event | Price |
|---|---|---|
| 10/12/2026 | Listed for sale | $119,900+531.1%$95/sqft |
Source:  ValleyMLS #21931505 Report a problem ValleyMLS #21931505 Report a problem | ||
| 6/11/2007 | Sold | $19,000$15/sqft |
Source: Public Record Report a problem | ||
Public tax history
| Year | Property taxes | Tax assessment |
|---|---|---|
| 2025 | $668 | $14,740 |
| 2024 | $668 | $14,740 |
| 2023 | $668 | $14,740 |
| 2022 | $668 +6.5% | $14,740 +6.5% |
| 2021 | $627 +4.1% | $13,840 +4.1% |
| 2020 | $602 | $13,300 |
| 2019 | $602 | $13,300 +9.2% |
| 2015 | $602 +9.2% | $12,180 |
| 2014 | $552 | $12,180 -1.8% |
| 2013 | $552 -10.7% | $12,400 -9.1% |
| 2012 | $618 +1.6% | $13,640 +1.6% |
| 2010 | $608 | $13,420 |
Find assessor info on the county website
Monthly payment
Est. payment
Payment breakdown
Explore the cost of this home by adjusting the details. Changes won't be saved.Climate risks
Neighborhood: 35601
Nearby schools
Schools provided by the listing agent
- Elementary: Oak Park Elementary
- Middle: Decatur Middle School
- High: Decatur High
Source: ValleyMLS. This data may not be complete. We recommend contacting the local school district to confirm school assignments for this home.
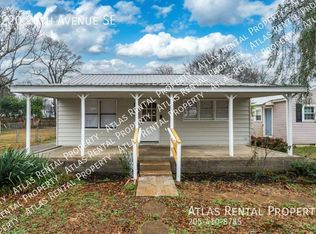
Similar homes
- $135,0003 bd2 ba1k sqft1519 Somerville Rd SE, Decatur, AL 35601For Sale
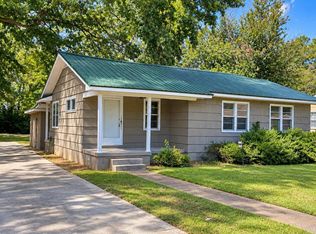 MLS ID #21930346, Alexa Crow. ValleyMLS
 - $125,0003 bd1 ba1k sqft1018 7th Ave SW, Decatur, AL 35601For Sale
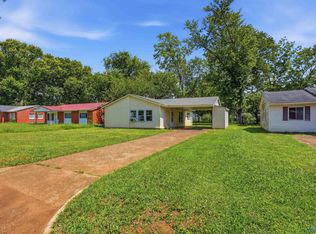 MLS ID #21928222, Miika Weimann. ValleyMLS
 - $99,9003 bd2 ba1.3k sqft1403 Cypress St SE, Decatur, AL 35601For Sale
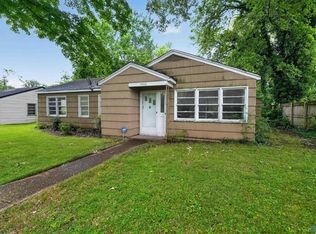 MLS ID #21917418, Tiffany Jones. ValleyMLS
 - $--3 bd2 ba1.3k sqft1009 14th Ave SW, Decatur, AL 35601Auction
 Xome
Xome
