3-bedroom, 1.5-bathroom ranch in SE Decatur with 1,306 sq. ft. of potential! Built in 1954, the home features a functional layout with separate living and dining areas. Situated on a 0.23-acre level lot, you'll enjoy a spacious backyard with mature shade trees. Located just blocks from Decatur High School and Delano Park, you're minutes from shopping and local amenities. Highlights include a durable concrete block foundation and central heating. Bring your vision to revitalize this mid-century gem!
Pending
Price cut: $5K (9/16)
$99,900
1403 Cypress St SE, Decatur, AL 35601
3beds
1,306sqft
Single Family Residence
Built in 1954
0.25 Acres Lot
$-- Zestimate®
$76/sqft
$-- HOA
What's special
Central heating
- 171 days
- 790
- 95
Zillow last checked:
Listing updated:
Listed by:
Tiffany Jones 404-456-6604,
Trelora Realty
Source: ValleyMLS,MLS#: 21917418
Facts & features
Interior
Bedrooms & bathrooms
- Bedrooms: 3
- Bathrooms: 2
- Full bathrooms: 1
- 1/2 bathrooms: 1
Rooms
- Room types: Master Bedroom, Living Room, Bedroom 2, Bedroom 3, Kitchen
Primary bedroom
- Features: Vinyl
- Level: First
Bedroom 2
- Level: First
- Area: 90
- Dimensions: 9 x 10
Bedroom 3
- Level: First
- Area: 90
- Dimensions: 9 x 10
Kitchen
- Features: Vinyl
- Level: First
Living room
- Features: Wood Floor
- Level: First
- Area: 90
- Dimensions: 10 x 9
Heating
- Central 1
Cooling
- Central 1
Features
- Has basement: No
- Has fireplace: No
- Fireplace features: None
Interior area
- Total interior livable area: 1,306 sqft
Property
Parking
- Parking features: Driveway-Paved/Asphalt
Features
- Levels: One
- Stories: 1
Lot
- Size: 0.25 Acres
- Dimensions: 70 x 140
Details
- Parcel number: 0304204011009.000
Construction
Type & style
- Home type: SingleFamily
- Architectural style: Ranch
- Property subtype: Single Family Residence
Materials
- Foundation: Slab
Condition
- New construction: No
- Year built: 1954
Utilities & green energy
- Sewer: Public Sewer
- Water: Public
Community & HOA
Community
- Subdivision: D L I & F C
HOA
- Has HOA: No
Location
- Region: Decatur
Financial & listing details
- Price per square foot: $76/sqft
- Tax assessed value: $68,400
- Annual tax amount: $620
- Date on market: 5/7/2026
Estimated market value
Not available
Estimated sales range
Not available
Not available
Price history
| Date | Event | Price |
|---|---|---|
| 10/21/2026 | Pending sale | $99,900$76/sqft |
Source:  ValleyMLS #21917418 Report a problem ValleyMLS #21917418 Report a problem | ||
| 9/16/2026 | Price change | $99,900-4.8%$76/sqft |
Source: ValleyMLS #21917418 Report a problem | ||
| 8/20/2026 | Price change | $104,900-8.7%$80/sqft |
Source: ValleyMLS #21917418 Report a problem | ||
| 7/30/2026 | Price change | $114,900-4.2%$88/sqft |
Source: ValleyMLS #21917418 Report a problem | ||
| 7/10/2026 | Price change | $119,900-4%$92/sqft |
Source: ValleyMLS #21917418 Report a problem | ||
| 6/30/2026 | Price change | $124,900-3.8%$96/sqft |
Source: ValleyMLS #21917418 Report a problem | ||
| 6/5/2026 | Price change | $129,900-3.7%$99/sqft |
Source: ValleyMLS #21917418 Report a problem | ||
| 5/7/2026 | Listed for sale | $134,900+28.5%$103/sqft |
Source: ValleyMLS #21917418 Report a problem | ||
| 3/23/2022 | Sold | $105,000$80/sqft |
Source: ValleyMLS #1801366 Report a problem | ||
| 3/9/2022 | Contingent | $105,000$80/sqft |
Source: ValleyMLS #1801366 Report a problem | ||
| 2/20/2022 | Listed for sale | $105,000+250%$80/sqft |
Source: ValleyMLS #1801366 Report a problem | ||
| 6/20/2011 | Sold | $30,000$23/sqft |
Source: Public Record Report a problem | ||
Public tax history
| Year | Property taxes | Tax assessment |
|---|---|---|
| 2025 | $620 | $13,680 |
| 2024 | $620 | $13,680 |
| 2023 | $620 | $13,680 |
| 2022 | $620 +6% | $13,680 +6% |
| 2021 | $584 | $12,900 |
| 2020 | $584 | $12,900 |
| 2019 | $584 -0.2% | $12,900 +7.1% |
| 2015 | $585 +7.3% | $12,040 |
| 2014 | $545 | $12,040 +2.6% |
| 2013 | $545 +15.5% | $11,740 +12.7% |
| 2012 | $472 | $10,420 +1.4% |
| 2010 | -- | $10,280 |
Find assessor info on the county website
Monthly payment
Est. payment
Payment breakdown
Explore the cost of this home by adjusting the details. Changes won't be saved.Climate risks
Neighborhood: 35601
Nearby schools
Schools provided by the listing agent
- Elementary: Oak Park Elementary
- Middle: Decatur Middle School
- High: Decatur High
Source: ValleyMLS. This data may not be complete. We recommend contacting the local school district to confirm school assignments for this home.
Similar homes
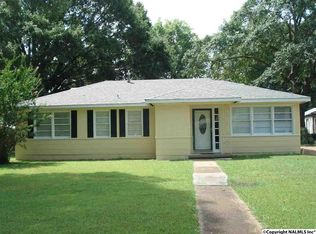
- $--3 bd2 ba1.4k sqft1922 8th St SW, Decatur, AL 35601Auction
 Auction.com 2
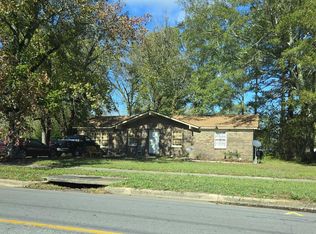
 - $110,0003 bd1 ba952 sqft206 Memorial Dr NW, Decatur, AL 35601For Sale
 MLS ID #21920393, Kristi Cofield McGuire. ValleyMLS
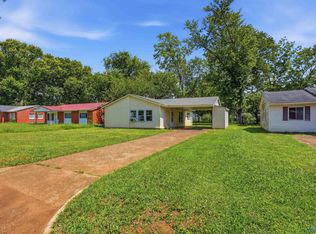
 - $119,0003 bd1 ba1k sqft1018 7th Ave SW, Decatur, AL 35601For Sale
 MLS ID #21928222, Miika Weimann. ValleyMLS
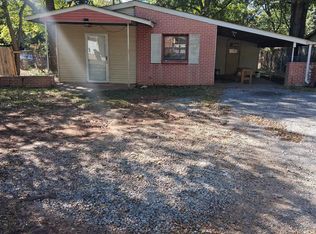
 - $85,0003 bd1 ba860 sqft1025 5th Ave SW, Decatur, AL 35601For Sale
 MLS ID #21931980, Tony Parker. ValleyMLS
