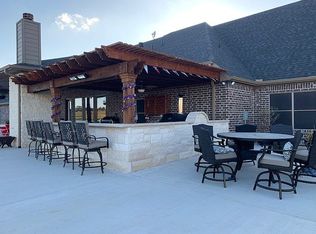
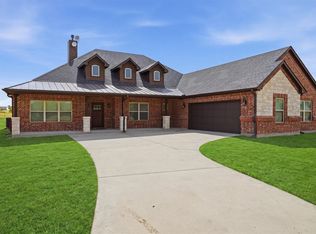
A rare Texas estate where luxury, privacy and recreation come together on 5.62 gated acres. This exceptional custom-built, one-story residence offers an extraordinary lifestyle just outside city limits near the new Sanger High School. Beyond the main residence, the property features an INDOOR BASKETBALL COURT, 3-bedroom, 1,200-square-foot guest house and incredible 3,600-square-foot shop transformed into an entertaining retreat with video wall, fully equipped saloon and lots of space for boats, toys and other equipment. Inside, timeless architecture and elevated finishes create a warm, sophisticated atmosphere. A beautiful entry opens to formal living and dining spaces before flowing into the open-concept family room and chef-inspired kitchen. Walls of windows fill the home with natural light and showcase the spectacular outdoor spaces. Designer lighting, custom cabinetry and built-ins, beautiful flooring and a striking stone fireplace add thoughtful detail throughout. The private primary suite offers a spa-like bath, custom closet and direct laundry access. Three additional bedrooms feature oversized walk-in closets with custom built-ins, plus private and Jack-and-Jill bath arrangements. Outside, the estate becomes a private resort. The resort-style enormous pool features a slide, grotto and cascading waterfall, while the outdoor kitchen includes a smoker, pizza oven and grill. Multiple fireplaces, gathering areas, a dramatic water wall and chipping mats provide endless recreation and relaxation overlooking a stocked pond and picturesque Texas acreage.This one-of-a-kind property offers country privacy without sacrificing luxury or convenience. LOW property taxes supported by a wildlife exemption further enhance its appeal.
For sale
$2,000,000
12190 Marion Rd, Sanger, TX 76266
7beds
5,327sqft
Single Family Residence
Built in 2016
5.62 Acres Lot
$1,881,600 Zestimate®
$375/sqft
$-- HOA
What's special
Striking stone fireplaceTimeless architectureIndoor basketball courtBeautiful flooringElevated finishesFully equipped saloonChipping mats
- 45 days
- 448
- 56
Zillow last checked:
Listing updated:
Listed by:
Trisha Simms 0730267 817-329-9005,
Coldwell Banker Realty 817-329-9005
Source: NTREIS,MLS#: 21377181
Facts & features
Interior
Bedrooms & bathrooms
- Bedrooms: 7
- Bathrooms: 4
- Full bathrooms: 4
Primary bedroom
- Features: Closet Cabinetry, Dual Sinks, Double Vanity, En Suite Bathroom, Garden Tub/Roman Tub, Jetted Tub, Separate Shower, Walk-In Closet(s)
- Level: First
- Dimensions: 18 x 21
Bedroom
- Features: Walk-In Closet(s)
- Level: First
- Dimensions: 14 x 14
Bedroom
- Features: Closet Cabinetry, Walk-In Closet(s)
- Level: First
- Dimensions: 19 x 11
Bedroom
- Features: Closet Cabinetry, Walk-In Closet(s)
- Level: First
- Dimensions: 12 x 15
Primary bathroom
- Features: Built-in Features, Closet Cabinetry, Dual Sinks, Double Vanity, En Suite Bathroom, Garden Tub/Roman Tub, Stone Counters
- Level: First
- Dimensions: 27 x 20
Bonus room
- Features: Closet Cabinetry
- Level: First
- Dimensions: 28 x 33
Dining room
- Level: First
- Dimensions: 11 x 13
Family room
- Level: First
- Dimensions: 11 x 12
Other
- Features: Built-in Features, Granite Counters
- Level: First
- Dimensions: 10 x 6
Other
- Features: Dual Sinks, Double Vanity, En Suite Bathroom, Jack and Jill Bath
- Level: First
- Dimensions: 16 x 16
Kitchen
- Features: Breakfast Bar, Built-in Features, Eat-in Kitchen, Granite Counters, Kitchen Island, Pantry, Pot Filler, Walk-In Pantry
- Level: First
- Dimensions: 15 x 16
Laundry
- Features: Built-in Features, Granite Counters
- Level: First
- Dimensions: 15 x 6
Living room
- Features: Built-in Features, Fireplace
- Level: First
- Dimensions: 19 x 18
Office
- Features: Built-in Features
- Level: First
- Dimensions: 12 x 15
Workshop
- Features: Ceiling Fan(s)
- Level: First
- Dimensions: 56 x 56
Heating
- Central, Electric, Zoned
Cooling
- Central Air, Electric, Zoned
Appliances
- Included: Electric Cooktop, Electric Oven, Microwave, Tankless Water Heater
Features
- Chandelier, Decorative/Designer Lighting Fixtures, Double Vanity, Granite Counters, High Speed Internet, Kitchen Island, Open Floorplan, Pantry, Cable TV, Wired for Data, Natural Woodwork, Walk-In Closet(s), Wired for Sound
- Flooring: Ceramic Tile, Luxury Vinyl Plank
- Has basement: No
- Number of fireplaces: 2
- Fireplace features: Family Room, Gas, Gas Log, Living Room, Outside, Wood Burning
Interior area
- Total interior livable area: 5,327 sqft
Video & virtual tour
Property
Parking
- Total spaces: 8
- Parking features: Attached Carport, Additional Parking, Boat, RV Access/Parking
- Attached garage spaces: 5
- Carport spaces: 3
Features
- Levels: One
- Stories: 1
- Patio & porch: Covered
- Exterior features: Built-in Barbecue, Barbecue, Dog Run, Kennel, Lighting, Outdoor Grill, Outdoor Kitchen, Outdoor Living Area, Private Entrance, Rain Gutters, Sport Court, Fire Pit
- Pool features: Gunite, Heated, In Ground, Outdoor Pool, Pool, Pool/Spa Combo, Waterfall, Water Feature
- Fencing: Back Yard,Fenced,Front Yard
- Has view: Yes
- View description: Water
- Has water view: Yes
Lot
- Size: 5.62 Acres
- Features: Acreage, Landscaped, Pasture, Pond on Lot, Sprinkler System, Few Trees
- Residential vegetation: Grassed
Details
- Additional structures: Kennel/Dog Run, Second Garage, Guest House, Outbuilding, Outdoor Kitchen, Second Residence, RV/Boat Storage, Shed(s), Workshop
- Parcel number: R718746
- Horses can be raised: Yes
Construction
Type & style
- Home type: SingleFamily
- Architectural style: Traditional,Detached
- Property subtype: Single Family Residence
Materials
- Brick, Rock, Stone
- Foundation: Slab
- Roof: Shingle
Condition
- Resale
- Year built: 2016
Utilities & green energy
- Sewer: Aerobic Septic
- Water: Public
- Utilities for property: Septic Available, Separate Meters, Water Available, Cable Available
Community & HOA
Community
- Features: Putting Green
- Security: Carbon Monoxide Detector(s), Security Gate
- Subdivision: Regal Meadows Add
HOA
- Has HOA: No
Location
- Region: Sanger
Financial & listing details
- Price per square foot: $375/sqft
- Tax assessed value: $1,589,745
- Annual tax amount: $12,728
- Date on market: 9/10/2026
- Cumulative days on market: 46 days
- Listing terms: Cash,Conventional,FHA,VA Loan
- Exclusions: All tv's and all refrigerators. Guest house generator is negotiable.
Estimated market value
$1,881,600
$1.79M - $1.98M
$4,332/mo
Price history
| Date | Event | Price |
|---|---|---|
| 9/10/2026 | Listed for sale | $2,000,000$375/sqft |
Source: NTREIS #21377181 Report a problem | ||
Public tax history
| Year | Property taxes | Tax assessment |
|---|---|---|
| 2025 | $12,351 +6.8% | $1,051,499 -5.3% |
| 2024 | $11,565 +10.6% | $1,110,552 +8.5% |
| 2023 | $10,455 -14.9% | $1,023,666 +12.6% |
| 2022 | $12,283 +28.3% | $909,419 +14.4% |
| 2021 | $9,576 +6.7% | $795,020 +21.7% |
| 2020 | $8,975 +2.2% | $653,086 -0.6% |
| 2019 | $8,779 +176.1% | $657,000 +230% |
| 2018 | $3,180 | $199,061 |
Find assessor info on the county website
Monthly payment
Est. payment
Payment breakdown
Explore the cost of this home by adjusting the details. Changes won't be saved.Climate risks
Neighborhood: 76266
Nearby schools
Schools provided by the listing agent
- Elementary: Butterfield
- Middle: Sanger
- High: Sanger
- District: Sanger ISD
Source: NTREIS. This data may not be complete. We recommend contacting the local school district to confirm school assignments for this home.
Similar homes
- $1,799,0006 bd4 ba4.3k sqft6298 Belz Rd, Sanger, TX 76266For Sale
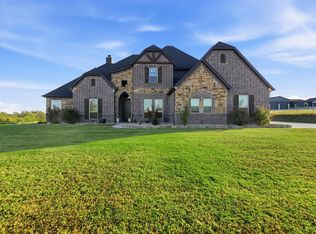 MLS ID #21351715, Chad Mudd. NTREIS
 - $1,999,0004 bd5 ba5k sqft1111 Lakeway Dr, Sanger, TX 76266For Sale
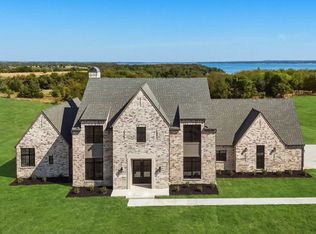 MLS ID #21380974, Brooke Oxentine. NTREIS
 - $1,650,0005 bd4 ba3.6k sqft3007 McReynolds Rd, Sanger, TX 76266For Sale
 MLS ID #21303145, Cami Hobbs Riley. NTREIS
 - $1,870,0004 bd4 ba4.4k sqft1071 Lakeway Dr, Sanger, TX 76266For Sale
 MLS ID #21381436, Brooke Oxentine. NTREIS
