Luxury Live Auction! Bidding to start from $950,000.00!
Set on 3.36 acres with breathtaking panoramic country views, this exceptional 4,890 SF custom home blends thoughtful architecture, elevated finishes and extraordinary space. Professionally designed by a local architect, the floor plan centers around an impressive 22' x 26' living room opening to the kitchen, with oversized black-framed windows framing sweeping countryside views. The Kate Marker-designed kitchen combines timeless style and function with beautiful cabinetry, designer finishes and a hidden appliance garage. Visual Comfort lighting and custom window treatments add distinction throughout.
Thoughtfully designed for aging in place, this luxury one-story features 36-inch doors, smooth floor transitions, wide hallways and a large bedroom suite ideal for a future caregiver. Two exceptionally large rooms flank the front hall: a library with its own exterior entrance and a spacious media room. The home offers 4 bedrooms, 3.5 baths and an oversized utility room with extensive cabinetry, sink, workspace, washer, dryer and steam care cabinet. A touch of whimsy awaits with a custom furnished mouse hole, complete with electricity.
Two covered rear patios overlook the acreage and Texas horizon. Additional features include 22 planted trees, six-zone whole-home audio with patio zone, whole-home water filtration, fiber internet, an 8-person fiberglass storm shelter and extra-wide salt-finish driveway.
For sale
Price cut: $720K (9/29)
$950,000
10932 Gregory Rd, Sanger, TX 76266
4beds
4,890sqft
Single Family Residence
Built in 2023
3.36 Acres Lot
$923,400 Zestimate®
$194/sqft
$-- HOA
What's special
Visual comfort lightingDesigner finishesWhole-home water filtrationWide hallwaysElevated finishesSmooth floor transitionsCustom window treatments
- 52 days
- 416
- 37
Zillow last checked:
Listing updated:
Listed by:
Rob Vaughan 0616407 469-321-5201,
New Home DFW 469-321-5201
Source: NTREIS,MLS#: 21360665
Facts & features
Interior
Bedrooms & bathrooms
- Bedrooms: 4
- Bathrooms: 4
- Full bathrooms: 3
- 1/2 bathrooms: 1
Primary bedroom
- Level: First
- Dimensions: 18 x 14
Bedroom
- Level: First
- Dimensions: 21 x 15
Bedroom
- Level: First
- Dimensions: 12 x 12
Bedroom
- Level: First
- Dimensions: 12 x 13
Dining room
- Level: First
- Dimensions: 20 x 16
Library
- Level: First
- Dimensions: 18 x 22
Living room
- Level: First
- Dimensions: 26 x 22
Media room
- Level: First
- Dimensions: 18 x 22
Heating
- Central, Electric, ENERGY STAR Qualified Equipment
Cooling
- Central Air, Electric, ENERGY STAR Qualified Equipment
Appliances
- Included: Double Oven, Dishwasher, Gas Cooktop, Disposal
- Laundry: Washer Hookup, Electric Dryer Hookup, Laundry in Utility Room, Other, Stacked
Features
- Built-in Features, Decorative/Designer Lighting Fixtures, Double Vanity, Granite Counters, High Speed Internet, Kitchen Island, Open Floorplan, Pantry, Cable TV, Vaulted Ceiling(s), Wired for Sound
- Flooring: Carpet, Ceramic Tile, Hardwood
- Windows: Window Coverings
- Has basement: No
- Number of fireplaces: 1
- Fireplace features: Gas Starter, Living Room, Wood Burning
Interior area
- Total interior livable area: 4,890 sqft
Video & virtual tour
Property
Parking
- Total spaces: 3
- Parking features: Driveway, Garage
- Attached garage spaces: 3
Accessibility
- Accessibility features: Accessible Full Bath, Accessible Bedroom
Features
- Levels: One
- Stories: 1
- Patio & porch: Covered
- Exterior features: Playground
- Pool features: None
- Has view: Yes
- View description: Water
- Has water view: Yes
Lot
- Size: 3.36 Acres
- Features: Acreage, Back Yard, Lawn, Landscaped, Pond on Lot, Few Trees
- Residential vegetation: Grassed
Details
- Parcel number: R1002553
Construction
Type & style
- Home type: SingleFamily
- Architectural style: Farmhouse,Modern,Traditional,Detached
- Property subtype: Single Family Residence
Materials
- Brick
- Foundation: Slab
- Roof: Composition
Condition
- Year built: 2023
Utilities & green energy
- Sewer: Aerobic Septic
- Utilities for property: Septic Available, Cable Available
Community & HOA
Community
- Subdivision: Jewell
HOA
- Has HOA: No
Location
- Region: Sanger
Financial & listing details
- Price per square foot: $194/sqft
- Tax assessed value: $1,000,000
- Annual tax amount: $13,543
- Date on market: 8/15/2026
- Cumulative days on market: 52 days
- Listing terms: Cash,Conventional,VA Loan
Estimated market value
$923,400
$877,000 - $970,000
$4,314/mo
Price history
| Date | Event | Price |
|---|---|---|
| 9/29/2026 | Price change | $950,000-43.1%$194/sqft |
Source: NTREIS #21360665 Report a problem | ||
| 8/15/2026 | Listed for sale | $1,670,000$342/sqft |
Source: NTREIS #21360665 Report a problem | ||
Public tax history
| Year | Property taxes | Tax assessment |
|---|---|---|
| 2025 | $11,924 -6.3% | $1,000,000 -2% |
| 2024 | $12,722 +227.6% | $1,020,438 +258.7% |
| 2023 | $3,883 | $284,496 |
Find assessor info on the county website
Monthly payment
Est. payment
Payment breakdown
Explore the cost of this home by adjusting the details. Changes won't be saved.Climate risks
Neighborhood: 76266
Nearby schools
Schools provided by the listing agent
- Elementary: Chisolm Trail
- Middle: Sanger
- High: Sanger
- District: Sanger ISD
Source: NTREIS. This data may not be complete. We recommend contacting the local school district to confirm school assignments for this home.

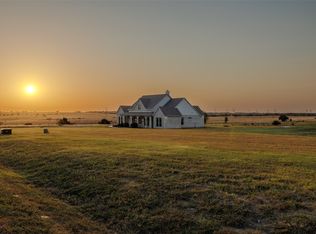
Similar homes
- $748,9004 bd4 ba2.4k sqft10978 Gregory Rd, Sanger, TX 76266For Sale
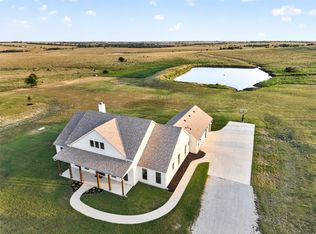 MLS ID #21360129, Rob Vaughan. NTREIS
 - $639,9994 bd3 ba2.6k sqft9153 Gregory Rd, Sanger, TX 76266For Sale
 MLS ID #21334555, Nancy Cashion. NTREIS
 - $1,100,0005 bd4 ba3.8k sqft4790 Austin Cir, Sanger, TX 76266For Sale
 MLS ID #21306658, Ivan Castellon. NTREIS
 - $799,0004 bd4 ba3.6k sqft7384 Rector Rd, Sanger, TX 76266For Sale
 MLS ID #21195411, Laurie Wall. NTREIS
