Charming cottage-style home on a private cul-de-sac with a spacious ½-acre lot! This beautifully maintained home blends timeless character with thoughtful modern updates. Featuring a detached garage with workshop space, concrete driveway, vinyl siding, thermal windows, and a large fenced backyard with a deck off the sunroom make this property truly special. Inside, you'll find original hardwood floors, solid wood doors, crown molding, custom built-in bookcases, and a cozy family room featuring a raised brick hearth and gas fireplace. The updated kitchen showcases new cabinetry, butcher block countertops, tile backsplash (2020), and Samsung Bespoke smart appliances (2024). The main-level primary bedroom offers convenient one-level living, while the large sunroom provides year-round enjoyment with its own HVAC, propane heater, and new carpet. Upstairs are four additional generously sized bedrooms and two baths. Recent improvements include HVAC (2021), Ecobee smart thermostat (2021), GE washer and dryer (2024), ceiling fans (2024), privacy fence (2025), new carpet in the primary bedroom and sunroom (2025), attic insulation (2026), front and storm doors (2026), and 10-year smoke/CO detectors (2026). The roof was replaced in 2009 with a 35-year warranty. With abundant storage, classic craftsmanship, and an exceptional list of updates, this move-in-ready home is one you won't want to miss!
For sale
$449,999
5400 Karma Rd, Chester, VA 23831
5beds
2,844sqft
:
Get pre-qualified$2,793/mo
Single Family Residence
Built in 1980
0.5 Acres Lot
$443,500 Zestimate®
$158/sqft
$-- HOA
What's special
Samsung bespoke smart appliancesPrivate cul-de-sacVinyl sidingTwo bathsAbundant storageTile backsplashOriginal hardwood floors
- 3 days |
- 286 |
- 26 |
Zillow last checked:
Listing updated:
Listed by:
Chander Godwin 571-645-1750,
Real Broker, LLC 8504500442
Source: Bright MLS,MLS#: VACF2001584
Facts & features
Interior
Bedrooms & bathrooms
- Bedrooms: 5
- Bathrooms: 3
- Full bathrooms: 3
- Main level bathrooms: 1
- Main level bedrooms: 1
Basement
- Area: 0
Heating
- Heat Pump, Programmable Thermostat, Electric
Cooling
- Central Air, Ceiling Fan(s), Electric
Appliances
- Included: Dishwasher, Disposal, Dryer, Washer, Washer/Dryer Stacked, Water Heater, Refrigerator, Oven/Range - Electric, Energy Efficient Appliances, Electric Water Heater
- Laundry: Has Laundry, Main Level
Features
- Attic, Bathroom - Tub Shower, Built-in Features, Ceiling Fan(s), Crown Molding, Dining Area, Entry Level Bedroom, Floor Plan - Traditional, Formal/Separate Dining Room, Kitchen - Country, Other
- Flooring: Hardwood, Carpet, Wood
- Has basement: No
- Number of fireplaces: 1
- Fireplace features: Mantel(s), Brick
Interior area
- Total structure area: 2,844
- Total interior livable area: 2,844 sqft
- Finished area above ground: 2,844
- Finished area below ground: 0
Property
Parking
- Total spaces: 2
- Parking features: Garage Door Opener, Detached, Driveway
- Garage spaces: 2
- Has uncovered spaces: Yes
Accessibility
- Accessibility features: None
Features
- Levels: Two
- Stories: 2
- Patio & porch: Patio, Deck
- Exterior features: Extensive Hardscape
- Pool features: None
- Has view: Yes
- View description: Garden, Trees/Woods
Lot
- Size: 0.5 Acres
Details
- Additional structures: Above Grade, Below Grade
- Parcel number: 783655108100000
- Zoning: R7
- Special conditions: Standard
Construction
Type & style
- Home type: SingleFamily
- Architectural style: Dutch
- Property subtype: Single Family Residence
Materials
- Vinyl Siding
- Foundation: Block
Condition
- New construction: No
- Year built: 1980
Utilities & green energy
- Sewer: Septic < # of BR
- Water: Public
Community & HOA
Community
- Security: Main Entrance Lock, Smoke Detector(s)
- Subdivision: None Available
HOA
- Has HOA: No
Location
- Region: Chester
Financial & listing details
- Price per square foot: $158/sqft
- Tax assessed value: $425,700
- Annual tax amount: $3,789
- Date on market: 7/23/2026
- Listing agreement: Exclusive Right To Sell
- Listing terms: Cash,Conventional,Other,FHA,VA Loan
- Ownership: Fee Simple
Estimated market value
$443,500
$421,000 - $466,000
$2,871/mo
Price history
| Date | Event | Price |
|---|---|---|
| 7/23/2026 | Listed for sale | $449,999+66.4%$158/sqft |
Source:  Bright MLS #VACF2001584 Report a problem Bright MLS #VACF2001584 Report a problem | ||
| 2/4/2019 | Sold | $270,500-1.6%$95/sqft |
Source:  CVRMLS #1836271 Report a problem CVRMLS #1836271 Report a problem | ||
| 12/4/2018 | Pending sale | $275,000$97/sqft |
Source: RE/MAX COMMONWEALTH #1836271 Report a problem | ||
| 11/12/2018 | Price change | $275,000-2.5%$97/sqft |
Source: RE/MAX Commonwealth #1836271 Report a problem | ||
| 10/18/2018 | Price change | $282,000-2.7%$99/sqft |
Source: RE/MAX Commonwealth #1836271 Report a problem | ||
| 6/27/2018 | Price change | $289,900-3.4%$102/sqft |
Source: Napier Realtors, ERA #1820135 Report a problem | ||
| 6/6/2018 | Listed for sale | $300,000+30.4%$105/sqft |
Source: Napier Realtors, ERA #1820135 Report a problem | ||
| 8/23/2013 | Sold | $230,000-4.1%$81/sqft |
Source: CVRMLS #1307714 Report a problem | ||
| 5/30/2013 | Price change | $239,900-3.7%$84/sqft |
Source: RE/MAX COMMONWEALTH #1307714 Report a problem | ||
| 3/28/2013 | Listed for sale | $249,000$88/sqft |
Source: RE/MAX COMMONWEALTH #1307714 Report a problem | ||
| 7/18/2012 | Listing removed | $249,000$88/sqft |
Source: Chappell Real Estate, Inc. #1130184 Report a problem | ||
| 11/23/2011 | Listed for sale | $249,000-13.8%$88/sqft |
Source: Chappell Real Estate, Inc. #1130184 Report a problem | ||
| 10/29/2010 | Listing removed | $289,000$102/sqft |
Source: NCI #1029403 Report a problem | ||
| 9/21/2010 | Listed for sale | $289,000$102/sqft |
Source: NCI #1029403 Report a problem | ||
Public tax history
| Year | Property taxes | Tax assessment |
|---|---|---|
| 2025 | $3,789 +3.2% | $425,700 +4.3% |
| 2024 | $3,673 +6.8% | $408,100 +8% |
| 2023 | $3,439 +6.9% | $377,900 +8% |
| 2022 | $3,218 +10.5% | $349,800 +14.1% |
| 2021 | $2,913 +2.8% | $306,600 +2.8% |
| 2020 | $2,834 +4.8% | $298,300 +4.8% |
| 2019 | $2,705 +5.6% | $284,700 +7.7% |
| 2018 | $2,562 +9.4% | $264,400 +3.9% |
| 2017 | $2,341 | $254,500 +2.1% |
| 2016 | $2,341 -1.3% | $249,300 +2% |
| 2015 | $2,372 +1.6% | $244,500 +1.7% |
| 2014 | $2,334 | $240,500 +2.9% |
| 2013 | -- | $233,800 -3.3% |
| 2012 | -- | $241,700 -1.8% |
| 2011 | -- | $246,100 -4.3% |
| 2010 | -- | $257,200 -7% |
| 2009 | -- | $276,500 +2.7% |
| 2008 | -- | $269,300 +11.2% |
| 2007 | -- | $242,200 +25.4% |
| 2005 | -- | $193,100 +4.2% |
| 2004 | -- | $185,300 +8.2% |
| 2003 | -- | $171,300 +9.3% |
| 2002 | -- | $156,700 +0.6% |
| 2001 | -- | $155,700 |
Find assessor info on the county website
Monthly payment
Est. payment
Payment breakdown
Explore the cost of this home by adjusting the details. Changes won't be saved.Climate risks
Neighborhood: 23831
Nearby schools
GreatSchools rating
- 6/10Ecoff Elementary SchoolGrades: PK-5Distance: 0.3 mi
- 2/10Carver Middle SchoolGrades: 6-8Distance: 4.4 mi
- 3/10Lloyd C Bird High SchoolGrades: 9-12Distance: 2.5 mi
Schools provided by the listing agent
- Elementary: Ecoff
- Middle: Carver
- High: Lloyd C. Bird
- District: Chesterfield County Public Schools
Source: Bright MLS. This data may not be complete. We recommend contacting the local school district to confirm school assignments for this home.
- $375,2003 bd2 ba1.9k sqft5410 Karma Rd, Chester, VA 23831Off Market
- $425,0004 bd3 ba2.1k sqft5300 Karma Rd, Chester, VA 23831For Sale
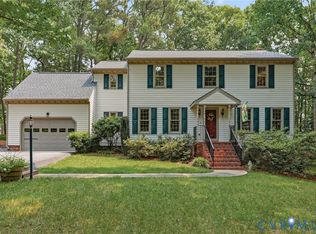
- $400,7003 bd2 ba2.5k sqft5411 Karma Rd, Chester, VA 23831Off Market
- $472,5005 bd4 ba2.9k sqft5401 Karma Rd, Chester, VA 23831Off Market
- $310,0004 bd3 ba2.2k sqft5420 Karma Rd, Chester, VA 23831Sold
- $271,0003 bd2 ba2.1k sqft5301 Karma Rd, Chester, VA 23831Sold
- $370,2003 bd2 ba1.8k sqft5411 Ecoff Ave, Chester, VA 23831Off Market
- $449,7004 bd3 ba2.5k sqft5421 Karma Rd, Chester, VA 23831Off Market
A local agent can set up tours, give advice and negotiate with sellers.
Similar homes
- $429,9004 bd3 ba2.3k sqft5707 Stephens Point Ct, Chester, VA 23831For Sale
 MLS ID #2619970, John Fehr, Hometown Realty. CVRMLS
 - $425,0004 bd3 ba2.1k sqft5300 Karma Rd, Chester, VA 23831For SaleMLS ID #2618496, Kurt Negaard, RE/MAX Commonwealth. CVRMLS
- $485,0005 bd3 ba2.5k sqft11716 Ivywood Rd, Chester, VA 23831For Sale
 MLS ID #2606700, Jim Daniels, Longest & Daniels REALTORS. CVRMLS
 - $420,0003 bd3 ba2.5k sqft4401 Village Creek Dr, Chester, VA 23831For Sale
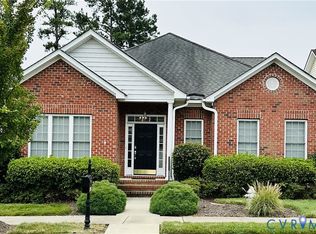 MLS ID #2619645, Florence Harrison, First Choice Realty. CVRMLS
 - $459,0004 bd2 ba2.9k sqft5817 Buxton Dr, Chester, VA 23831For SaleMLS ID #2605634, Courtney Moore, Real Broker LLC. CVRMLS
- $450,0003 bd2 ba2.1k sqft6929 Fieldwood Rd, Chester, VA 23831For SaleMLS ID #2616966, Madelyn Cox, Long & Foster REALTORS. CVRMLS
- $512,5004 bd3 ba3.2k sqft5700 Elfinwood Rd, Chester, VA 23831For SaleMLS ID #2611704, Nicole Reed, Real Broker LLC. CVRMLS
- $425,0004 bd3 ba2.4k sqft3901 Buckland Pl, Chester, VA 23831For SaleMLS ID #2617975, Bill Watson, Boyd Realty Group. CVRMLS
- $410,0004 bd3 ba2.3k sqft11430 Marsden Rd, Chester, VA 23831For SaleMLS ID #2618544, Laura Pickeral, Fathom Realty Virginia. CVRMLS
- $464,9503 bd3 ba2.9k sqft5221 Ecoff Ave, Chester, VA 23831For SaleMLS ID #2618847, Ethan Margulies, Lee Conner Realty & Assoc. LLC. CVRMLS
- $419,9004 bd3 ba2k sqft4704 Cedar Cliff Rd, Chester, VA 23831For SaleMLS ID #2619304, Chris Symeonides, Fathom Realty Virginia. CVRMLS
- $439,0005 bd3 ba3k sqft12641 Winfree St, Chester, VA 23831For SaleMLS ID #2611551, Kristin Buyalos, EXP Realty, LLC. CVRMLS
- $425,0004 bd3 ba2.1k sqft6401 Arbor Landing Dr, Chester, VA 23831For SaleMLS ID #2612188, Jamie Younger, Long & Foster REALTORS. CVRMLS
- $449,9504 bd3 ba2.8k sqft4329 Village Creek Dr, Chester, VA 23831For SaleMLS ID #2615787, Tara Adams, Keller Williams Realty. CVRMLS
- $429,0005 bd3 ba2.6k sqft2803 Jolly Ln, Chester, VA 23831For SaleMLS ID #2612832, Will Stevens, ERA Woody Hogg & Assoc. CVRMLS
- $499,0005 bd4 ba3.5k sqft4104 Birchleaf Ct, Chester, VA 23831For SaleMLS ID #2614164, Christopher Barnes, Honey Tree Realty. CVRMLS
- $430,9004 bd3 ba2.7k sqft4512 Wraywood Ave, Chester, VA 23831For SaleMLS ID #2614462, Pam Welch, Harris & Assoc, Inc. CVRMLS
- $439,9004 bd3 ba2.5k sqft4600 Foxwood Rd, Chester, VA 23831For SaleMLS ID #2611737, Sean Stilwell, The Steele Group. CVRMLS
- $335,0003 bd2 ba1.7k sqft3641 Kiefer Rd, Chester, VA 23831For SaleMLS ID #2619926, Ciera Koger, Keller Williams Realty. CVRMLS
- $535,0004 bd3 ba2.9k sqft5215 Lippingham Ln, Chester, VA 23831For SaleMLS ID #2619485, Cole Dickinson, Long & Foster REALTORS. CVRMLS
