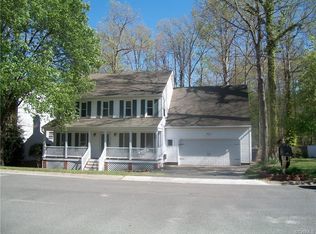
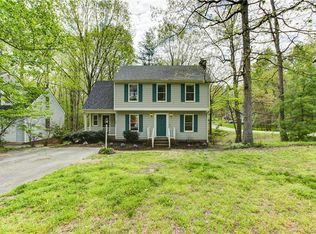
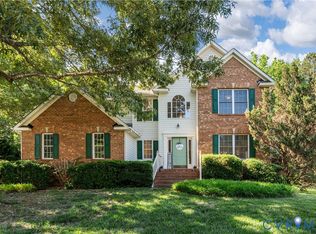
Beautifully renovated and exceptionally well positioned, 4704 Cedar Cliff Road offers more than 2,000 square feet of move-in-ready living space with 4 bedrooms, 2.5 baths, a 2-car garage, and a spacious corner lot. With the major updates already completed, this home delivers an exceptional combination of space, condition, location, and value at $389,900. The thoughtfully updated interior features refinished hardwood floors, a formal dining room, and a renovated eat-in kitchen. Fresh paint and upgraded lighting continue throughout, while soaring 15-foot+ ceilings lead to the lofty second floor and upper level that feature 4 generously sized bedrooms and 2 renovated baths. Featuring a New Roof, refreshed landscaping and a private, tree-lined yard provide comfort and efficiency. Conveniently located near shopping, recreation, and major routes, this spacious and beautifully updated home is ready for its next owner. A recent $415,000 appraisal highlights this homes impeccable opportunity. This home is waiting for you—make it yours and schedule your showing today!
Pending
Price cut: $10K (9/22)
$389,900
4704 Cedar Cliff Rd, Chester, VA 23831
4beds
2,012sqft
Single Family Residence
Built in 1994
9,713 Square Feet Lot
$388,100 Zestimate®
$194/sqft
$48/mo HOA
What's special
Move-in-ready living spaceSpacious corner lotRefreshed landscapingPrivate tree-lined yardBeautifully renovatedRefinished hardwood floorsFresh paint
- 84 days
- 782
- 86
Zillow last checked:
Listing updated:
Listed by:
Chris Symeonides 804-874-5074,
Fathom Realty Virginia 888-455-6040
Source: CVRMLS,MLS#: 2619304 Originating MLS: Central Virginia Regional MLS
Originating MLS: Central Virginia Regional MLSFacts & features
Interior
Bedrooms & bathrooms
- Bedrooms: 4
- Bathrooms: 3
- Full bathrooms: 2
- 1/2 bathrooms: 1
Other
- Description: Tub & Shower
- Level: Second
Other
- Description: Tub & Shower
- Level: Third
Half bath
- Level: First
Heating
- Forced Air, Natural Gas
Cooling
- Electric
Appliances
- Included: Dishwasher, Electric Cooking, Disposal, Gas Water Heater, Microwave, Refrigerator, Stove, ENERGY STAR Qualified Appliances
- Laundry: Washer Hookup
Features
- Bay Window, Ceiling Fan(s), Dining Area, Double Vanity, Eat-in Kitchen, Granite Counters, High Ceilings, Bath in Primary Bedroom, Recessed Lighting, Walk-In Closet(s)
- Flooring: Carpet, Wood
- Doors: Sliding Doors
- Windows: Storm Window(s)
- Basement: Crawl Space
- Attic: Access Only
- Number of fireplaces: 1
- Fireplace features: Gas
Interior area
- Total interior livable area: 2,012 sqft
- Finished area above ground: 2,012
- Finished area below ground: 0
Property
Parking
- Total spaces: 2
- Parking features: Direct Access, Driveway, Garage Door Opener, Paved
- Garage spaces: 2
- Has uncovered spaces: Yes
Features
- Levels: Two and One Half
- Stories: 2.5
- Patio & porch: Front Porch, Porch
- Exterior features: Porch, Paved Driveway
- Pool features: None
- Fencing: Fenced,None
Lot
- Size: 9,713 Square Feet
- Features: Cleared, Corner Lot
Details
- Parcel number: 789642017200000
- Zoning description: R9
- Special conditions: Corporate Listing
Construction
Type & style
- Home type: SingleFamily
- Architectural style: Colonial
- Property subtype: Single Family Residence
Materials
- Brick, Drywall, Hardboard, Wood Siding
- Roof: Composition
Condition
- Resale
- New construction: No
- Year built: 1994
Utilities & green energy
- Sewer: Public Sewer
- Water: Public
Green energy
- Energy efficient items: Appliances
Community & HOA
Community
- Features: Common Grounds/Area
- Subdivision: Stoney Glen
HOA
- Has HOA: Yes
- Services included: Common Areas
- HOA fee: $580 annually
Location
- Region: Chester
Financial & listing details
- Price per square foot: $194/sqft
- Tax assessed value: $322,200
- Annual tax amount: $2,867
- Date on market: 7/31/2026
- Ownership: Corporate
- Ownership type: Corporation
Estimated market value
$388,100
$369,000 - $408,000
$2,659/mo
Price history
| Date | Event | Price |
|---|---|---|
| 10/15/2026 | Pending sale | $389,900$194/sqft |
Source:  CVRMLS #2619304 Report a problem CVRMLS #2619304 Report a problem | ||
| 9/22/2026 | Price change | $389,900-2.5%$194/sqft |
Source: CVRMLS #2619304 Report a problem | ||
| 9/3/2026 | Listed for sale | $399,900$199/sqft |
Source: CVRMLS #2619304 Report a problem | ||
| 8/26/2026 | Pending sale | $399,900$199/sqft |
Source: CVRMLS #2619304 Report a problem | ||
| 8/19/2026 | Price change | $399,900-2.4%$199/sqft |
Source: CVRMLS #2619304 Report a problem | ||
| 7/30/2026 | Price change | $409,900-2.4%$204/sqft |
Source: CVRMLS #2619304 Report a problem | ||
| 7/22/2026 | Listed for sale | $419,900+33.7%$209/sqft |
Source: CVRMLS #2619304 Report a problem | ||
| 6/1/2026 | Sold | $314,000-1.9%$156/sqft |
Source: CVRMLS #2608714 Report a problem | ||
| 4/29/2026 | Pending sale | $319,950$159/sqft |
Source: CVRMLS #2608714 Report a problem | ||
| 4/17/2026 | Listed for sale | $319,950$159/sqft |
Source: CVRMLS #2608714 Report a problem | ||
| 4/14/2026 | Pending sale | $319,950$159/sqft |
Source: CVRMLS #2608714 Report a problem | ||
| 4/9/2026 | Listed for sale | $319,950+42.2%$159/sqft |
Source: CVRMLS #2608714 Report a problem | ||
| 7/17/2009 | Sold | $225,000-4.3%$112/sqft |
Source: Public Record Report a problem | ||
| 3/24/2009 | Price change | $235,000-4.1%$117/sqft |
Source: Listhub #2909162 Report a problem | ||
| 1/24/2009 | Price change | $244,950-2%$122/sqft |
Source: Listhub #2830436 Report a problem | ||
| 12/11/2008 | Listed for sale | $249,950+25%$124/sqft |
Source: Listhub #2830436 Report a problem | ||
| 6/29/2004 | Sold | $200,000+14.3%$99/sqft |
Source: Public Record Report a problem | ||
| 3/7/2003 | Sold | $175,000+18.6%$87/sqft |
Source: Public Record Report a problem | ||
| 7/22/1996 | Sold | $147,500$73/sqft |
Source: Public Record Report a problem | ||
Public tax history
| Year | Property taxes | Tax assessment |
|---|---|---|
| 2025 | $2,832 +0.6% | $318,200 +1.7% |
| 2024 | $2,815 +6.3% | $312,800 +7.5% |
| 2023 | $2,647 +6.5% | $290,900 +7.6% |
| 2022 | $2,487 +7.2% | $270,300 +10.7% |
| 2021 | $2,320 +1.9% | $244,200 +1.9% |
| 2020 | $2,276 +6.8% | $239,600 +6.8% |
| 2019 | $2,131 -0.6% | $224,300 +1.8% |
| 2018 | $2,144 +10.1% | $220,400 +6.9% |
| 2017 | $1,947 | $206,200 +3% |
| 2016 | $1,947 +0.3% | $200,200 +0.4% |
| 2015 | $1,940 +2.9% | $199,500 +2.9% |
| 2014 | $1,885 | $193,800 +2.8% |
| 2013 | -- | $188,600 -6.4% |
| 2012 | -- | $201,400 -4.1% |
| 2011 | -- | $210,000 -3.5% |
| 2010 | -- | $217,600 -4.5% |
| 2009 | -- | $227,800 -7.2% |
| 2008 | -- | $245,600 +9.5% |
| 2007 | -- | $224,200 +36.6% |
| 2005 | -- | $164,100 +3.7% |
| 2004 | -- | $158,200 +3.1% |
| 2003 | -- | $153,400 +4.1% |
| 2002 | -- | $147,400 +5.7% |
| 2001 | -- | $139,500 |
Find assessor info on the county website
Monthly payment
Est. payment
Payment breakdown
Explore the cost of this home by adjusting the details. Changes won't be saved.Climate risks
Neighborhood: 23831
Nearby schools
Schools provided by the listing agent
- Elementary: Wells
- Middle: Carver
- High: Thomas Dale
Source: CVRMLS. This data may not be complete. We recommend contacting the local school district to confirm school assignments for this home.
Similar homes
- $390,0004 bd3 ba1.9k sqft4820 Cedar Cliff Rd, Chester, VA 23831For Sale
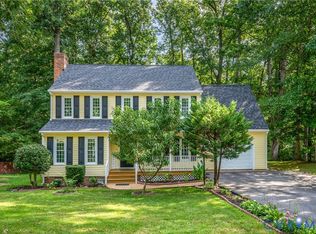 MLS ID #2621919, Rebby Castro-Imobisa, Real Broker LLC. CVRMLS
 - $399,5004 bd3 ba2.1k sqft6401 Arbor Landing Dr, Chester, VA 23831For Sale
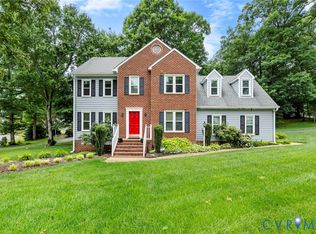 MLS ID #2625786, Jamie Younger, Long & Foster REALTORS. CVRMLS
 - $454,5004 bd3 ba2.7k sqft5343 Nairn Ln, Chester, VA 23831For Sale
 MLS ID #2613151, Rick Cox, The Rick Cox Realty Group. CVRMLS
 - $439,0005 bd3 ba2.6k sqft2803 Jolly Ln, Chester, VA 23831For Sale
 MLS ID #2626028, Will Stevens, ERA Woody Hogg & Assoc. CVRMLS
