Bring your vision to this unique 1960s contemporary! This spacious two-story home offers character, flexibility, and plenty of room both inside and out. From the moment you step inside, you'll notice the newer hardwood floors on the first floor and the distinctive cedar-planked details that give this home a warm, one-of-a-kind feel.
The kitchen is a standout with beautiful Thomasville cabinetry and a convenient pantry area, offering both style and storage. Just off the back of the home is a versatile additional room with a working gas fireplace—previously used as a bedroom, this space could easily serve as a den, home office, hobby room, or cozy retreat.
Upstairs you'll find four bedrooms, including one with a built-in desk—perfect for homework, studying, or additional office space. A unique upstairs door leads to a small balcony overlooking the front yard, adding another special touch to this distinctive property.
Outside, the possibilities continue with a large yard, spacious garage, and two additional outbuildings for storage, hobbies, workshop space, or whatever your needs may be.
Conveniently located close to the highway and shopping, this home offers the combination of space, convenience, character, and opportunity that is hard to find. Come and create your new life here!
Active
Price cut: $50K (10/2)
$250,000
122 Beartown Rd, Painted Post, NY 14870
4beds
2,617sqft
Single Family Residence
Built in 1967
0.71 Acres Lot
$242,400 Zestimate®
$96/sqft
$-- HOA
What's special
Working gas fireplaceVersatile additional roomSpacious two-story homeDistinctive cedar-planked detailsSpacious garageConvenient pantry areaLarge yard
- 14 days
- 1,424
- 84
Zillow last checked:
Listing updated:
Listed by:
Warren Real Estate-Corning 607-936-2844,
Wendy R. Winnett wendywinnett@warrenhomes.com
Source: NYSAMLSs,MLS#: R1717621 Originating MLS: Elmira Corning Regional Association Of REALTORS
Originating MLS: Elmira Corning Regional Association Of REALTORSFacts & features
Interior
Bedrooms & bathrooms
- Bedrooms: 4
- Bathrooms: 2
- Full bathrooms: 2
- Main level bathrooms: 1
Other
- Level: First
Heating
- Gas, Baseboard, Hot Water
Cooling
- Window Unit(s)
Appliances
- Included: Dryer, Electric Oven, Electric Range, Gas Water Heater, Microwave, Refrigerator, Tankless Water Heater, Washer
Features
- Den, Separate/Formal Dining Room, Solid Surface Counters
- Flooring: Hardwood, Laminate, Tile, Varies
- Basement: Full
- Number of fireplaces: 1
Interior area
- Total structure area: 2,617
- Total interior livable area: 2,617 sqft
Property
Parking
- Total spaces: 3
- Parking features: Carport, Detached, Electricity, Garage, Garage Door Opener
- Garage spaces: 3
- Has carport: Yes
Features
- Levels: Two
- Stories: 2
- Exterior features: Gravel Driveway, Private Yard, See Remarks
Lot
- Size: 0.71 Acres
- Dimensions: 113 x 275
- Features: Rectangular, Rectangular Lot, Residential Lot
Details
- Additional structures: Other, Shed(s), Storage
- Parcel number: 4642893160070002023000
- Special conditions: Standard
Construction
Type & style
- Home type: SingleFamily
- Architectural style: Contemporary,Two Story
- Property subtype: Single Family Residence
Materials
- Wood Siding
- Foundation: Block
Condition
- Resale
- Year built: 1967
Utilities & green energy
- Sewer: Connected
- Water: Connected, Public
- Utilities for property: Electricity Available, Electricity Connected, Sewer Connected, Water Connected
Community & HOA
Location
- Region: Painted Post
Financial & listing details
- Price per square foot: $96/sqft
- Tax assessed value: $250,000
- Annual tax amount: $6,114
- Date on market: 9/27/2026
- Listing terms: Cash,Conventional,VA Loan
Estimated market value
$242,400
$230,000 - $255,000
$2,532/mo
Price history
| Date | Event | Price |
|---|---|---|
| 10/2/2026 | Price change | $250,000-16.7%$96/sqft |
Source:  NYSAMLSs #R1717621 Report a problem NYSAMLSs #R1717621 Report a problem | ||
| 9/27/2026 | Listed for sale | $300,000$115/sqft |
Source: NYSAMLSs #R1717621 Report a problem | ||
Public tax history
| Year | Property taxes | Tax assessment |
|---|---|---|
| 2025 | -- | $250,000 |
| 2024 | -- | $250,000 +56.3% |
| 2023 | -- | $160,000 |
| 2022 | -- | $160,000 |
| 2021 | -- | $160,000 |
| 2020 | -- | $160,000 |
| 2019 | -- | $160,000 |
| 2018 | -- | $160,000 +4.6% |
| 2017 | $3,874 | $153,000 |
| 2016 | -- | $153,000 |
| 2015 | -- | $153,000 |
| 2014 | -- | $153,000 +2.1% |
| 2013 | -- | $149,800 |
| 2012 | -- | $149,800 |
| 2011 | -- | $149,800 |
| 2010 | -- | $149,800 |
| 2009 | -- | $149,800 +7% |
| 2008 | -- | $140,000 |
| 2007 | -- | $140,000 +13.8% |
| 2006 | -- | $123,000 |
| 2005 | -- | $123,000 |
| 2004 | -- | $123,000 |
| 2003 | -- | $123,000 |
| 2002 | -- | $123,000 |
| 2001 | -- | $123,000 +2.5% |
| 2000 | -- | $120,000 |
Find assessor info on the county website
Monthly payment
Climate risks
Neighborhood: Gang Mills
Nearby schools
Schools provided by the listing agent
- Elementary: Erwin Valley Elementary
- Middle: Corning-Painted Post Middle
- High: Corning-Painted Post East High
- District: Corning-Painted Post
Source: NYSAMLSs. This data may not be complete. We recommend contacting the local school district to confirm school assignments for this home.
Similar homes
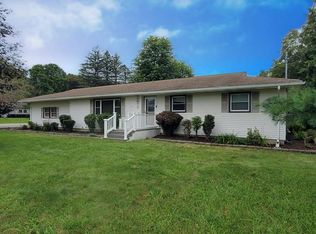
- $275,0003 bd2 ba2.1k sqft460 Beartown Rd, Painted Post, NY 14870For Sale

 MLS ID #R1717278, Cynthia Tallo, Listing by: Howard Hanna Lake Group. NYSAMLSs
 - $195,0003 bd2 ba2.2k sqft249 Gray Ln, Painted Post, NY 14870For Sale
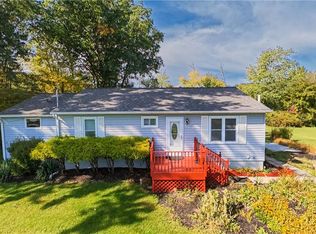 MLS ID #R1718444, Daniel J. Mower, Listing by: Keller Williams Realty Southern Tier & Finger Lakes. NYSAMLSs
 - $240,0003 bd3 ba1.9k sqft7 Katie Ln, Painted Post, NY 14870For Sale
 MLS ID #R1719411, Michelle Simmons, Listing by: Howard Hanna Corning. NYSAMLSs
 - $269,0004 bd2 ba2.2k sqft9436 Maple St, Painted Post, NY 14870For Sale
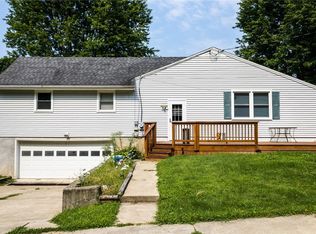 MLS ID #R1706214, Lena Munn, Listing by: Warren Real Estate. NYSAMLSs
 - $369,0004 bd3 ba2.5k sqft111 W Hill Ter, Painted Post, NY 14870For SaleMLS ID #R1717384, Daniel J. Mower, Listing by: Keller Williams Realty Southern Tier & Finger Lakes. NYSAMLSs
- $220,0004 bd3 ba2.1k sqft9450 Frog Hollow Rd, Painted Post, NY 14870For SaleMLS ID #R1713603, Roslyn Wernsman, Listing by: Signature Properties. NYSAMLSs
- $212,0003 bd2 ba1.5k sqft7 Virginia Rd S, Painted Post, NY 14870For SaleMLS ID #R1716637, Nancy C. Dubendorfer, Listing by: Warren Real Estate-Corning. NYSAMLSs
- $315,8134 bd2 ba2.7k sqft30 Hillcrest Dr, Painted Post, NY 14870For SaleMLS ID #R1714253, Debora Lovell, Listing by: Signature Properties. NYSAMLSs
- $325,0004 bd3 ba2.4k sqft55 S Platt St, Painted Post, NY 14870For SaleMLS ID #R1716002, Jennifer M. Baker, Listing by: Howard Hanna Corning. NYSAMLSs
- $370,0005 bd4 ba2.7k sqft5 Ridgeway Cir, Painted Post, NY 14870For SaleMLS ID #R1706162, Wendy R. Winnett, Listing by: Warren Real Estate-Corning. NYSAMLSs
- $284,9003 bd3 ba1.6k sqft6 Tara Pl, Painted Post, NY 14870For SaleMLS ID #R1663403, M. Hyder Hussain, Listing by: Hussain Mohammad Hyder. NYSAMLSs
- $250,0004 bd2 ba2k sqft162 Watauga Ave, Corning, NY 14830For SaleMLS ID #R1716452, Katherine Sharman, Listing by: Howard Hanna Corning. NYSAMLSs
- $350,0005 bd3 ba3.4k sqft127 W Hill Ter, Painted Post, NY 14870For SaleMLS ID #R1703125, Nancy C. Dubendorfer, Listing by: Warren Real Estate-Corning. NYSAMLSs
- $299,9004 bd1 ba2.4k sqft4480 Meads Creek Rd, Painted Post, NY 14870For SaleMLS ID #R1651060, Bobby Jo Burdick, Listing by: Howard Hanna At Home Realty. NYSAMLSs
- $129,9004 bd2 ba1.9k sqft4161 Meads Creek Rd, Painted Post, NY 14870For SaleMLS ID #R1703630, Carl Romans, Listing by: Howard Hanna Horseheads. NYSAMLSs
- $185,0004 bd2 ba1.5k sqft224 Onondaga St, Corning, NY 14830For SaleMLS ID #R1721492, Theresa Mead, Listing by: Cowanesque Lake Realty, LLC. NYSAMLSs
- $285,0005 bd2 ba1.5k sqft63 Maple St, Savona, NY 14879For SaleMLS ID #R1719022, Deborah Lee Carey, Listing by: RE/MAX Hometown Choice. NYSAMLSs
- $205,0003 bd2 ba1.7k sqft312 N Hamilton St, Painted Post, NY 14870For SaleMLS ID #R1690641, Loghan Patocka, Listing by: Keller Williams Realty Southern Tier & Finger Lakes. NYSAMLSs
