Welcome to this spacious end-unit townhome at the end of the cul-de-sac in Castle View Estates. It is ideally situated in Kennedy Township and the Montour School District. This townhome boasts a classic brick exterior that introduces an interior with generous room sizes, abundant light and architectural details throughout. The main living area offers plenty of space to gather or unwind. The sliding glass door opens to the private deck overlooking the surrounding greenery and valley. The kitchen provides an impressive amount of luxury cabinetry and counter space, along with a center island and quartz counter tops throughout and additional built-in storage creates a workspace without sacrificing counter space. Upstairs, the primary suite feels notably spacious and includes a walk-in closet and private bath that is recently renovated. Additional bedrooms offer comfortable proportions and flexibility for guests, a home office or whatever best suits your needs. Updates abound in this Castle View Estates townhome. It truly is a gem to call home and is just minutes from downtown, shopping, and the airport.
For sale
$325,000
122 Castleview Dr, Mc Kees Rocks, PA 15136
3beds
1,280sqft
Townhouse
Built in 2007
-- sqft lot
$321,000 Zestimate®
$254/sqft
$240/mo HOA
What's special
Classic brick exteriorGenerous room sizesArchitectural details throughoutAbundant lightEnd of the cul-de-sacCenter islandWalk-in closet
- 11 days
- 331
- 15
Zillow last checked:
Listing updated:
Listed by:
Tammy DeFallo 724-775-5700,
HOWARD HANNA REAL ESTATE SERVICES 724-775-5700
Source: WPMLS,MLS#: 1778461 Originating MLS: West Penn Multi-List
Facts & features
Interior
Bedrooms & bathrooms
- Bedrooms: 3
- Bathrooms: 3
- Full bathrooms: 2
- 1/2 bathrooms: 1
Cooling
- Central Air
Features
- Basement: Walk-Out Access
Interior area
- Total structure area: 1,280
- Total interior livable area: 1,280 sqft
Property
Parking
- Total spaces: 2
- Parking features: Built In
- Has attached garage: Yes
Features
- Levels: Two
- Stories: 2
- Pool features: None
Details
- Parcel number: 0111K00205T09000
Construction
Type & style
- Home type: Townhouse
- Architectural style: Two Story
- Property subtype: Townhouse
Materials
- Roof: Asphalt
Condition
- Resale
- Year built: 2007
Utilities & green energy
- Sewer: Public Sewer
- Water: Public
Community & HOA
Community
- Subdivision: Castle View Estates
HOA
- Has HOA: Yes
- HOA fee: $240 monthly
Location
- Region: Mc Kees Rocks
Financial & listing details
- Price per square foot: $254/sqft
- Tax assessed value: $146,000
- Annual tax amount: $3,462
- Date on market: 10/9/2026
Estimated market value
$321,000
$305,000 - $337,000
$1,765/mo
Price history
| Date | Event | Price |
|---|---|---|
| 10/9/2026 | Listed for sale | $325,000+83.3%$254/sqft |
Source:  WPMLS #1778461 Report a problem | ||
| 5/15/2008 | Sold | $177,322$139/sqft |
Source: Public Record Report a problem | ||
Public tax history
| Year | Property taxes | Tax assessment |
|---|---|---|
| 2025 | $3,426 +6.2% | $128,000 |
| 2024 | $3,225 +432.6% | $128,000 |
| 2023 | $605 | $128,000 |
| 2022 | $605 | $128,000 |
| 2021 | $605 +2% | $128,000 |
| 2020 | $593 -2% | $128,000 |
| 2019 | $605 -81% | $128,000 |
| 2018 | $3,192 +1% | $128,000 |
| 2017 | $3,160 +422% | $128,000 |
| 2016 | $605 -80% | $128,000 |
| 2015 | $3,025 | $128,000 |
| 2014 | -- | $128,000 -2.3% |
| 2013 | -- | $131,000 +20% |
| 2012 | -- | $109,200 |
| 2011 | -- | $109,200 |
| 2010 | -- | $109,200 -12.1% |
| 2009 | -- | $124,200 |
Find assessor info on the county website
Monthly payment
Est. payment
Payment breakdown
Explore the cost of this home by adjusting the details. Changes won't be saved.Climate risks
Neighborhood: 15136
- $271,5003 bd1 ba1.2k sqft120 Castleview Dr, Mc Kees Rocks, PA 15136Off Market

- $267,3003 bd2 ba1.2k sqft118 Castleview Dr, Mc Kees Rocks, PA 15136Off Market
- $265,5003 bd2 ba1.2k sqft116 Castleview Dr, Mc Kees Rocks, PA 15136Off Market
- $308,4003 bd2 ba1.7k sqft114 Castleview Dr, Mc Kees Rocks, PA 15136Off Market
Similar homes
- $299,0003 bd3 ba1.7k sqft104 Castle View Dr, Mc Kees Rocks, PA 15136For Sale
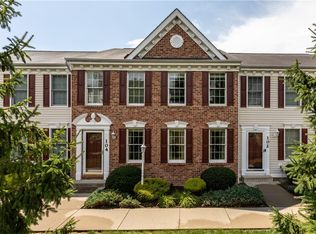 MLS ID #1763097, Pam Firth. WPMLS
- $335,0003 bd2 ba1.8k sqft14 Fawnvue Dr, Mc Kees Rocks, PA 15136For Sale
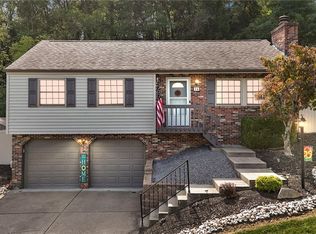 MLS ID #1779449, Diane DiGregory. WPMLS
- $265,0002 bd2 ba925 sqft111 Teal Dr, Mc Kees Rocks, PA 15136For Sale
 MLS ID #1778595, Alyson Boyce. WPMLS
- $349,9003 bd2 ba1.4k sqft4018 Firethorn Dr, Mc Kees Rocks, PA 15136For Sale
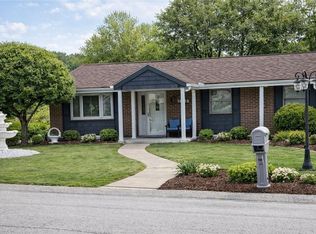 MLS ID #1757265, Patricia Gesswein. WPMLS
