Tons of room in this 4 bed 2 bath home in the heart of Rising Sun. Inside the home you will find hardwood floors, original woodwork, pocket doors, one cool staircase, and a wood burning insert. Every corner of this home is put to use with oversized closets a pantry and custom charm at every turn. The large front porch gives you a front row seat to most of the town parades and festivals. If you are looking for that small town old school warm kind of feeling you better come check it out.
For sale
$239,900
122 S Walnut St, Rising Sun, IN 47040
4beds
2,448sqft
Single Family Residence
Built in 1920
4,791 Square Feet Lot
$235,900 Zestimate®
$98/sqft
$-- HOA
What's special
Original woodworkLarge front porchPocket doorsOversized closetsWood burning insertHardwood floors
- 27 days
- 439
- 16
Zillow last checked:
Listing updated:
Listed by:
Bradley Baldwin,
Rider Realty LLC
Source: MLS of Southeastern Indiana,MLS#: 208413
Facts & features
Interior
Bedrooms & bathrooms
- Bedrooms: 4
- Bathrooms: 2
- Full bathrooms: 1
- 1/2 bathrooms: 1
Primary bedroom
- Features: WW Carpet
- Level: First
- Area: 143
- Dimensions: 11 x 13
Bedroom 2
- Level: Second
- Area: 143
- Dimensions: 11 x 13
Bedroom 3
- Level: Second
- Area: 108
- Dimensions: 12 x 9
Bedroom 4
- Level: Second
- Area: 108
- Dimensions: 12 x 9
Bedroom 5
- Area: 0
- Dimensions: 0 x 0
Dining room
- Features: Wood Floor
- Level: First
- Area: 225
- Dimensions: 15 x 15
Family room
- Area: 0
- Dimensions: 0 x 0
Kitchen
- Features: Pantry, Vinyl Floor, Wood Cabinets
- Level: First
- Area: 169
- Dimensions: 13 x 13
Living room
- Features: Walkout, Wood Floor
- Level: First
- Area: 266
- Dimensions: 14 x 19
Office
- Area: 0
- Dimensions: 0 x 0
Heating
- Natural Gas, Radiator
Cooling
- Ceiling Fan(s), Window Unit(s)
Appliances
- Included: Oven/Range, Refrigerator, Gas Water Heater
Features
- Walk-In Closet(s)
- Windows: Vinyl, Wood Frames
- Basement: Partial,Concrete
- Has fireplace: Yes
- Fireplace features: Insert, Living Room
Interior area
- Total structure area: 3,060
- Total interior livable area: 2,448 sqft
- Finished area below ground: 0
Property
Parking
- Parking features: None, Off Street, On Street, Gravel
- Has uncovered spaces: Yes
Features
- Levels: Two
- Stories: 2
- Has view: Yes
- View description: City
- Frontage length: 0.00
Lot
- Size: 4,791 Square Feet
Details
- Additional structures: Shed
- Parcel number: 580602002038000004
Construction
Type & style
- Home type: SingleFamily
- Architectural style: Traditional
- Property subtype: Single Family Residence
Materials
- Brick
- Foundation: Other
- Roof: Shingle
Condition
- New construction: No
- Year built: 1920
Utilities & green energy
- Gas: Natural
- Sewer: Public Sewer
- Water: Public
Community & HOA
Community
- Subdivision: John James Add To The City/Ris
Location
- Region: Rising Sun
Financial & listing details
- Price per square foot: $98/sqft
- Tax assessed value: $169,300
- Annual tax amount: $1,347
- Date on market: 9/28/2026
- Road surface type: Asphalt
Estimated market value
$235,900
$224,000 - $248,000
$2,053/mo
Price history
| Date | Event | Price |
|---|---|---|
| 9/28/2026 | Listed for sale | $239,900+269.1%$98/sqft |
Source: MLS of Southeastern Indiana #208413 Report a problem | ||
| 3/5/2013 | Sold | $65,000$27/sqft |
Source: Agent Provided Report a problem | ||
Public tax history
| Year | Property taxes | Tax assessment |
|---|---|---|
| 2025 | $1,340 +19% | $169,300 +10.1% |
| 2024 | $1,126 +10.4% | $153,800 +12.3% |
| 2023 | $1,020 +9% | $137,000 +6.7% |
| 2022 | $936 +11.8% | $128,400 +16% |
| 2021 | $837 +0.5% | $110,700 +7.1% |
| 2020 | $833 +27.7% | $103,400 |
| 2019 | $652 -26.6% | $103,400 +14.8% |
| 2018 | $888 +1.2% | $90,100 +5.3% |
| 2017 | $878 +57.7% | $85,600 -1.2% |
| 2016 | $557 +52.8% | $86,600 +3.5% |
| 2014 | $364 +12.8% | $83,700 -0.1% |
| 2013 | $323 -67.3% | $83,800 +2.3% |
| 2012 | $988 -11.2% | $81,900 -14.2% |
| 2011 | $1,113 +2.2% | $95,500 |
| 2010 | $1,089 +11.4% | $95,500 -24.7% |
| 2009 | $977 -36.4% | $126,900 -6.3% |
| 2006 | $1,537 | $135,500 |
Find assessor info on the county website
Monthly payment
Est. payment
Payment breakdown
Explore the cost of this home by adjusting the details. Changes won't be saved.Climate risks
Neighborhood: 47040
Nearby schools
Schools provided by the listing agent
- Elementary: Ohio County Elementa
- High: Rising Sun High Scho
- District: Rising Sun - Ohio Co
Source: MLS of Southeastern Indiana. This data may not be complete. We recommend contacting the local school district to confirm school assignments for this home.

Similar homes
- $199,9003 bd2 ba1.7k sqft1319 State Route 262, Rising Sun, IN 47040For Sale
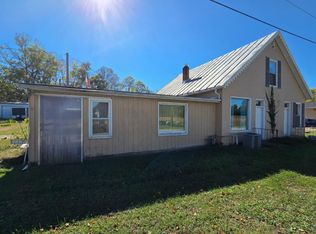 MLS ID #208560, Bradley Baldwin. MLS of Southeastern Indiana
- $157,9004 bd1 ba1.8k sqft230 S Mulberry St, Rising Sun, IN 47040For Sale
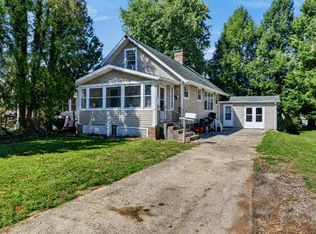 MLS ID #208447, Tamera Allen. MLS of Southeastern Indiana
- $180,0004 bd2 ba1.2k sqft208 2nd St, Rising Sun, IN 47040For Sale
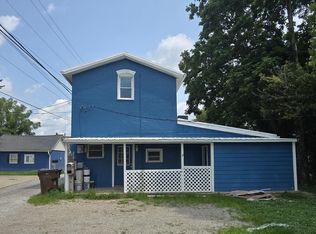 MLS ID #208228, Gregory F. Duvall. MLS of Southeastern Indiana
- $299,9003 bd2 ba1.7k sqft4221 Dutch Ridge Rd, Rising Sun, IN 47040For Sale
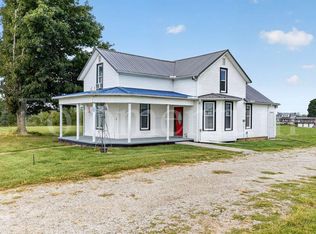 MLS ID #208347, Kennita Heseman. MLS of Southeastern Indiana
- $224,0002 bd2 ba1.3k sqft206 River Rdg, Lawrenceburg, IN 47025For Sale
 MLS ID #1898141, Victor C. Godbey, Sibcy Cline, Inc.. Cincy MLS
