Searching for a slice of land on the outskirts of town!? Check out this 3 bed 2 bath manufactured home in the beautiful countryside of Ohio County, Indiana situated on nearly 4 acres w/ room to roam! Full basement w/ an abundance of storage space or a blank canvas to add additional living space! New LVP flooring throughout! New mechanicals including furnace & water heater installed this past summer! First floor laundry! Large primary bedroom w/ adjoining bathroom! Schedule your private viewing today!
For sale
$238,500
6472 Downey Ridge Rd, Dillsboro, IN 47018
3beds
1,664sqft
Single Family Residence
Built in 2001
3.99 Acres Lot
$238,000 Zestimate®
$143/sqft
$-- HOA
What's special
First floor laundryNew lvp flooring throughout
- 28 days
- 1,028
- 125
Zillow last checked:
Listing updated:
Listed by:
Blake Haag,
Keller Williams Realty Service
Source: MLS of Southeastern Indiana,MLS#: 208426
Facts & features
Interior
Bedrooms & bathrooms
- Bedrooms: 3
- Bathrooms: 2
- Full bathrooms: 2
Primary bedroom
- Features: Bath Adjoins, Other, Vaulted Ceiling(s), Walk-In Closet(s), Window Treatment, WW Carpet
- Level: First
- Area: 180
- Dimensions: 15 x 12
Bedroom 2
- Level: First
- Area: 120
- Dimensions: 12 x 10
Bedroom 3
- Level: First
- Area: 80
- Dimensions: 10 x 8
Bedroom 4
- Area: 0
- Dimensions: 0 x 0
Bedroom 5
- Area: 0
- Dimensions: 0 x 0
Primary bathroom
- Features: Soaking Tub, Other, Shower, Window Treatment
Bathroom 1
- Description: Full
- Level: First
Bathroom 2
- Description: Full
- Level: First
Dining room
- Features: Other, Vaulted Ceiling(s), Vinyl Plank, Window Treatment
- Level: First
- Area: 108
- Dimensions: 12 x 9
Family room
- Area: 0
- Dimensions: 0 x 0
Kitchen
- Features: Counter Bar, Eat-in Kitchen, Kitchen Island, Other, Pantry, Vaulted Ceiling(s), Vinyl Plank, Walkout, Window Treatment, Wood Cabinets
- Level: First
- Area: 192
- Dimensions: 16 x 12
Living room
- Features: Other, Vinyl Plank, Window Treatment
- Level: First
- Area: 192
- Dimensions: 16 x 12
Office
- Area: 0
- Dimensions: 0 x 0
Heating
- Electric, Forced Air, Wood
Cooling
- Ceiling Fan(s), Central Air
Appliances
- Included: Dryer, Other, Oven/Range, Refrigerator, Washer, Electric Water Heater
Features
- Crown Molding, Other, Vaulted Ceiling(s)
- Flooring: Vinyl Plank
- Windows: Low Emissivity Windows, Double Hung, Vinyl
- Basement: Full,Concrete,Other,Unfinished,Walk-Out Access
- Has fireplace: Yes
- Fireplace features: Stove, Wood Burning
Interior area
- Total structure area: 3,328
- Total interior livable area: 1,664 sqft
- Finished area below ground: 0
Property
Parking
- Parking features: None, Driveway, Gravel
- Has uncovered spaces: Yes
Features
- Levels: One
- Stories: 1
- Exterior features: Other
- Has view: Yes
- View description: Creek/Stream, Other, Valley
- Has water view: Yes
- Water view: Creek/Stream
- Frontage length: 0.00
Lot
- Size: 3.99 Acres
- Features: Flood Plain, Other, Partially Wooded, Pasture
Details
- Parcel number: 580232100006001005
Construction
Type & style
- Home type: SingleFamily
- Architectural style: Other,Ranch
- Property subtype: Single Family Residence
Materials
- Other, Vinyl Siding
- Foundation: Concrete Perimeter
- Roof: Shingle
Condition
- New construction: No
- Year built: 2001
Utilities & green energy
- Gas: None
- Sewer: Septic Tank
- Water: Well
- Utilities for property: Natural Gas Not Available
Community & HOA
Community
- Features: Boating, Other, Fishing, River, Walk/Run Paths
Location
- Region: Dillsboro
Financial & listing details
- Price per square foot: $143/sqft
- Tax assessed value: $200,400
- Annual tax amount: $1,333
- Date on market: 9/29/2026
- Road surface type: Asphalt
Estimated market value
$238,000
$226,000 - $250,000
$2,060/mo
Price history
| Date | Event | Price |
|---|---|---|
| 10/17/2026 | Listed for sale | $238,500$143/sqft |
Source: MLS of Southeastern Indiana #208426 Report a problem | ||
| 10/15/2026 | Pending sale | $238,500$143/sqft |
Source: MLS of Southeastern Indiana #208426 Report a problem | ||
| 9/29/2026 | Listed for sale | $238,500$143/sqft |
Source: MLS of Southeastern Indiana #208426 Report a problem | ||
Public tax history
| Year | Property taxes | Tax assessment |
|---|---|---|
| 2025 | $1,175 +14.6% | $200,400 +19.9% |
| 2024 | $1,025 +15.5% | $167,100 +10.2% |
| 2023 | $888 +45.4% | $151,600 +4% |
| 2022 | $610 +13.4% | $145,700 +40% |
| 2021 | $538 +19.5% | $104,100 +7.3% |
| 2020 | $450 +17.1% | $97,000 +9.4% |
| 2019 | $385 -11.6% | $88,700 +8% |
| 2018 | $436 -4.3% | $82,100 -7% |
| 2017 | $455 -35.1% | $88,300 -2.2% |
| 2016 | $702 +55.3% | $90,300 -18.3% |
| 2014 | $452 +7.6% | $110,500 -4.1% |
| 2013 | $420 +6.2% | $115,200 -0.1% |
| 2012 | $396 -3.7% | $115,300 -6.6% |
| 2011 | $411 +1.2% | $123,500 +75.7% |
| 2010 | $406 +34.9% | $70,300 -4.6% |
| 2009 | $301 -50.3% | $73,700 +30% |
| 2006 | $605 | $56,700 |
| 2005 | -- | $56,700 |
Find assessor info on the county website
Monthly payment
Est. payment
Payment breakdown
Explore the cost of this home by adjusting the details. Changes won't be saved.Climate risks
Neighborhood: 47018
Nearby schools
Schools provided by the listing agent
- Elementary: Ohio County Elementa
- High: Rising Sun High Scho
- District: Rising Sun - Ohio Co
Source: MLS of Southeastern Indiana. This data may not be complete. We recommend contacting the local school district to confirm school assignments for this home.

Similar homes
- $225,0003 bd2 ba1.4k sqft9847 Central Ave, Dillsboro, IN 47018For Sale
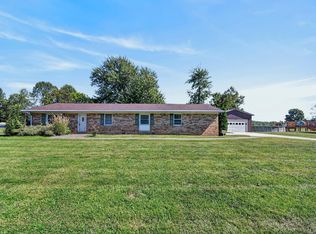 MLS ID #208434, Joan E. Hittinger. MLS of Southeastern Indiana
- $239,9003 bd2 ba1.5k sqft12782 Main St, Dillsboro, IN 47018For Sale
 MLS ID #208571, Glenn Wright. MLS of Southeastern Indiana
- $274,9003 bd1 ba1.2k sqft10695 Us Highway 50, Aurora, IN 47001For Sale
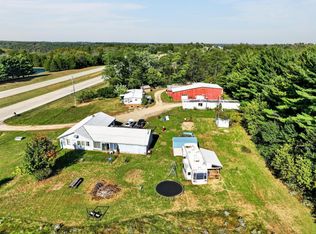 MLS ID #208499, David Hartman. MLS of Southeastern Indiana
- $299,0004 bd2 ba1.9k sqft9129 Short Ridge Rd, Aurora, IN 47001For Sale
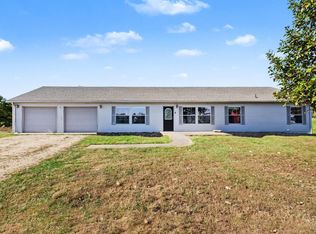 MLS ID #208588, Judy K. Behan. MLS of Southeastern Indiana
