PRICE REDUCTION! SELLERS NOW OFFERING A 1-YEAR HOME WARRANTY WITH ACCEPTABLE OFFER!
Your Own Private Backyard Retreat--Where Deer Are Part of the Scenery!
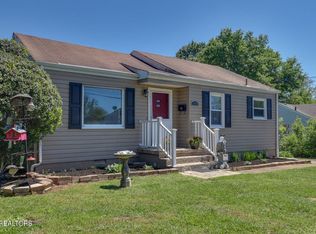
Welcome to 122 Salem Road, where timeless cottage charm meets modern comfort in the heart of Oak Ridge. Imagine starting your morning with a cup of coffee on your patio, enjoying the peaceful surroundings of your own private backyard while watching deer wander through the natural beauty that makes Oak Ridge so special. It's a little slice of tranquility right outside your back door!
Inside, this inviting home features beautiful hardwood floors, an open and airy floor plan, and generously sized living spaces that create a warm, welcoming atmosphere. The updated kitchen boasts double ovens, stylish tile flooring, and tile countertops, blending character with everyday functionality.
A partially finished lower level with its own exterior entrance offers endless possibilities--whether you need a home office, recreation room, workout space, or additional storage.
But the real highlight is the backyard! Spacious, fenced, and wonderfully private, this outdoor retreat offers the perfect setting for entertaining, gardening, or simply unwinding after a long day. Enjoy the peaceful sights and sounds of nature, including the opportunity to watch deer right from the comfort of your own backyard. It's the kind of setting that makes you forget you're just minutes from everything Oak Ridge has to offer!
Conveniently located near shopping, dining, parks, and major commuting routes, this home offers the perfect balance of privacy, charm, and everyday convenience.
Don't miss your chance to own this move-in-ready gem in one of Oak Ridge's established neighborhoods, where you can enjoy the beauty of East Tennessee wildlife without ever leaving home!
An Added Bonus: This home comes with a Home Handoff, including a digital Home Handbook that gives buyers clarity and confidence from day one, paired with a Transition Guide designed to make moving into their new home even smoother.
Active
Price cut: $5K (8/24)
$270,000
122 Salem Rd, Oak Ridge, TN 37830
2beds
1,511sqft
Single Family Residence
Built in 1954
0.35 Acres Lot
$264,900 Zestimate®
$179/sqft
$-- HOA
What's special
Peaceful surroundingsDouble ovensPrivate backyard retreatTile countertopsUpdated kitchenGenerously sized living spacesStylish tile flooring
- 127 days
- 209
- 14
Zillow last checked:
Listing updated:
Listed by:
Angelique Therese Neumann 727-365-7726,
Walton George Realty Group 865-221-7207,
Karen George 865-454-6931,
Walton George Realty Group
Source: East Tennessee Realtors,MLS#: 1347607
Facts & features
Interior
Bedrooms & bathrooms
- Bedrooms: 2
- Bathrooms: 1
- Full bathrooms: 1
Rooms
- Room types: Bonus Room
Heating
- Central, Natural Gas, Baseboard, Electric
Cooling
- Central Air, Ceiling Fan(s)
Appliances
- Included: Gas Cooktop, Dishwasher, Disposal, Dryer, Microwave, Refrigerator
Features
- Bonus Room
- Flooring: Hardwood, Tile
- Windows: Windows - Vinyl
- Basement: Walk-Out Access,Finished
- Number of fireplaces: 1
- Fireplace features: Gas, Stone, Gas Log
Interior area
- Total structure area: 1,511
- Total interior livable area: 1,511 sqft
Property
Parking
- Total spaces: 2
- Parking features: On Street, Carport, Basement
- Carport spaces: 2
- Has uncovered spaces: Yes
Lot
- Size: 0.35 Acres
- Features: Rolling Slope
Details
- Additional structures: Storage
- Parcel number: 104D C 01100 000
Construction
Type & style
- Home type: SingleFamily
- Architectural style: Cottage
- Property subtype: Single Family Residence
Materials
- Vinyl Siding, Frame
Condition
- Year built: 1954
Utilities & green energy
- Sewer: Public Sewer
- Water: Public
Community & HOA
Community
- Security: Smoke Detector(s)
- Subdivision: City Of Oak Ridge
Location
- Region: Oak Ridge
Financial & listing details
- Price per square foot: $179/sqft
- Tax assessed value: $260,100
- Annual tax amount: $1,811
- Date on market: 10/22/2026
Estimated market value
$264,900
$252,000 - $278,000
$1,640/mo
Price history
| Date | Event | Price |
|---|---|---|
| 10/22/2026 | Listed for sale | $270,000$179/sqft |
Source:  East Tennessee Realtors #1347607 Report a problem | ||
| 10/11/2026 | Pending sale | $270,000$179/sqft |
Source: East Tennessee Realtors #1347607 Report a problem | ||
| 9/11/2026 | Listed for sale | $270,000$179/sqft |
Source: East Tennessee Realtors #1347607 Report a problem | ||
| 9/2/2026 | Pending sale | $270,000$179/sqft |
Source: East Tennessee Realtors #1347607 Report a problem | ||
| 8/24/2026 | Price change | $270,000-1.8%$179/sqft |
Source: East Tennessee Realtors #1347607 Report a problem | ||
| 7/9/2026 | Listed for sale | $275,000+12.2%$182/sqft |
Source: East Tennessee Realtors #1347607 Report a problem | ||
| 4/26/2023 | Sold | $245,000+8.6%$162/sqft |
Source: East Tennessee Realtors #1221870 Report a problem | ||
| 3/26/2023 | Pending sale | $225,500$149/sqft |
Source: East Tennessee Realtors #1221870 Report a problem | ||
| 3/25/2023 | Listed for sale | $225,500+219.9%$149/sqft |
Source: East Tennessee Realtors #1221870 Report a problem | ||
| 8/2/2001 | Sold | $70,500+0.9%$47/sqft |
Source: Public Record Report a problem | ||
| 3/25/1998 | Sold | $69,900$46/sqft |
Source: Public Record Report a problem | ||
Public tax history
| Year | Property taxes | Tax assessment |
|---|---|---|
| 2025 | $1,811 +38.6% | $65,025 +137.3% |
| 2024 | $1,307 | $27,400 |
| 2023 | $1,307 +2.6% | $27,400 +2.6% |
| 2022 | $1,273 | $26,700 |
| 2021 | $1,273 +1% | $26,700 +1% |
| 2020 | $1,260 +117.6% | $26,425 +22.9% |
| 2019 | $579 -47.5% | $21,500 |
| 2018 | $1,104 +97.8% | $21,500 |
| 2017 | $558 | $21,500 |
| 2016 | $558 | $21,500 |
| 2015 | -- | $21,500 |
| 2014 | -- | $21,500 -3.8% |
| 2013 | -- | $22,350 |
| 2011 | $1,059 +1.9% | $22,350 |
| 2010 | $1,039 | $22,350 |
| 2009 | -- | $22,350 +12.3% |
| 2008 | $1,085 +2.3% | $19,900 |
| 2007 | $1,061 +1.9% | $19,900 |
| 2006 | $1,041 | $19,900 |
| 2005 | $1,041 -14.1% | $19,900 |
| 2004 | $1,212 +21.8% | $19,900 +20.2% |
| 2003 | $995 | $16,550 +0.1% |
| 2001 | -- | $16,538 -75% |
| 2000 | -- | $66,151 |
Find assessor info on the county website
Monthly payment
Est. payment
Payment breakdown
Explore the cost of this home by adjusting the details. Changes won't be saved.Climate risks
Neighborhood: 37830
Nearby schools
Schools provided by the listing agent
- Elementary: Linden
- Middle: Robertsville
- High: Oak Ridge
Source: East Tennessee Realtors. This data may not be complete. We recommend contacting the local school district to confirm school assignments for this home.
Similar homes
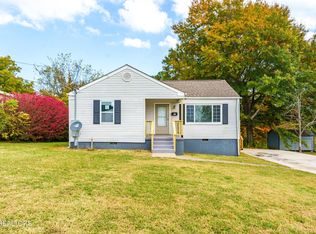
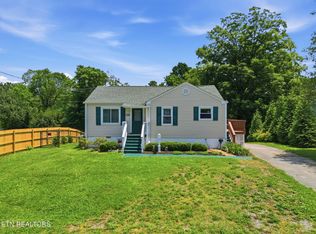
- $285,0002 bd2 ba1.2k sqft124 Salem Rd, Oak Ridge, TN 37830For Sale
 MLS ID #3622286, Russell Orlowski. RealTracs MLS as distributed by MLS GRID
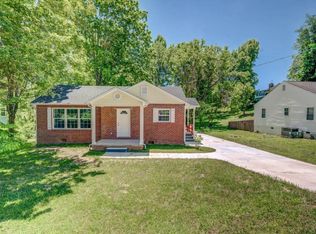
- $295,0003 bd2 ba1.3k sqft102 Lawton Rd, Oak Ridge, TN 37830Active
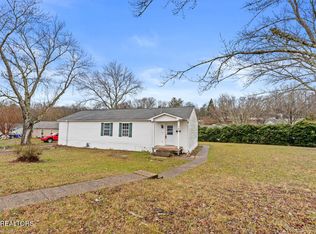
 MLS ID #1343850, Wendie Aurin, Realty Executives Associates. East Tennessee Realtors
- $259,9003 bd1 ba1.2k sqft107 Porter Rd, Oak Ridge, TN 37830Active
 MLS ID #1345832, Debra Powers, Southland Realtors, Inc. East Tennessee Realtors
- $249,9003 bd2 ba1.3k sqft109 Marquette Rd, Oak Ridge, TN 37830Active
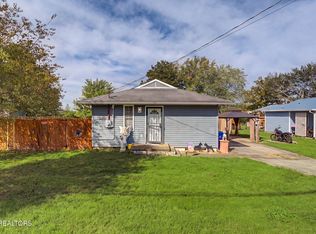 MLS ID #1357636, Dustan Drain, Your Home Sold Guaranteed Real. East Tennessee Realtors
- $321,5003 bd2 ba1.5k sqft102 Ulena Ln, Oak Ridge, TN 37830ActiveMLS ID #1361175, Melanie A. Carter, Realty Executives Associates. East Tennessee Realtors
- $314,9003 bd1 ba1.3k sqft107 Park Ln, Oak Ridge, TN 37830ActiveMLS ID #1355809, Jeanne Gorman, GORMAN REALTY. East Tennessee Realtors
- $369,9003 bd2 ba1.4k sqft845 W Outer Dr, Oak Ridge, TN 37830ActiveMLS ID #1354965, Sean Bradke, Keller Williams West Knoxville. East Tennessee Realtors
- $240,0003 bd1 ba1.1k sqft109 Thornton Rd, Oak Ridge, TN 37830ActiveMLS ID #1361276, Kenton Young, Realty Executives Associates on the Square. East Tennessee Realtors
- $339,9003 bd2 ba1.3k sqft9107 Happy Ln, Oak Ridge, TN 37830ActiveMLS ID #1346231, Amber Vittetoe, MG Rise Real Estate Group. East Tennessee Realtors
- $269,9003 bd1 ba1.1k sqft248 Walnut Grove Rd, Kingston, TN 37763ActiveMLS ID #1360256, Audrey Hasert, Realty Executives Knox Valley. East Tennessee Realtors
- $244,9002 bd1 ba800 sqft1535 Lake City Hwy, Clinton, TN 37716For Sale
 MLS ID #713520, Darrin Breeden, RE/MAX Between the Lakes - Dandridge. Lakeway Area AOR
- $219,4002 bd2 ba1.5k sqft231 Wright Rd, Oliver Springs, TN 37840ActiveMLS ID #1349170, Jeanne Gorman, GORMAN REALTY. East Tennessee Realtors
- $260,0003 bd1 ba1.6k sqft522 Court St, Wartburg, TN 37887ActiveMLS ID #1361030, Zandy Knox, Keller Williams West Knoxville. East Tennessee Realtors
- $--3 bd2 ba1.1k sqft131 Emerald Court Pl, Lenoir City, TN 37771ActiveMLS ID #1360924, Missy Houston, Legacy Realty & Auction. East Tennessee Realtors
- $295,0003 bd2 ba1.7k sqft375 Snow Hill Rd, Oakdale, TN 37829ActiveMLS ID #1354091, Steven Lee Hensley, SCH Real Estate, Realty Executives. East Tennessee Realtors
- $215,0003 bd1 ba900 sqft919 Kentucky St, Oliver Springs, TN 37840ActiveMLS ID #1353007, Steven Lee Hensley, SCH Real Estate, Realty Executives. East Tennessee Realtors
- $295,0003 bd3 ba1.9k sqft314 S Apache Rd, Clinton, TN 37716ActiveMLS ID #1357888, Shelby Ponce, ReMax First. East Tennessee Realtors
- $--2 bd1 ba896 sqft2700 Highway Tennessee #116, Caryville, TN 37714ActiveMLS ID #1357632, Jason Deel, JD's Realty & Auction, LLC. East Tennessee Realtors
