Welcome to this immaculate full brick, 3 Bed 2 Bath, 1600 sqft home in Decatur!! Excellent location on a quiet, low-traffic street. Inside, you'll find a large living area with vaulted ceilings, wood floors, and gas fireplace. The open concept flows seamlessly into kitchen. The kitchen features stainless steel appliances, rich cabinetry, spacious island with bar setting, and granite countertops. Also enjoy the sunroom overlooking the spacious backyard with privacy fence. Plenty of room for pets, playing, and entertaining. Don't let this one slip away!! Call for your showing today!!
For sale
$280,000
3011 Monterey Dr SW, Decatur, AL 35603
3beds
1,605sqft
Single Family Residence
Built in 2016
6,098 Square Feet Lot
$276,600 Zestimate®
$174/sqft
$-- HOA
What's special
Gas fireplaceRich cabinetryWood floorsGranite countertops
- 2 days
- 291
- 26
Zillow last checked:
Listing updated:
Listed by:
Ryan Livingston 256-565-7903,
Redstone Realty Solutions-DEC
Source: ValleyMLS,MLS#: 21928532
Facts & features
Interior
Bedrooms & bathrooms
- Bedrooms: 3
- Bathrooms: 2
- Full bathrooms: 2
Rooms
- Room types: Master Bedroom, Living Room, Bedroom 2, Bedroom 3, Kitchen, Laundry, Bathroom 2, Bath:EnsuiteFull
Primary bedroom
- Features: Carpet, Walk-In Closet(s)
- Level: First
- Area: 168
- Dimensions: 12 x 14
Bedroom 2
- Features: Carpet
- Level: First
- Area: 110
- Dimensions: 10 x 11
Bedroom 3
- Features: Carpet
- Level: First
- Area: 110
- Dimensions: 10 x 11
Bathroom 1
- Area: 90
- Dimensions: 9 x 10
Bathroom 2
- Area: 48
- Dimensions: 6 x 8
Kitchen
- Features: Eat-in Kitchen, Granite Counters, Recessed Lighting, Wood Floor
- Level: First
- Area: 88
- Dimensions: 8 x 11
Living room
- Features: Ceiling Fan(s), Fireplace, Recessed Lighting, Vaulted Ceiling(s), Wood Floor
- Level: First
- Area: 357
- Dimensions: 17 x 21
Laundry room
- Area: 48
- Dimensions: 6 x 8
Heating
- Central 1
Cooling
- Central 1
Features
- Open Floorplan
- Has basement: No
- Number of fireplaces: 1
- Fireplace features: Gas Log, One
Interior area
- Total interior livable area: 1,605 sqft
Property
Parking
- Parking features: Garage-Attached, Garage Faces Front, Driveway-Concrete
Features
- Levels: One
- Stories: 1
Lot
- Size: 6,098 Square Feet
- Dimensions: 110 x 55
Details
- Parcel number: 1302034000001.014
Construction
Type & style
- Home type: SingleFamily
- Architectural style: Ranch
- Property subtype: Single Family Residence
Materials
- Foundation: Slab
Condition
- New construction: No
- Year built: 2016
Utilities & green energy
- Sewer: Public Sewer
- Water: Public
Community & HOA
Community
- Subdivision: Cedar Grove
HOA
- Has HOA: No
Location
- Region: Decatur
Financial & listing details
- Price per square foot: $174/sqft
- Tax assessed value: $213,500
- Annual tax amount: $751
- Date on market: 9/7/2026
Estimated market value
$276,600
$263,000 - $290,000
$1,827/mo
Price history
| Date | Event | Price |
|---|---|---|
| 9/7/2026 | Listed for sale | $280,000+1.8%$174/sqft |
Source:  ValleyMLS #21928532 Report a problem ValleyMLS #21928532 Report a problem | ||
| 8/1/2025 | Sold | $275,000-1.4%$171/sqft |
Source: ValleyMLS #21884850 Report a problem | ||
| 6/16/2025 | Contingent | $279,000$174/sqft |
Source: ValleyMLS #21884850 Report a problem | ||
| 3/31/2025 | Listed for sale | $279,000-2%$174/sqft |
Source: ValleyMLS #21884850 Report a problem | ||
| 3/19/2025 | Listing removed | $284,800$177/sqft |
Source: ValleyMLS #21880389 Report a problem | ||
| 3/15/2025 | Price change | $284,8000%$177/sqft |
Source: ValleyMLS #21880389 Report a problem | ||
| 3/11/2025 | Price change | $284,900+0%$178/sqft |
Source: ValleyMLS #21880389 Report a problem | ||
| 3/10/2025 | Price change | $284,8000%$177/sqft |
Source: ValleyMLS #21880389 Report a problem | ||
| 3/7/2025 | Price change | $284,900+0%$178/sqft |
Source: ValleyMLS #21880389 Report a problem | ||
| 3/6/2025 | Price change | $284,8000%$177/sqft |
Source: ValleyMLS #21880389 Report a problem | ||
| 3/3/2025 | Price change | $284,900+0%$178/sqft |
Source: ValleyMLS #21880389 Report a problem | ||
| 2/28/2025 | Price change | $284,8000%$177/sqft |
Source: ValleyMLS #21880389 Report a problem | ||
| 2/27/2025 | Price change | $284,900+0%$178/sqft |
Source: ValleyMLS #21880389 Report a problem | ||
| 2/26/2025 | Price change | $284,8000%$177/sqft |
Source: ValleyMLS #21880389 Report a problem | ||
| 2/22/2025 | Price change | $284,9000%$178/sqft |
Source: ValleyMLS #21880389 Report a problem | ||
| 2/20/2025 | Price change | $285,000-1.7%$178/sqft |
Source: ValleyMLS #21880389 Report a problem | ||
| 2/12/2025 | Price change | $289,8000%$181/sqft |
Source: ValleyMLS #21880389 Report a problem | ||
| 2/9/2025 | Price change | $289,900+0%$181/sqft |
Source: ValleyMLS #21880389 Report a problem | ||
| 2/7/2025 | Listed for sale | $289,800+52.6%$181/sqft |
Source: ValleyMLS #21880389 Report a problem | ||
| 8/18/2021 | Sold | $189,900$118/sqft |
Source: ValleyMLS #1786583 Report a problem | ||
| 7/22/2021 | Pending sale | $189,900+36.8%$118/sqft |
Source: ValleyMLS #1786583 Report a problem | ||
| 5/21/2016 | Sold | $138,775$86/sqft |
Source: ValleyMLS #1037625 Report a problem | ||
| 3/8/2016 | Price change | $138,775+0%$86/sqft |
Source: Davidson Homes, LLC #1037625 Report a problem | ||
| 2/10/2016 | Listed for sale | $138,745-32.2%$86/sqft |
Source: Davidson Homes, LLC #1037625 Report a problem | ||
| 1/8/2016 | Sold | $204,500$127/sqft |
Source: Agent Provided Report a problem | ||
Public tax history
| Year | Property taxes | Tax assessment |
|---|---|---|
| 2025 | $751 +7.2% | $19,920 +7% |
| 2024 | $701 | $18,620 -0.9% |
| 2023 | -- | $18,780 -0.8% |
| 2022 | $713 -6.3% | $18,940 +6% |
| 2021 | $761 +4.6% | $17,860 +4.3% |
| 2020 | $728 | $17,120 |
| 2019 | $728 -1.7% | $17,120 +242.4% |
| 2015 | $741 | $5,000 |
| 2014 | -- | $5,000 |
| 2012 | $227 | $5,000 |
Find assessor info on the county website
Monthly payment
Est. payment
Payment breakdown
Explore the cost of this home by adjusting the details. Changes won't be saved.Climate risks
Neighborhood: 35603
Nearby schools
Schools provided by the listing agent
- Elementary: Chestnut Grove Elementary
- Middle: Austin Middle
- High: Austin
Source: ValleyMLS. This data may not be complete. We recommend contacting the local school district to confirm school assignments for this home.
Similar homes
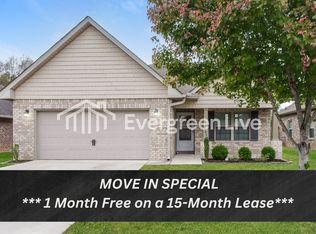
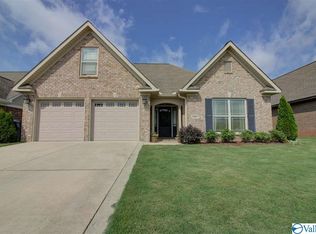
- $280,0003 bd2 ba1.7k sqft2908 Ashville Dr SW, Decatur, AL 35603For Sale
 MLS ID #21924113, Jerry Clifton. ValleyMLS
 - $260,0003 bd2 ba1.5k sqft2305 Winthrop Dr SW, Decatur, AL 35603For Sale
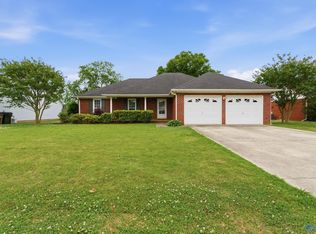 MLS ID #21916969, Kristen Hight. ValleyMLS
 - $292,0004 bd2 ba1.9k sqft2622 Buckingham Gate SW, Decatur, AL 35603For Sale
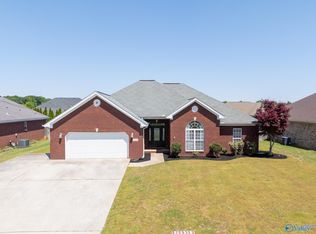 MLS ID #21915777, Ryan Summerford. ValleyMLS
 - $314,9004 bd2 ba2.3k sqft2102 Saint Andrews St SW, Decatur, AL 35603For Sale
 MLS ID #21920093, Julie Green. ValleyMLS
