Situated on a spacious corner lot, this full-brick 3-bed, 2-bath home offers plenty of character inside and out! The spacious living room features a brick fireplace, while the formal dining room, additional living space, and kitchen with abundant cabinetry provide a versatile layout. Hardwood flooring, decorative trim, and French doors add charm throughout. Outside, enjoy a large fenced backyard featuring an in-ground pool, expansive patio area, and screened-in porch, offering plenty of space for relaxing or entertaining. A covered front porch, mature landscaping, and side-entry two-car garage complete this property!
For sale
$225,000
1221 Byron Ave SW, Decatur, AL 35601
3beds
1,800sqft
Single Family Residence
Built in 1972
0.26 Acres Lot
$-- Zestimate®
$125/sqft
$-- HOA
What's special
Side-entry two-car garageAdditional living spaceIn-ground poolLarge fenced backyardSpacious corner lotBrick fireplaceFormal dining room
- 10 days
- 783
- 93
Likely to sell faster than
Zillow last checked:
Listing updated:
Listed by:
Jamie Reeves 256-565-2560,
MeritHouse Realty
Source: ValleyMLS,MLS#: 21931603
Facts & features
Interior
Bedrooms & bathrooms
- Bedrooms: 3
- Bathrooms: 2
- Full bathrooms: 2
Rooms
- Room types: Master Bedroom, Living Room, Bedroom 2, Dining Room, Bedroom 3, Kitchen, Family Room, Breakfast, Laundry
Primary bedroom
- Features: Crown Molding, Carpet, Walk-In Closet(s)
- Level: First
- Area: 182
- Dimensions: 13 x 14
Bedroom 2
- Features: Carpet, Walk-In Closet(s)
- Level: First
- Area: 108
- Dimensions: 12 x 9
Bedroom 3
- Features: Ceiling Fan(s), Crown Molding, Carpet
- Level: First
- Area: 144
- Dimensions: 12 x 12
Dining room
- Features: Crown Molding, LVP
- Level: First
- Area: 132
- Dimensions: 12 x 11
Family room
- Level: First
- Area: 289
- Dimensions: 17 x 17
Kitchen
- Features: Crown Molding, Eat-in Kitchen, Smooth Ceiling, LVP
- Level: First
- Area: 110
- Dimensions: 11 x 10
Living room
- Features: Crown Molding, LVP
- Level: First
- Area: 204
- Dimensions: 17 x 12
Laundry room
- Features: Crown Molding, Utility Sink, Linoleum
- Level: First
- Area: 60
- Dimensions: 6 x 10
Heating
- Central 1, Electric
Cooling
- Central 1, Electric
Appliances
- Included: Range, Dishwasher
Features
- Has basement: No
- Number of fireplaces: 1
- Fireplace features: Gas Log, One
Interior area
- Total interior livable area: 1,800 sqft
Property
Parking
- Parking features: Garage-Two Car, Garage-Attached, Garage Faces Side, Driveway-Concrete, Corner Lot
Features
- Levels: One
- Stories: 1
- Patio & porch: Covered Patio, Covered Porch, Front Porch, Patio, Screened Porch
- Has private pool: Yes
Lot
- Size: 0.26 Acres
- Dimensions: 132 x 106 x 109 x 14 x 81
Details
- Parcel number: 0207261004011.000
Construction
Type & style
- Home type: SingleFamily
- Architectural style: Ranch
- Property subtype: Single Family Residence
Materials
- Foundation: Slab
Condition
- New construction: No
- Year built: 1972
Utilities & green energy
- Sewer: Public Sewer
- Water: Public
Community & HOA
Community
- Subdivision: Westmeade
HOA
- Has HOA: No
Location
- Region: Decatur
Financial & listing details
- Price per square foot: $125/sqft
- Tax assessed value: $152,800
- Annual tax amount: $571
- Date on market: 10/14/2026
Estimated market value
Not available
Estimated sales range
Not available
Not available
Price history
| Date | Event | Price |
|---|---|---|
| 10/14/2026 | Listed for sale | $225,000$125/sqft |
Source:  ValleyMLS #21931603 Report a problem | ||
Public tax history
| Year | Property taxes | Tax assessment |
|---|---|---|
| 2025 | $571 | $15,280 |
| 2024 | $571 | $15,280 |
| 2023 | $571 | $15,280 |
| 2022 | $571 +18.5% | $15,280 +17.7% |
| 2021 | $482 | $12,980 |
| 2020 | $482 | $12,980 -9.6% |
| 2019 | $482 -10% | $14,360 +11.7% |
| 2015 | $536 +12.2% | $12,860 |
| 2014 | $477 | $12,860 -2.4% |
| 2013 | $477 -2.5% | $13,180 |
| 2012 | $490 -4% | $13,180 -3.8% |
| 2010 | $510 | $13,700 |
Find assessor info on the county website
Monthly payment
Est. payment
Payment breakdown
Explore the cost of this home by adjusting the details. Changes won't be saved.Climate risks
Neighborhood: 35601
Nearby schools
Schools provided by the listing agent
- Elementary: Woodmeade
- Middle: Austin Middle
- High: Austin
Source: ValleyMLS. This data may not be complete. We recommend contacting the local school district to confirm school assignments for this home.
Similar homes
- $220,0003 bd2 ba1.8k sqft1210 Arbor Ave SW, Decatur, AL 35601For Sale
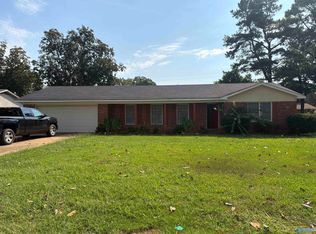 MLS ID #21931851, Karen Albright. ValleyMLS
- $239,9003 bd3 ba2k sqft2009 Old Moulton Rd SW, Decatur, AL 35601For Sale
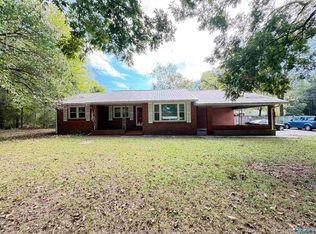 MLS ID #21931864, Steve Mitchell. ValleyMLS
- $245,0004 bd3 ba2k sqft1308 Runnymeade Ave, Decatur, AL 35601For Sale
 MLS ID #21931387, John Wesley Brooks. ValleyMLS
- $210,0003 bd2 ba1.8k sqft1305 Castleman Ave SW, Decatur, AL 35601For Sale
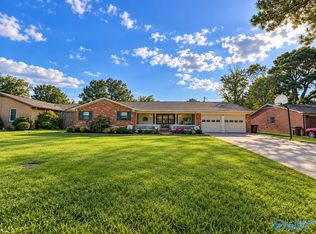 MLS ID #21928903, Whitney Elliott. ValleyMLS
