** $5,000 toward closing cost or rate buy-down w/acceptable offer ** Welcome to this beautifully updated full-brick ranch featuring 3 bedrooms and 2 fully remodeled bathrooms. The stylish kitchen offers new granite countertops, brand-new appliances, and opens to a cozy family room with a fireplace. A separate formal living room and dining room provide additional space for entertaining. New LVP flooring, new carpet, and fresh paint throughout create a bright, modern feel. Enjoy a new roof, newer 2020 HVAC, a fully fenced backyard with a concrete patio that's ideal for grilling, relaxing, or letting pets play. Conveniently located in Decatur.
For sale
Price cut: $10K (9/23)
$229,900
1309 Cloverdale Ave SW, Decatur, AL 35601
3beds
1,682sqft
Single Family Residence
Built in 1968
0.25 Acres Lot
$-- Zestimate®
$137/sqft
$-- HOA
What's special
New roofBeautifully updated full-brick ranchNew granite countertopsBrand-new appliancesStylish kitchenNew carpetNew lvp flooring
- 93 days
- 495
- 76
Zillow last checked:
Listing updated:
Listed by:
John White 256-426-8258,
KW Huntsville
Source: ValleyMLS,MLS#: 21923425
Facts & features
Interior
Bedrooms & bathrooms
- Bedrooms: 3
- Bathrooms: 2
- Full bathrooms: 1
- 3/4 bathrooms: 1
Rooms
- Room types: Master Bedroom, Living Room, Bedroom 2, Dining Room, Bedroom 3, Kitchen, Family Room, Laundry
Primary bedroom
- Features: Ceiling Fan(s), Carpet
- Level: First
- Area: 180
- Dimensions: 12 x 15
Bedroom 2
- Features: Ceiling Fan(s), Carpet
- Level: First
- Area: 143
- Dimensions: 11 x 13
Bedroom 3
- Features: Ceiling Fan(s), Carpet
- Level: First
- Area: 156
- Dimensions: 12 x 13
Dining room
- Features: LVP Flooring
- Level: First
- Area: 143
- Dimensions: 11 x 13
Family room
- Features: Ceiling Fan(s), Fireplace, LVP
- Level: First
- Area: 260
- Dimensions: 13 x 20
Kitchen
- Features: Granite Counters, LVP
- Level: First
- Area: 169
- Dimensions: 13 x 13
Living room
- Features: LVP
- Level: First
- Area: 156
- Dimensions: 12 x 13
Laundry room
- Features: LVP
- Level: First
- Area: 42
- Dimensions: 6 x 7
Heating
- Central 1
Cooling
- Central 1
Features
- Basement: Crawl Space
- Number of fireplaces: 1
- Fireplace features: One
Interior area
- Total interior livable area: 1,682 sqft
Property
Parking
- Parking features: Garage-One Car, Driveway-Concrete
Features
- Levels: One
- Stories: 1
Lot
- Size: 0.25 Acres
- Dimensions: 130 x 85
Details
- Parcel number: 0207251002020.000
Construction
Type & style
- Home type: SingleFamily
- Architectural style: Ranch
- Property subtype: Single Family Residence
Condition
- New construction: No
- Year built: 1968
Utilities & green energy
- Sewer: Public Sewer
- Water: Public
Community & HOA
Community
- Subdivision: Dogwood Estates
HOA
- Has HOA: No
Location
- Region: Decatur
Financial & listing details
- Price per square foot: $137/sqft
- Tax assessed value: $109,800
- Annual tax amount: $451
- Date on market: 7/10/2026
Estimated market value
Not available
Estimated sales range
Not available
Not available
Price history
| Date | Event | Price |
|---|---|---|
| 9/23/2026 | Price change | $229,900-4.2%$137/sqft |
Source:  ValleyMLS #21923425 Report a problem ValleyMLS #21923425 Report a problem | ||
| 7/10/2026 | Listed for sale | $239,900$143/sqft |
Source: ValleyMLS #21923425 Report a problem | ||
Public tax history
| Year | Property taxes | Tax assessment |
|---|---|---|
| 2025 | $451 | $11,000 |
| 2024 | $451 | $11,000 |
| 2023 | $451 | $11,000 |
| 2022 | $451 +19.7% | $11,000 +17.5% |
| 2021 | $376 | $9,360 |
| 2020 | $376 | $9,360 -5.8% |
| 2019 | $376 -6.5% | $9,940 +8% |
| 2015 | $403 +9.1% | $9,200 |
| 2014 | $369 | $9,200 -2.1% |
| 2013 | $369 -2.4% | $9,400 |
| 2012 | $378 -4.4% | $9,400 -3.9% |
| 2010 | $395 | $9,780 |
Find assessor info on the county website
Monthly payment
Est. payment
Payment breakdown
Explore the cost of this home by adjusting the details. Changes won't be saved.Climate risks
Neighborhood: 35601
Nearby schools
Schools provided by the listing agent
- Elementary: Woodmeade
- Middle: Austin Middle
- High: Austin
Source: ValleyMLS. This data may not be complete. We recommend contacting the local school district to confirm school assignments for this home.
Similar homes
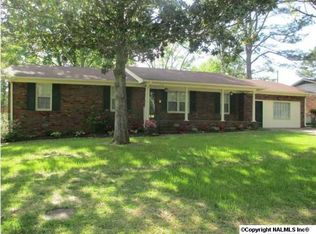
- $234,9003 bd2 ba1.6k sqft1706 Iris St SW, Decatur, AL 35601For Sale
 MLS ID #21922650, Jim Merical. ValleyMLS
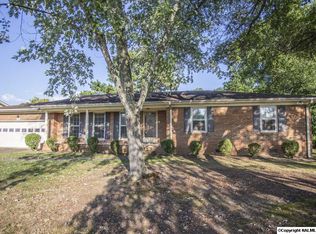
 - $235,0003 bd2 ba2k sqft1711 Sandra St SW, Decatur, AL 35601For Sale
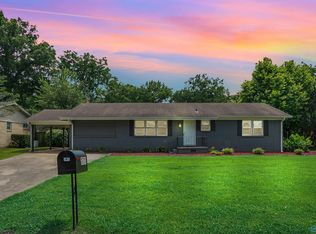 MLS ID #21920491, Lynsey Staggs. ValleyMLS
 - $231,9003 bd2 ba1.3k sqft1202 Donna Ave SE, Decatur, AL 35601For Sale
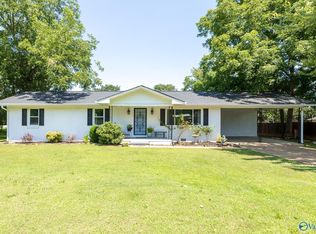 MLS ID #21924887, Laran Adkins. ValleyMLS
 - $219,9003 bd2 ba1.6k sqft801 13th Ave SE, Decatur, AL 35601For Sale
 MLS ID #21928998, Brandon Harwell. ValleyMLS
