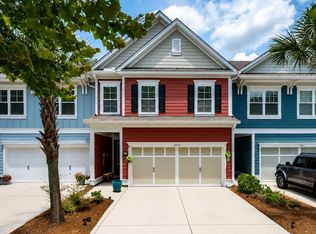
Welcome to this immaculate end-unit townhome located in the highly sought-after Heritage at Dunes West, where luxury, low-maintenance living, and privacy come together. Whether you're looking for a full-time residence or a lock-and-leave lifestyle, this beautifully maintained home offers the perfect blend of comfort and convenience. Appreciate the expansive outdoor common area which is exceptionally maintained by the HOA. Designed with both everyday living and entertaining in mind, this spacious home features an open-concept floor plan with hardwood flooring throughout the first floor, beautiful granite countertops, a large center island, stainless steel appliances, a gas cooktop, recessed lighting, and elegant plantation shutters throughout.The sizable primary suite offers a private sitting room, double vanities, an oversized glass-enclosed shower, a relaxing soaking tub, and abundant cabinet storage. Upstairs, you'll will also find two additional guest bedrooms, a full bath, and a versatile loft/den that can serve as a media room, home office, or flex space. One of the home's standout features is the enclosed, glassed-in all-season sunroom, providing year-round enjoyment. Step outside to a private, fenced patio, professionally landscaped to create a peaceful outdoor living space that's perfect for relaxing, entertaining, or enjoying your morning coffee. Enjoy the ease of low-maintenance living in one of Mount Pleasant's premier gated golf course communities, with convenient access to exceptional amenities, shopping, dining, area beaches, and historic downtown Charleston.
Active
$715,000
1984 Kings Gate Ln, Mount Pleasant, SC 29466
3beds
2,251sqft
Townhouse
Built in 2011
3,920 Square Feet Lot
$700,200 Zestimate®
$318/sqft
$-- HOA
What's special
- 2 days |
- 305 |
- 18 |
Likely to sell faster than
Zillow last checked:
Listing updated:
Listed by:
Dunes Properties of Charleston Inc
Source: CTMLS,MLS#: 26023026
Facts & features
Interior
Bedrooms & bathrooms
- Bedrooms: 3
- Bathrooms: 3
- Full bathrooms: 2
- 1/2 bathrooms: 1
Rooms
- Room types: Family Room, Living/Dining Combo, Loft, Sun Room, Eat-In-Kitchen, Family, Laundry, Sun
Heating
- Heat Pump
Cooling
- Has cooling: Yes
Appliances
- Laundry: Washer Hookup, Laundry Room
Features
- Ceiling - Smooth, Garden Tub/Shower, Kitchen Island, Eat-in Kitchen
- Flooring: Carpet, Ceramic Tile, Wood
- Has fireplace: No
Interior area
- Total structure area: 2,251
- Total interior livable area: 2,251 sqft
Property
Parking
- Total spaces: 2
- Parking features: Garage
- Garage spaces: 2
Features
- Levels: Two
- Stories: 2
- Entry location: Ground Level
- Patio & porch: Patio, Front Porch
- Fencing: Privacy,Back Yard
Lot
- Size: 3,920 Square Feet
- Features: Level
Details
- Parcel number: 5830800231
Construction
Type & style
- Home type: Townhouse
- Property subtype: Townhouse
- Attached to another structure: Yes
Materials
- Cement Siding
- Foundation: Slab
- Roof: Asphalt
Condition
- New construction: No
- Year built: 2011
Utilities & green energy
- Sewer: Public Sewer
- Water: Public
- Utilities for property: Dominion Energy, Mt. P. W/S Comm
Community & HOA
Community
- Features: Clubhouse, Club Membership Available, Golf, Park, Pool, Trash, Walk/Jog Trails
- Subdivision: Dunes West
Location
- Region: Mount Pleasant
Financial & listing details
- Price per square foot: $318/sqft
- Tax assessed value: $615,100
- Annual tax amount: $1,664
- Date on market: 8/13/2026
- Listing terms: Cash,Conventional
Estimated market value
$700,200
$665,000 - $735,000
$3,320/mo
Price history
| Date | Event | Price |
|---|---|---|
| 8/13/2026 | Listed for sale | $715,000+0.7%$318/sqft |
Source:  CTMLS #26023026 Report a problem CTMLS #26023026 Report a problem | ||
| 3/24/2025 | Sold | $710,000+84.2%$315/sqft |
Source: Public Record Report a problem | ||
| 12/15/2016 | Sold | $385,500-2.4%$171/sqft |
Source: CTMLS #16025540 Report a problem | ||
| 9/25/2016 | Listed for sale | $394,900+22.6%$175/sqft |
Source: Coldwell Banker Residential Brokerage - Charleston #16025540 Report a problem | ||
| 8/29/2014 | Sold | $322,000+27.1%$143/sqft |
Source: CTMLS #1418112 Report a problem | ||
| 8/11/2011 | Sold | $253,377$113/sqft |
Source: Public Record Report a problem | ||
Public tax history
| Year | Property taxes | Tax assessment |
|---|---|---|
| 2025 | $1,664 +13.4% | $18,240 +31.6% |
| 2024 | $1,467 +4.1% | $13,860 |
| 2023 | $1,410 +5.9% | $13,860 |
| 2022 | $1,331 -19.1% | $13,860 -12.6% |
| 2021 | $1,645 -3.2% | $15,860 |
| 2020 | $1,700 | $15,860 +3% |
| 2019 | $1,700 | $15,400 |
| 2017 | $1,700 +5% | $15,400 +20.3% |
| 2016 | $1,619 +23.7% | $12,800 |
| 2015 | $1,308 -68.1% | $12,800 |
| 2014 | $4,108 | -- |
| 2011 | $4,108 | -- |
Find assessor info on the county website
Monthly payment
Est. payment
Payment breakdown
Explore the cost of this home by adjusting the details. Changes won't be saved.Climate risks
Neighborhood: 29466
Nearby schools
GreatSchools rating
- 10/10Charles Pinckney Elementary SchoolGrades: 3-5Distance: 2.3 mi
- 9/10Thomas C. Cario Middle SchoolGrades: 6-8Distance: 2.2 mi
- 10/10Wando High SchoolGrades: 9-12Distance: 3.5 mi
Schools provided by the listing agent
- Elementary: Charles Pinckney Elementary
- Middle: Cario
- High: Wando
Source: CTMLS. This data may not be complete. We recommend contacting the local school district to confirm school assignments for this home.
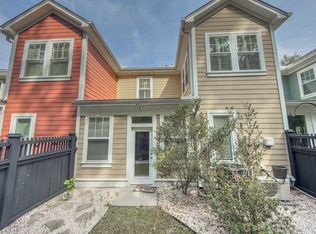
- $618,1003 bd3 ba2.2k sqft1988 Kings Gate Ln, Mount Pleasant, SC 29466Off Market
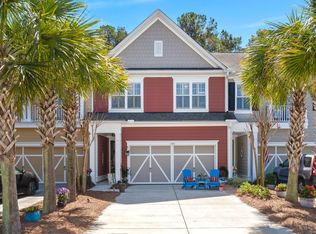
- $630,0003 bd3 ba2.5k sqft1992 Kings Gate Ln, Mount Pleasant, SC 29466Sold
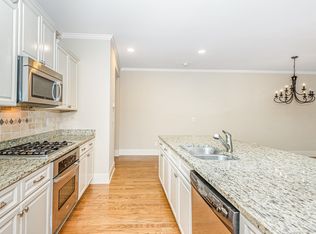
- $596,0003 bd3 ba1.9k sqft1996 Kings Gate Ln, Mount Pleasant, SC 29466Off Market
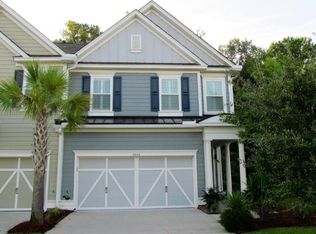
- $626,1003 bd3 ba2.2k sqft2000 Kings Gate Ln, Mount Pleasant, SC 29466Off Market
- $675,2003 bd3 ba2.4k sqft2004 Kings Gate Ln, Mount Pleasant, SC 29466Off Market
- $655,0003 bd3 ba2.2k sqft2008 Kings Gate Ln, Mount Pleasant, SC 29466Sold
- $681,8003 bd2 ba2.5k sqft2001 Kings Gate Ln, Mount Pleasant, SC 29466Off Market
- $611,6003 bd3 ba2.2k sqft2005 Kings Gate Ln, Mount Pleasant, SC 29466Off Market
A local agent can set up tours, give advice and negotiate with sellers.
Similar homes
- $655,0003 bd3 ba2.1k sqft2065 Kings Gate Ln, Mount Pleasant, SC 29466For Sale
 MLS ID #26021447, Kelley Wynne. CTMLS
 - $658,0003 bd3 ba2.2k sqft2069 Kings Gate Ln, Mount Pleasant, SC 29466For Sale
 MLS ID #26021137, Gina Foster. CTMLS
 - $625,0004 bd3 ba2.2k sqft2591 Kingsfield St, Mount Pleasant, SC 29466For Sale
 MLS ID #26023177, Harrison Doezema. CTMLS
 - $669,0003 bd3 ba2.2k sqft2574 Kings Gate Ln, Mount Pleasant, SC 29466For Sale
 MLS ID #26009419, John Bell. CTMLS
 - $650,0003 bd3 ba2.3k sqft2536 Kings Gate Ln, Mount Pleasant, SC 29466For SaleMLS ID #26010710, Aprile Hiott. CTMLS
- $739,5003 bd3 ba2k sqft1516 Cypress Pointe Dr, Mount Pleasant, SC 29466For SaleMLS ID #26020339, Vanessa Beechem. CTMLS
- $825,0003 bd3 ba2.7k sqft3957 Bessemer Rd, Mount Pleasant, SC 29466For SaleMLS ID #26023059, Paul Smith. CTMLS
- $699,0003 bd4 ba2.3k sqft1555 Moss Spring Rd, Mount Pleasant, SC 29466For SaleMLS ID #26018187, Anna Mccormick. CTMLS
- $700,0003 bd3 ba2k sqft3091 Sturbridge Rd, Mount Pleasant, SC 29466For SaleMLS ID #26019663, Michele Hudson. CTMLS
- $760,0003 bd2 ba2k sqft1277 Hermit Crab Way, Mount Pleasant, SC 29466For SaleMLS ID #26018059, Chuck Ganzermiller. CTMLS
- $699,0003 bd2 ba2.1k sqft1678 William Hapton Way, Mount Pleasant, SC 29466For SaleMLS ID #26022354, Adam Perrella. CTMLS
- $624,5003 bd3 ba2.4k sqft2492 Draymohr Ct, Mount Pleasant, SC 29466For SaleMLS ID #26020033, Behren Kittrell. CTMLS
- $719,0003 bd2 ba1.9k sqft2012 Andover Way, Mount Pleasant, SC 29466For SaleMLS ID #26019854, Sibita Proctor. CTMLS
- $717,5004 bd4 ba2.5k sqft1545 Moss Spring Rd, Mount Pleasant, SC 29466For SaleMLS ID #26015096, Jacquie Dinsmore. CTMLS
- $639,9003 bd2 ba1.9k sqft1657 Pin Oak Cut, Mount Pleasant, SC 29466For SaleMLS ID #26021035, Tracey Eco. CTMLS
- $669,0004 bd3 ba2.3k sqft2451 Draymohr Ct, Mount Pleasant, SC 29466For SaleMLS ID #26018349, Haynes Johnson. CTMLS
- $724,9003 bd2 ba2.2k sqft1892 Palmetto Isle Dr, Mount Pleasant, SC 29466For SaleMLS ID #26018343, Wendy Helms. CTMLS
- $715,0005 bd3 ba2.4k sqft1634 Mermentau St, Mount Pleasant, SC 29466For SaleMLS ID #26018484, Jane Manuel. CTMLS
- $800,0004 bd3 ba2.3k sqft1140 Black Rush Cir, Mount Pleasant, SC 29466For SaleMLS ID #26018459, Bo Gelber. CTMLS
- $745,0003 bd2 ba2k sqft2384 Bergeron Way, Mount Pleasant, SC 29466For SaleMLS ID #26005870, Jericha Jordan. CTMLS
