Pristinely remodeled, this 4 BR 2 Bath open concept ranch is situated on 6.71 acres in the desirable Mishicot School District. The list of updates is lengthy- including new roof, flooring, trim, sump pump, appliances and 2 brand new bedrooms and a full bathroom on the lower level. Location is everything and this one has so much going for it. With breathtaking country vistas, it is located at the end of the Devils River State Trail Access. Fully landscaped level yard for gardening or play in the Pool! Or hike around the walking trails in the additional wooded acreage. Endless opportunities to create your dream homestead.Well and Septic reports from the previous sale in 2025.
Contingent
$464,900
12215 Novy ROAD, Whitelaw, WI 54247
4beds
1,934sqft
Single Family Residence
Built in 1975
6.71 Acres Lot
$454,600 Zestimate®
$240/sqft
$-- HOA
What's special
Breathtaking country vistasPristinely remodeledNew roofFully landscaped level yard
- 52 days
- 552
- 18
Likely to sell faster than
Zillow last checked:
Listing updated:
Listed by:
Edie Dahlgren 920-717-8826,
Heritage Real Estate
Source: WIREX MLS,MLS#: 1976381 Originating MLS: Metro MLS
Originating MLS: Metro MLSFacts & features
Interior
Bedrooms & bathrooms
- Bedrooms: 4
- Bathrooms: 2
- Full bathrooms: 2
- Main level bedrooms: 2
Primary bedroom
- Level: Main
- Area: 176
- Dimensions: 16 x 11
Bedroom 2
- Level: Main
- Area: 176
- Dimensions: 16 x 11
Bedroom 3
- Level: Lower
- Area: 110
- Dimensions: 11 x 10
Bedroom 4
- Level: Lower
- Area: 110
- Dimensions: 11 x 10
Bathroom
- Features: Shower on Lower, Shower Over Tub, Shower Stall
Dining room
- Level: Main
- Area: 77
- Dimensions: 7 x 11
Kitchen
- Level: Main
- Area: 198
- Dimensions: 18 x 11
Living room
- Level: Main
- Area: 253
- Dimensions: 23 x 11
Heating
- Propane, Forced Air
Cooling
- Central Air
Appliances
- Included: Dishwasher, Dryer, Microwave, Other, Oven, Range, Refrigerator, Washer, Water Softener
Features
- Pantry, Cathedral/vaulted ceiling, Walk-In Closet(s), Kitchen Island
- Basement: Block,Finished,Full,Full Size Windows,Sump Pump
Interior area
- Total structure area: 1,934
- Total interior livable area: 1,934 sqft
- Finished area above ground: 1,284
- Finished area below ground: 650
Property
Parking
- Total spaces: 2.5
- Parking features: Garage Door Opener, Attached, 2 Car, 1 Space
- Attached garage spaces: 2.5
Features
- Levels: One
- Stories: 1
- Patio & porch: Deck, Patio
- Pool features: Above Ground
Lot
- Size: 6.71 Acres
- Features: Wooded
Details
- Additional structures: Garden Shed
- Parcel number: 00603100900300
- Zoning: RR & EA
Construction
Type & style
- Home type: SingleFamily
- Architectural style: Ranch
- Property subtype: Single Family Residence
Materials
- Aluminum Trim, Vinyl Siding
Condition
- 21+ Years
- New construction: No
- Year built: 1975
Utilities & green energy
- Sewer: Septic Tank, Mound Septic
- Water: Well
Community & HOA
Location
- Region: Whitelaw
- Municipality: Gibson
Financial & listing details
- Price per square foot: $240/sqft
- Tax assessed value: $156,100
- Annual tax amount: $2,490
- Date on market: 8/15/2026
- Inclusions: Oven/Range; Refrigerator; Dishwasher; Microwave; Washer; Dryer; Garden Shed; Pool And Associated Equipment; Riding Lawn Mower.
- Exclusions: Sellers Personal Property.
Estimated market value
$454,600
$432,000 - $477,000
$2,000/mo
Price history
| Date | Event | Price |
|---|---|---|
| 9/25/2026 | Contingent | $464,900$240/sqft |
Source:  WIREX MLS #1976381 Report a problem WIREX MLS #1976381 Report a problem | ||
| 8/15/2026 | Listed for sale | $464,900+19.2%$240/sqft |
Source: WIREX MLS #1976381 Report a problem | ||
| 9/2/2025 | Sold | $390,000-2.5%$202/sqft |
Source: WIREX MLS #1920531 Report a problem | ||
| 7/11/2025 | Contingent | $400,000$207/sqft |
Source: WIREX MLS #1920531 Report a problem | ||
| 6/3/2025 | Listed for sale | $400,000+196.3%$207/sqft |
Source: WIREX MLS #1920531 Report a problem | ||
| 9/18/2015 | Sold | $135,000-3.5%$70/sqft |
Source: Agent Provided Report a problem | ||
| 6/17/2015 | Listed for sale | $139,900$72/sqft |
Source: Coldwell Banker The Real Estate Group, Inc. #1427739 Report a problem | ||
Public tax history
| Year | Property taxes | Tax assessment |
|---|---|---|
| 2024 | $2,243 +10% | $156,100 |
| 2023 | $2,039 -3.5% | $156,100 |
| 2022 | $2,113 -8.8% | $156,100 |
| 2021 | $2,318 -10.2% | $156,100 +9.9% |
| 2020 | $2,580 +3.7% | $142,100 |
| 2019 | $2,489 +147.7% | $142,100 |
| 2018 | $1,005 -56.8% | $142,100 |
| 2017 | $2,324 -2.1% | $142,100 |
| 2016 | $2,373 -4.6% | $142,100 |
| 2015 | $2,486 +0.2% | $142,100 |
| 2014 | $2,480 -2.9% | $142,100 |
| 2013 | $2,555 -3% | $142,100 |
| 2012 | $2,633 +6.6% | $142,100 |
| 2011 | $2,471 -0.9% | $142,100 |
| 2010 | $2,493 +2% | $142,100 +28.7% |
| 2009 | $2,444 +6.7% | $110,400 |
| 2008 | $2,289 +4.5% | $110,400 |
| 2007 | $2,190 -2% | $110,400 +17.4% |
| 2004 | $2,234 +8.6% | $94,000 |
| 2003 | $2,056 +5.6% | $94,000 |
| 2002 | $1,948 0% | $94,000 |
| 2001 | $1,948 +9.6% | $94,000 |
| 2000 | $1,778 | $94,000 |
Find assessor info on the county website
Monthly payment
Est. payment
Payment breakdown
Explore the cost of this home by adjusting the details. Changes won't be saved.Climate risks
Neighborhood: 54247
Nearby schools
Schools provided by the listing agent
- Elementary: Schultz
- Middle: Mishicot
- High: Mishicot
- District: Mishicot
Source: WIREX MLS. This data may not be complete. We recommend contacting the local school district to confirm school assignments for this home.
Similar homes
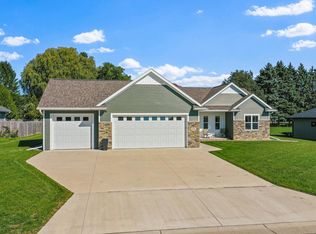
- $479,9004 bd3 ba2.4k sqft804 Moonbeam Ln, Francis Creek, WI 54214For Sale
 MLS ID #50333563, Greg L Dallaire. RANW as distributed by MLS GRID
 - $475,0004 bd2 ba2.2k sqft6160 Sth 29, Luxemburg, WI 54217For Sale
 MLS ID #50332249, Kim R Batterman. RANW as distributed by MLS GRID
 - $524,9003 bd3 ba1.8k sqft800 Moonbeam LANE, Francis Creek, WI 54214Active
 MLS ID #1983103, Peggy Kadow. WIREX MLS
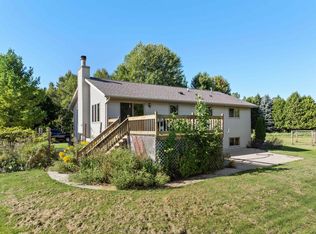
 - $499,9003 bd3 ba2.4k sqftE1933 County Road Ab, Denmark, WI 54208For Sale
 MLS ID #50332799, Matthew R Mabrito. RANW as distributed by MLS GRID
