Looking for a home with a comfortable layout and a little extra privacy? Welcome to 5518 Golden Moss Trail! This 3-bedroom, 2.5-bath home features two bedrooms, a full bath, and a half bath on the main level, along with a welcoming living room, dining area, and kitchen. Upstairs, the private primary suite offers a spacious bedroom, walk-in closet, and full bath. Enjoy your morning coffee on the covered front porch or unwind on the back patio. With a dedicated laundry area and attached garage, this home offers everyday convenience in a Raleigh location. Come see what makes this home a great place to call your own!
For sale
$365,000
5518 Golden Moss Trl, Raleigh, NC 27613
3beds
1,298sqft
Single Family Residence
Built in 2002
6,098 Square Feet Lot
$359,400 Zestimate®
$281/sqft
$50/mo HOA
What's special
Covered front porchDedicated laundry areaAttached garagePrivate primary suiteWalk-in closetBack patioDining area
- 3 days
- 278
- 14
Likely to sell faster than
Zillow last checked:
Listing updated:
Listed by:
Eric Miller 910-650-4405,
Navigate Realty
Source: Doorify MLS,MLS#: 10199249
Facts & features
Interior
Bedrooms & bathrooms
- Bedrooms: 3
- Bathrooms: 3
- Full bathrooms: 2
- 1/2 bathrooms: 1
- Main level bedrooms: 2
Primary bedroom
- Level: Second
Heating
- Forced Air, Natural Gas
Cooling
- Central Air
Appliances
- Included: Dishwasher, Electric Cooktop, Gas Water Heater, Microwave
- Laundry: Laundry Closet, In Kitchen, Main Level
Features
- Cathedral Ceiling(s), Other, Pantry, Primary Downstairs, Living/Dining Room Combination
- Flooring: Carpet, Luxury Vinyl
- Fireplace features: Gas Log
Interior area
- Total structure area: 1,298
- Total interior livable area: 1,298 sqft
- Finished area above ground: 1,298
- Finished area below ground: 0
Property
Parking
- Total spaces: 1
- Parking features: Garage, Garage Door Opener
- Garage spaces: 1
Features
- Levels: One and One Half
- Stories: 2
- Patio & porch: Patio
- Exterior features: Fenced Yard
- Fencing: Privacy
Lot
- Size: 6,098 Square Feet
- Features: Landscaped, Open Lot, Other
Details
- Parcel number: 194831
- Special conditions: Standard
Construction
Type & style
- Home type: SingleFamily
- Architectural style: Transitional
- Property subtype: Single Family Residence
Materials
- Stone, Vinyl Siding
- Foundation: Slab
- Roof: Shingle
Condition
- New construction: No
- Year built: 2002
Utilities & green energy
- Sewer: Public Sewer
- Water: Public
- Utilities for property: Cable Available, Electricity Available, Electricity Connected, Natural Gas Available, Natural Gas Connected, Phone Available, Sewer Connected, Water Connected, Septic Not Available
Community & HOA
Community
- Security: Other
- Subdivision: Harrington Meadows
HOA
- Has HOA: Yes
- Amenities included: Landscaping
- Services included: Unknown
- HOA fee: $150 quarterly
- HOA name: Charleston Management
- HOA phone: 919-847-3003
Location
- Region: Raleigh
Financial & listing details
- Price per square foot: $281/sqft
- Tax assessed value: $370,018
- Annual tax amount: $3,519
- Date on market: 10/19/2026
- Listing agreement: Exclusive Right To Sell
- Listing terms: Cash,FHA,USDA Loan,VA Loan
Estimated market value
$359,400
$341,000 - $377,000
$2,354/mo
Price history
| Date | Event | Price |
|---|---|---|
| 10/19/2026 | Listed for sale | $365,000+144.1%$281/sqft |
Source:  Doorify MLS #10199249 Report a problem | ||
| 4/27/2012 | Sold | $149,500-2%$115/sqft |
Source: Public Record Report a problem | ||
| 3/9/2012 | Listed for sale | $152,500+13%$117/sqft |
Source: L and F/Fonville Morisey Realty #1824715 Report a problem | ||
| 10/25/2002 | Sold | $135,000$104/sqft |
Source: Public Record Report a problem | ||
Public tax history
| Year | Property taxes | Tax assessment |
|---|---|---|
| 2025 | $3,364 +48.5% | $370,018 +88.4% |
| 2024 | $2,266 -2.7% | $196,379 |
| 2023 | $2,327 +6.3% | $196,379 |
| 2022 | $2,190 +1.8% | $196,379 |
| 2021 | $2,151 +2.6% | $196,379 |
| 2020 | $2,096 -7.2% | $196,379 |
| 2019 | $2,259 | $196,379 +17.3% |
| 2018 | $2,259 +13.1% | $167,429 |
| 2017 | $1,998 +3% | $167,429 |
| 2016 | $1,940 | $167,429 +2.2% |
| 2015 | $1,940 -1.1% | $163,891 |
| 2014 | $1,962 | $163,891 |
| 2013 | -- | $163,891 |
| 2012 | -- | $163,891 |
| 2011 | $1,835 | $163,891 |
| 2010 | $1,835 +3.5% | $163,891 |
| 2009 | $1,773 | $163,891 |
| 2008 | $1,773 +13.4% | $163,891 +30.4% |
| 2007 | $1,563 +3.3% | $125,674 |
| 2006 | $1,513 | $125,674 |
| 2005 | $1,513 +1.6% | $125,674 |
| 2004 | $1,489 | $125,674 |
| 2003 | -- | $125,674 |
Find assessor info on the county website
Monthly payment
Est. payment
Payment breakdown
Explore the cost of this home by adjusting the details. Changes won't be saved.Climate risks
Neighborhood: Northwest Raleigh
Nearby schools
Schools provided by the listing agent
- Elementary: Durham - Spring Valley Elementary School
- Middle: Durham - Neal Middle
- High: Durham - Southern School of Energy and Sustainability
Source: Doorify MLS. This data may not be complete. We recommend contacting the local school district to confirm school assignments for this home.

Similar homes
- $365,0003 bd3 ba1.3k sqft5512 Roan Mountain Pl, Raleigh, NC 27613For Sale
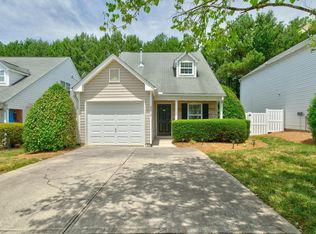
 MLS ID #10176508, Cindy Bright. Doorify MLS
- $450,0003 bd2 ba1.9k sqft11113 N Radner Way, Raleigh, NC 27613For Sale
 MLS ID #10174843, Melanie Elenio. Doorify MLS
- $344,0003 bd3 ba1.6k sqft8207 Martello Ln, Raleigh, NC 27613For Sale
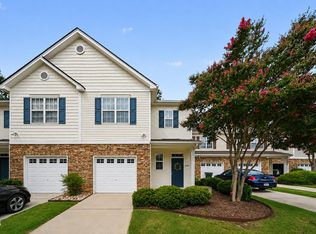 MLS ID #10186129, Patrick Michael Whiteside. Doorify MLS
- $329,9003 bd3 ba1.5k sqft8255 Martello Ln, Raleigh, NC 27613For Sale
 MLS ID #10192231, Candace Pia. Doorify MLS
- $275,0002 bd3 ba1.2k sqft8422 Central Dr, Raleigh, NC 27613For SaleMLS ID #10198820, Kirstie Alicia Spivey. Doorify MLS
- $328,5002 bd2 ba880 sqft9931 Treymore Dr, Raleigh, NC 27617For SaleMLS ID #10189527, Stan Partin. Doorify MLS
- $274,9003 bd3 ba1.4k sqft7605 Falcon Rest Cir, Raleigh, NC 27615For SaleMLS ID #10199641, Chad Ross. Doorify MLS
- $275,0002 bd3 ba1.3k sqft8206 City Loft Ct, Raleigh, NC 27613For SaleMLS ID #10197121, Carlin O'Brien. Doorify MLS
- $290,0002 bd3 ba1.4k sqft8306 City Loft Ct, Raleigh, NC 27613For SaleMLS ID #10192577, Angie Cole. Doorify MLS
- $369,9003 bd3 ba1.8k sqft6001 Crayford Dr, Raleigh, NC 27604For SaleMLS ID #10183079, Colleen Blondell. Doorify MLS
- $399,9003 bd3 ba1.8k sqft1912 Pear Tree Ln, Durham, NC 27703For SaleMLS ID #10196088, Eva Marie Hockenberry. Doorify MLS
- $339,9003 bd3 ba1.5k sqft106 Kingsley Woods Dr, Durham, NC 27703For SaleMLS ID #10191058, Teresa Connor. Doorify MLS
- $315,0003 bd3 ba1.3k sqft4201 Mardela Spring Dr, Raleigh, NC 27616For SaleMLS ID #10192099, Alex Lawrence. Doorify MLS
- $318,0003 bd2 ba1k sqft9 Melody Cir, Durham, NC 27707For SaleMLS ID #10197370, Toni Patterson. Doorify MLS
- $309,9002 bd3 ba1.6k sqft7237 Ladbrooke St, Raleigh, NC 27617For SaleMLS ID #10193080, Nicole Anglin. Doorify MLS
- $349,9003 bd2 ba1.7k sqft8111 Willowglen Dr, Raleigh, NC 27616For SaleMLS ID #10188662, John Hawkins. Doorify MLS
- $309,9902 bd3 ba1.6k sqft7304 Caversham Way, Raleigh, NC 27617For SaleMLS ID #10185006, Brigid Cash. Doorify MLS
- $315,0003 bd3 ba1.3k sqft5313 Dilbagh Dr, Durham, NC 27703For SaleMLS ID #10196112, Angie Cole. Doorify MLS
- $329,9003 bd3 ba1.6k sqft10804 Pendragon Pl, Raleigh, NC 27614For SaleMLS ID #10197135, Allison Sanders. Doorify MLS
- $315,0003 bd2 ba1.4k sqft2709 Mortise Ct, Durham, NC 27704For SaleMLS ID #10190088, Toni Patterson. Doorify MLS
