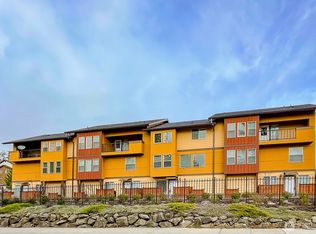
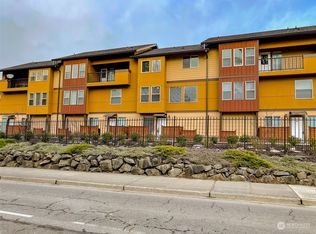
Three-level condominium at Sunridge Villa offering 2 bedrooms, a versatile bonus room, and 2.5 bathrooms across 1,619 square feet. The main level features an open living and dining area with an electric fireplace, adjoining kitchen, and access to outdoor living space. The multi-level floor plan provides separation between living and sleeping areas, with spacious bedrooms and a primary suite featuring a private bath and walk-in closet. Additional features include central A/C, forced-air heat, in-unit washer and dryer, ample storage, and an attached individual garage. Gated community with landscaped common areas. HOA dues include common area maintenance, garbage, lawn service, and road maintenance.
Active
Listed by: eXp Realty • Jared James Koukal
$479,950
12228 SE Petrovitsky Road #2B, Renton, WA 98058
2beds
1,619sqft
Condominium
Built in 2017
-- sqft lot
$477,800 Zestimate®
$296/sqft
$162/mo HOA
What's special
Gated communityElectric fireplaceAdjoining kitchenForced-air heatVersatile bonus roomWalk-in closetAttached individual garage
- 16 hours
- 29
- 2
Zillow last checked:
Listing updated:
Listed by:
Jared James Koukal,
eXp Realty
Source: NWMLS as distributed by MLS GRID,MLS#: 2583950
Facts & features
Interior
Bedrooms & bathrooms
- Bedrooms: 2
- Bathrooms: 3
- Full bathrooms: 2
- 1/2 bathrooms: 1
- Main level bathrooms: 1
Primary bedroom
- Level: Second
Bedroom
- Level: Second
Bathroom full
- Level: Second
Bathroom full
- Level: Second
Other
- Level: Main
Den office
- Level: Main
Living room
- Level: Main
Utility room
- Level: Lower
Heating
- Fireplace, Forced Air, Electric
Cooling
- Has cooling: Yes
Appliances
- Included: Dishwasher, Dryer, Microwave, Refrigerator, Stove(s)/Range(s), Washer, Dishwasher(s), Dryer(s), Microwave(s), Refrigerator(s), Washer(s), Water Heater: Electric, Water Heater Location: Garage, Cooking - Electric Hookup, Cooking-Electric, Dryer-Electric
- Laundry: Electric Dryer Hookup, Washer Hookup
Features
- Flooring: Vinyl Plank, Carpet
- Number of fireplaces: 1
- Fireplace features: Electric, Main Level: 1, Fireplace
Interior area
- Total structure area: 1,619
- Total interior livable area: 1,619 sqft
Property
Parking
- Total spaces: 1
- Parking features: Individual Garage
- Has garage: Yes
- Covered spaces: 1
Features
- Levels: Three Or More
- Patio & porch: Cooking-Electric, Dryer-Electric, Fireplace, Walk-In Closet(s), Washer, Water Heater
- Has view: Yes
- View description: Territorial
Lot
- Size: 953 Square Feet
- Features: Paved
Details
- Parcel number: 812020000400
- Special conditions: Standard
Construction
Type & style
- Home type: Condo
- Architectural style: Townhouse,Condo (3 Levels)
- Property subtype: Condominium
Materials
- Wood Products
- Roof: Composition
Condition
- Year built: 2017
- Major remodel year: 2017
Utilities & green energy
- Electric: Company: PSE
- Sewer: Company: Soos Creek Water and Sewer
- Water: Company: Soos Creek Water and Sewer
- Utilities for property: Xfinity, Xfinity
Community & HOA
Community
- Features: Gated, Outside Entry
- Subdivision: Renton
HOA
- Services included: Common Area Maintenance, Maintenance Grounds, Road Maintenance
- HOA fee: $162 monthly
- HOA phone: 253-236-0296
Location
- Region: Renton
Financial & listing details
- Price per square foot: $296/sqft
- Annual tax amount: $5,000
- Date on market: 9/16/2026
- Cumulative days on market: 2 days
- Listing terms: Conventional,FHA,See Remarks,VA Loan
- Inclusions: Dishwasher(s), Dryer(s), Microwave(s), Refrigerator(s), Stove(s)/Range(s), Washer(s)
Estimated market value
$477,800
$454,000 - $502,000
$2,671/mo
Price history
| Date | Event | Price |
|---|---|---|
| 9/17/2026 | Listed for sale | $479,950-1%$296/sqft |
Source:  NWMLS as distributed by MLS GRID #2583950 Report a problem NWMLS as distributed by MLS GRID #2583950 Report a problem | ||
| 4/2/2026 | Listing removed | $484,999$300/sqft |
Source: eXp Realty #2477835 Report a problem | ||
| 3/11/2026 | Price change | $484,999-2.8%$300/sqft |
Source: eXp Realty #2477835 Report a problem | ||
| 2/9/2026 | Listed for sale | $499,000$308/sqft |
Source: eXp Realty #2477835 Report a problem | ||
Public tax history
Tax history is unavailable.
Monthly payment
Est. payment
Payment breakdown
Explore the cost of this home by adjusting the details. Changes won't be saved.Climate risks
Neighborhood: Cascade
Similar homes
- $489,9502 bd3 ba1.1k sqftGlacier View Townhomes, Renton, WA 98055Active
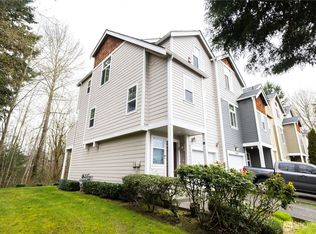 MLS ID #2499862, Steve Guasch. NWMLS as distributed by MLS GRID
 - $435,0002 bd2 ba1k sqftRiver Valley Condos, Renton, WA 98058Active
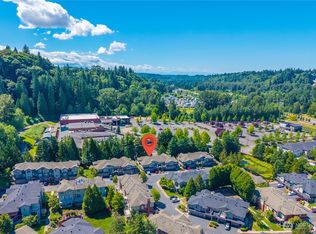 MLS ID #2540719, Dawn Cruff. NWMLS as distributed by MLS GRID
 - $265,0002 bd1 ba885 sqftCascade Park Condominiums, Renton, WA 98058Active
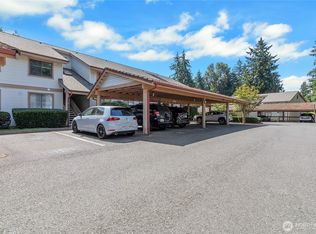 MLS ID #2575729, Amy Lowry. NWMLS as distributed by MLS GRID
 - $400,0002 bd3 ba1.4k sqftMolasses Creek, Renton, WA 98058Active
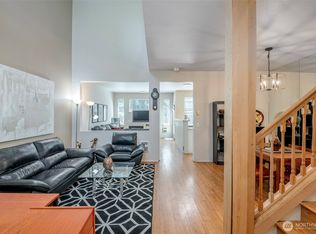 MLS ID #2572732, Brooke Ashley. NWMLS as distributed by MLS GRID
