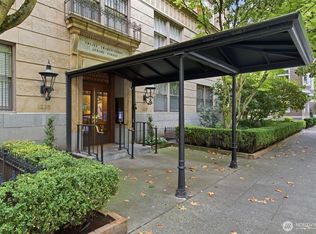
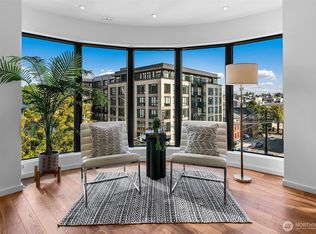
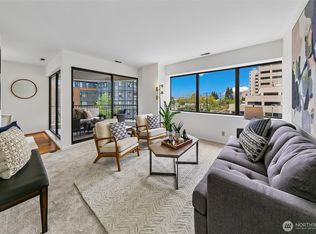
Seller to offer Buyer credits!!! Welcome to the iconic 1929 First Hill residence at 1223 Spring Street, designed in the Beaux-Arts tradition and thoughtfully preserved for modern living. Spanning 2,285 square feet, Unit 300 is meticulously maintained, reflecting the craftsmanship of its era where generous proportions, refined detailing, and intentional design define daily life. A gracious entry gallery introduces expansive living and dining spaces, ideal for both quiet evenings and formal entertaining. A beautifully updated modern kitchen with breakfast nook is complemented by a rare scullery and wine bar, honoring the home’s original design while supporting contemporary living. The spacious primary bedroom boasts custom built-ins and a 5-piece en suite bath. Large guest room, 2 additional full baths, and a flex space, arranged with an en-suite daybed, offer comfort and flexibility. Nestled in the tree canopy, giving a change of scenery through the seasons and additional privacy, period-inspired details blend seamlessly with thoughtful updates, custom window treatments, and bespoke interiors. Originally constructed to serve Seattle’s most discerning residents, 1223 continues that legacy with secure garage parking for two vehicles, controlled building access, and professional security. Moments from downtown, medical centers, parks, and neighborhood cafés, this is a rare opportunity to own a piece of Seattle’s architectural heritage where scale and quiet sophistication endure.
Sold
Zillow last checked:
Listing updated:
Bought with:
Donald Kenney, 17373
Windermere Real Estate Co.
Source: NWMLS as distributed by MLS GRID,MLS#: 2476210
Price history
| Date | Event | Price |
|---|---|---|
| 7/31/2026 | Sold | $1,000,000-16.3%$438/sqft |
Source:  NWMLS as distributed by MLS GRID #2476210 Report a problem NWMLS as distributed by MLS GRID #2476210 Report a problem | ||
| 7/1/2026 | Pending sale | $1,195,000$523/sqft |
Source: NWMLS as distributed by MLS GRID #2476210 Report a problem | ||
| 5/12/2026 | Price change | $1,195,000-4.4%$523/sqft |
Source: NWMLS as distributed by MLS GRID #2476210 Report a problem | ||
| 3/25/2026 | Price change | $1,250,000-9.1%$547/sqft |
Source: NWMLS as distributed by MLS GRID #2476210 Report a problem | ||
| 2/27/2026 | Listed for sale | $1,375,000+129.2%$602/sqft |
Source: NWMLS as distributed by MLS GRID #2476210 Report a problem | ||
| 12/23/2011 | Sold | $600,000+79.1%$263/sqft |
Source: NWMLS as distributed by MLS GRID #238456 Report a problem | ||
| 1/17/1997 | Sold | $335,000$147/sqft |
Source: Public Record Report a problem | ||
Get a cash offer in 3 minutes
Find out how much your home could sell for in as little as 3 minutes with a no-obligation cash offer.
Estimated market value
$988,700
