Wow the updates, space, and move-in ready condition are sure to impress! This beautifully maintained two-story offers 4 generous bedrooms, multiple living and entertaining areas, a finished lower level, and inviting outdoor spaces. The main floor begins with a large living room that opens to the formal dining room, creating an ideal setting for gatherings and special occasions. Filled with natural light, the kitchen features abundant workspace, a pantry, breakfast bar, and casual dining area, with a door leading directly to the deck and backyard. The kitchen also opens to the vaulted family room, giving the heart of the home a bright, comfortable, and connected feel. Just off the garage, the spacious mudroom and separate laundry room provide convenient everyday organization and storage. A half bath completes the main level. Upstairs, all 4 bedrooms are generously sized. The primary suite includes a 7' x 5' walk-in closet and private full bath, while the additional bedrooms offer flexibility for family, guests, or a home office. Need even more room? The beautifully finished lower level features a spacious family room and an additional game or recreation room, while still preserving plenty of storage space. Outside, enjoy the 14' x 12' deck and expansive 20' x 20' patio perfect for grilling, outdoor dining, relaxing, and entertaining. With an updated interior, 4 spacious bedrooms, a vaulted family room, finished lower-level living space, main-floor laundry, and plenty of outdoor entertaining areas, this home is ready to move into and enjoy.
For sale
$330,000
2206 Farmdale Ln, Freeport, IL 61032
4beds
3,527sqft
Single Family Residence
Built in 1987
0.41 Acres Lot
$320,100 Zestimate®
$94/sqft
$-- HOA
What's special
Main-floor laundrySpacious mudroomFilled with natural lightUpdated interiorKitchen features abundant workspaceVaulted family roomInviting outdoor spaces
- 10 days |
- 576 |
- 19 |
Zillow last checked:
Listing updated:
Listed by:
Aubra Palermo 815-297-1778,
Re/Max Unites
Source: NorthWest Illinois Alliance of REALTORS®,MLS#: 202604850
Facts & features
Interior
Bedrooms & bathrooms
- Bedrooms: 4
- Bathrooms: 3
- Full bathrooms: 2
- 1/2 bathrooms: 1
- Main level bathrooms: 1
Primary bedroom
- Level: Upper
- Area: 224
- Dimensions: 16 x 14
Bedroom 2
- Level: Upper
- Area: 144
- Dimensions: 12 x 12
Bedroom 3
- Level: Upper
- Area: 121
- Dimensions: 11 x 11
Bedroom 4
- Level: Upper
- Area: 132
- Dimensions: 12 x 11
Dining room
- Level: Main
- Area: 144
- Dimensions: 12 x 12
Family room
- Level: Main
- Area: 315
- Dimensions: 21 x 15
Kitchen
- Level: Main
- Area: 308
- Dimensions: 22 x 14
Living room
- Level: Main
- Area: 247
- Dimensions: 19 x 13
Heating
- Forced Air, Natural Gas
Cooling
- Central Air
Appliances
- Included: Dishwasher, Microwave, Refrigerator, Stove/Cooktop, Water Softener, Gas Water Heater
- Laundry: Main Level
Features
- L.L. Finished Space, Ceiling-Vaults/Cathedral, Walk-In Closet(s)
- Basement: Full,Sump Pump
- Number of fireplaces: 1
- Fireplace features: Gas
Interior area
- Total structure area: 3,527
- Total interior livable area: 3,527 sqft
- Finished area above ground: 2,334
- Finished area below ground: 1,193
Property
Parking
- Total spaces: 2
- Parking features: Attached
- Garage spaces: 2
Features
- Levels: Two
- Stories: 2
- Patio & porch: Deck, Patio
Lot
- Size: 0.41 Acres
- Features: City/Town
Details
- Parcel number: 181326351005
Construction
Type & style
- Home type: SingleFamily
- Property subtype: Single Family Residence
Materials
- Siding, Vinyl
- Roof: Shingle
Condition
- Year built: 1987
Utilities & green energy
- Electric: Circuit Breakers
- Sewer: City/Community
- Water: City/Community
Community & HOA
Community
- Subdivision: IL
Location
- Region: Freeport
Financial & listing details
- Price per square foot: $94/sqft
- Tax assessed value: $188,619
- Annual tax amount: $6,709
- Price range: $330K - $330K
- Date on market: 8/5/2026
- Ownership: Fee Simple
Estimated market value
$320,100
$304,000 - $336,000
$1,953/mo
Price history
| Date | Event | Price |
|---|---|---|
| 8/5/2026 | Listed for sale | $330,000+100%$94/sqft |
Source:  NorthWest Illinois Alliance of REALTORS® #202604850 Report a problem NorthWest Illinois Alliance of REALTORS® #202604850 Report a problem | ||
| 7/22/2019 | Sold | $165,000+3.1%$47/sqft |
Source: NorthWest Illinois Alliance of REALTORS® #122193 Report a problem | ||
| 7/10/2015 | Sold | $160,000-5.8%$45/sqft |
Source: NorthWest Illinois Alliance of REALTORS® #114719 Report a problem | ||
| 4/9/2015 | Listing removed | $169,900$48/sqft |
Source: Christensen HomeTown Realtors #20141745 Report a problem | ||
| 2/20/2015 | Listed for sale | $169,900-7.7%$48/sqft |
Source: Christensen HomeTown Realtors #20141745 Report a problem | ||
| 2/22/2011 | Sold | $184,000$52/sqft |
Source: Agent Provided Report a problem | ||
Public tax history
| Year | Property taxes | Tax assessment |
|---|---|---|
| 2024 | $6,379 +3% | $62,873 +9.4% |
| 2023 | $6,193 +3.6% | $57,445 +6.1% |
| 2022 | $5,977 -6.3% | $54,152 -3.8% |
| 2021 | $6,377 +1% | $56,279 +3.2% |
| 2020 | $6,313 +5.2% | $54,523 +5.8% |
| 2019 | $6,001 +2.8% | $51,517 +2.6% |
| 2018 | $5,838 +2.1% | $50,191 +1.9% |
| 2017 | $5,716 -0.1% | $49,261 -1.1% |
| 2016 | $5,722 +0.5% | $49,809 -0.8% |
| 2015 | $5,693 +1.4% | $50,211 -5.2% |
| 2013 | $5,615 | $52,956 -4.9% |
| 2010 | -- | $55,702 -1.6% |
| 2009 | -- | $56,585 |
| 2008 | -- | $56,585 |
Find assessor info on the county website
Monthly payment
Est. payment
Payment breakdown
Explore the cost of this home by adjusting the details. Changes won't be saved.Climate risks
Neighborhood: 61032
Nearby schools
GreatSchools rating
- 5/10Lincoln-Douglas Elementary SchoolGrades: PK-4Distance: 0.7 mi
- 3/10Freeport Middle SchoolGrades: 7-8Distance: 2.3 mi
- 1/10Freeport High SchoolGrades: 9-12Distance: 2.2 mi
Schools provided by the listing agent
- Elementary: Lincoln -Douglas Elementary
- Middle: Freeport Jr High
- High: Freeport High
- District: Freeport 145
Source: NorthWest Illinois Alliance of REALTORS®. This data may not be complete. We recommend contacting the local school district to confirm school assignments for this home.
- $256,200-- bd2 ba-- sqft2208 Farmdale Ln, Freeport, IL 61032Off Market
- $242,300-- bd2 ba-- sqft2210 Farmdale Ln, Freeport, IL 61032Off Market
- $261,700-- bd3 ba-- sqft2207 Farmdale Ln, Freeport, IL 61032Off Market
- $240,4003 bd2 ba2.4k sqft2209 Farmdale Ln, Freeport, IL 61032Off Market

- $263,300-- bd2 ba-- sqft657 Country Ct, Freeport, IL 61032Off Market
- $263,600-- bd2 ba-- sqft655 Country Ct, Freeport, IL 61032Off Market
- $246,0003 bd3 ba2.1k sqft667 Sioux Dr, Freeport, IL 61032Sold
- $248,0004 bd4 ba3.2k sqft659 Sioux Dr, Freeport, IL 61032Sold
A local agent can set up tours, give advice and negotiate with sellers.
A local lender can help you make sure your offer is ready when you are.
Similar homes
- $340,0004 bd3 ba3.3k sqft684 Sioux Dr, Freeport, IL 61032For Sale
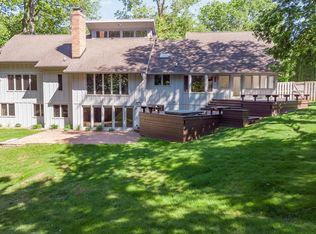 MLS ID #202507451, Aubra Palermo. NorthWest Illinois Alliance of REALTORS®
 - $259,9004 bd3 ba2.1k sqft1071 Arapaho Dr, Freeport, IL 61032For Sale
 MLS ID #202604980, Kelly Lach. NorthWest Illinois Alliance of REALTORS®
 - $339,9003 bd3 ba2.5k sqft3204 Farmdale Ln, Freeport, IL 61032For Sale
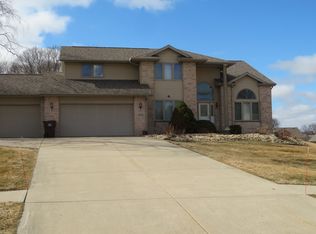 MLS ID #202601113, MARGARET CHRISTENSEN. NorthWest Illinois Alliance of REALTORS®
 - $289,9003 bd3 ba2.9k sqft829 Sutton Pl, Freeport, IL 61032Active
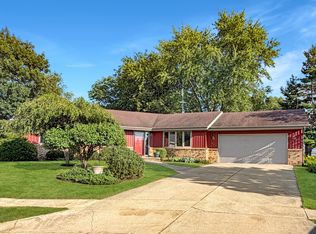 MLS ID #12709545, Kimberly Taylor, MRP, NextHome First Class. MRED as distributed by MLS GRID
 - $285,0004 bd3 ba2.8k sqft1891 Indian Springs Ct, Freeport, IL 61032For SaleMLS ID #202603783, Aubra Palermo. NorthWest Illinois Alliance of REALTORS®
- $389,9004 bd4 ba3.3k sqft3107 Farmdale Ln, Freeport, IL 61032For SaleMLS ID #202507129, BRIAN BORCHARDT. NorthWest Illinois Alliance of REALTORS®
- $329,0003 bd4 ba3.6k sqft1473 N Heine Rd, Freeport, IL 61032For SaleMLS ID #202602332, JAMES SULLIVAN. NorthWest Illinois Alliance of REALTORS®
- $279,9003 bd3 ba4k sqft3001 Countryside Ln, Freeport, IL 61032For SaleMLS ID #202602312, TIM DAVENPORT. NorthWest Illinois Alliance of REALTORS®
- $329,9005 bd3 ba2.9k sqft2128 Lancaster Heights Rd, Freeport, IL 61032For SaleMLS ID #202603070, ROSARY BOWMAN. NorthWest Illinois Alliance of REALTORS®
- $225,0005 bd5 ba3.7k sqft1822 W Pearl City Rd, Freeport, IL 61032NewMLS ID #12722455, Kimberly Taylor, MRP, NextHome First Class. MRED as distributed by MLS GRID
- $335,0003 bd2 ba2k sqft2472 W Red Oak Rd, Freeport, IL 61032ActiveMLS ID #12617018, Kimberly Taylor, MRP, NextHome First Class. MRED as distributed by MLS GRID
- $219,9004 bd3 ba2k sqft2215 Wheatland Ter, Freeport, IL 61032For SaleMLS ID #202601068, JOAN WELT. NorthWest Illinois Alliance of REALTORS®
- $227,5004 bd3 ba2.2k sqft253 Park Crest Dr, Freeport, IL 61032For SaleMLS ID #202602449, FAYE HEILMAN. NorthWest Illinois Alliance of REALTORS®
- $239,9003 bd2 ba1.7k sqft2282 Shepard Dr, Freeport, IL 61032For SaleMLS ID #202604652, JOSH LONGAMORE. NorthWest Illinois Alliance of REALTORS®
- $210,0003 bd3 ba2.3k sqft1325 W Lincoln Blvd, Freeport, IL 61032For SaleMLS ID #202603961, Trent Wingert. NorthWest Illinois Alliance of REALTORS®
- $180,0004 bd4 ba2.9k sqft916 W Stephenson St, Freeport, IL 61032For SaleMLS ID #202602802, Aubra Palermo. NorthWest Illinois Alliance of REALTORS®
- $212,9004 bd2 ba1.9k sqft1614 S Carroll Ave, Freeport, IL 61032NewMLS ID #12728831, Esther Zamudio, GRI,SRES, Zamudio Realty Group. MRED as distributed by MLS GRID
- $214,9004 bd2 ba2k sqft1245 W Violet St, Freeport, IL 61032ActiveMLS ID #12726007, Esther Zamudio, GRI,SRES, Zamudio Realty Group. MRED as distributed by MLS GRID
- $212,5003 bd2 ba2k sqft2057 State Rte N, Freeport, IL 61032ActiveMLS ID #12678115, Katie Arensdorf, Key Realty - Rockford. MRED as distributed by MLS GRID
- $264,9002 bd3 ba2.4k sqft2080 Cherokee Ct, Freeport, IL 61032For SaleMLS ID #202604837, Jule Brooks. NorthWest Illinois Alliance of REALTORS®
