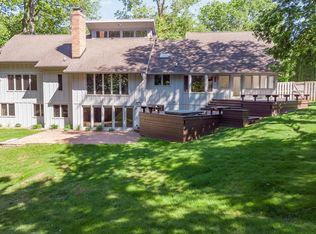
Welcome home to this beautifully updated 2-story property situated on a generous, quiet lot in the highly sought-after Dakota School District. Boasting premium woodland and country views, the spacious yard offers endless possibilities. Inside, a massive 2025 addition features a contemporary kitchen remodel, new trim, and fresh paint throughout. The gourmet kitchen is equipped with custom 36-inch maple cabinets, white quartz countertops with a breakfast bar, modern lighting, and stainless steel appliances. Enjoy durable solid bamboo flooring across the main floor's expansive living and dining rooms—perfect for entertaining. Upstairs, you will find solid oak floors and two primary suites, each featuring a full bathroom. The main primary suite is a true retreat, offering a custom spa bath with high-end tile, premium fixtures, a double vanity, and a versatile attached tandem room ideal for a nursery, office, or studio. Mechanical updates include new furnaces in 2024 with a transferable warranty and new water softener. Complete with an attached garage plus an additional detached garage/workshop, this newly renovated home offers low taxes and effortless access to Route 20 and Route 75.
For sale
Price cut: $10K (10/7)
$309,900
2128 Lancaster Heights Rd, Freeport, IL 61032
5beds
2,960sqft
Single Family Residence
Built in 1954
0.39 Acres Lot
$305,500 Zestimate®
$105/sqft
$-- HOA
What's special
Modern lightingContemporary kitchen remodelAttached garagePremium fixturesGourmet kitchenSpacious yardVersatile attached tandem room
- 138 days
- 203
- 11
Zillow last checked:
Listing updated:
Listed by:
ROSARY BOWMAN 630-697-2480,
Choice Realty Of Freeport Llc
Source: NorthWest Illinois Alliance of REALTORS®,MLS#: 202603070
Facts & features
Interior
Bedrooms & bathrooms
- Bedrooms: 5
- Bathrooms: 3
- Full bathrooms: 3
- Main level bathrooms: 1
- Main level bedrooms: 2
Primary bedroom
- Level: Upper
- Area: 336
- Dimensions: 28 x 12
Bedroom 2
- Level: Upper
- Area: 323
- Dimensions: 19 x 17
Bedroom 3
- Level: Main
- Area: 132
- Dimensions: 12 x 11
Bedroom 4
- Level: Main
- Area: 110
- Dimensions: 10 x 11
Dining room
- Level: Main
- Area: 228
- Dimensions: 19 x 12
Kitchen
- Level: Main
- Area: 221
- Dimensions: 17 x 13
Living room
- Level: Main
- Area: 464
- Dimensions: 29 x 16
Heating
- Natural Gas
Cooling
- Central Air
Appliances
- Included: Dishwasher, Dryer, Microwave, Refrigerator, Stove/Cooktop, Washer, Water Softener, Gas Water Heater
- Laundry: In Basement
Features
- Tray Ceiling(s), Ceiling-Vaults/Cathedral, Solid Surface Counters
- Basement: Partial
- Attic: Storage
- Has fireplace: No
Interior area
- Total structure area: 2,960
- Total interior livable area: 2,960 sqft
- Finished area above ground: 2,416
- Finished area below ground: 544
Property
Parking
- Total spaces: 2
- Parking features: Attached, Detached, Garage Door Opener
- Garage spaces: 2
Features
- Levels: Two
- Stories: 2
- Has view: Yes
- View description: Country
Lot
- Size: 0.39 Acres
Details
- Parcel number: 071422352008
Construction
Type & style
- Home type: SingleFamily
- Property subtype: Single Family Residence
Materials
- Vinyl
- Roof: Shingle
Condition
- Year built: 1954
Utilities & green energy
- Electric: Circuit Breakers
- Sewer: Septic Tank
- Water: Well
Community & HOA
Community
- Subdivision: IL
Location
- Region: Freeport
Financial & listing details
- Price per square foot: $105/sqft
- Tax assessed value: $153,354
- Annual tax amount: $3,817
- Price range: $309.9K - $309.9K
- Date on market: 5/28/2026
- Cumulative days on market: 290 days
- Ownership: Fee Simple
- Road surface type: Hard Surface Road
Estimated market value
$305,500
$290,000 - $321,000
$2,057/mo
Price history
| Date | Event | Price |
|---|---|---|
| 10/7/2026 | Price change | $309,900-3.1%$105/sqft |
Source:  NorthWest Illinois Alliance of REALTORS® #202603070 Report a problem NorthWest Illinois Alliance of REALTORS® #202603070 Report a problem | ||
| 9/8/2026 | Price change | $319,900-3%$108/sqft |
Source: NorthWest Illinois Alliance of REALTORS® #202603070 Report a problem | ||
| 8/14/2026 | Price change | $329,900-1.5%$111/sqft |
Source: NorthWest Illinois Alliance of REALTORS® #202603070 Report a problem | ||
| 8/7/2026 | Price change | $334,900-1.5%$113/sqft |
Source: NorthWest Illinois Alliance of REALTORS® #202603070 Report a problem | ||
| 7/30/2026 | Price change | $339,900-0.8%$115/sqft |
Source: NorthWest Illinois Alliance of REALTORS® #202603070 Report a problem | ||
| 7/24/2026 | Price change | $342,500-0.7%$116/sqft |
Source: NorthWest Illinois Alliance of REALTORS® #202603070 Report a problem | ||
| 7/17/2026 | Price change | $345,000-1.1%$117/sqft |
Source: NorthWest Illinois Alliance of REALTORS® #202603070 Report a problem | ||
| 7/1/2026 | Price change | $349,000-0.9%$118/sqft |
Source: NorthWest Illinois Alliance of REALTORS® #202603070 Report a problem | ||
| 6/22/2026 | Price change | $352,000-0.8%$119/sqft |
Source: NorthWest Illinois Alliance of REALTORS® #202603070 Report a problem | ||
| 6/8/2026 | Price change | $355,000-1.4%$120/sqft |
Source: NorthWest Illinois Alliance of REALTORS® #202603070 Report a problem | ||
| 5/28/2026 | Listed for sale | $360,000-1.4%$122/sqft |
Source: NorthWest Illinois Alliance of REALTORS® #202603070 Report a problem | ||
| 5/19/2026 | Listing removed | $365,000$123/sqft |
Source:  MRED as distributed by MLS GRID #12525256 Report a problem MRED as distributed by MLS GRID #12525256 Report a problem | ||
| 12/11/2025 | Listed for sale | $365,000$123/sqft |
Source: MRED as distributed by MLS GRID #12525256 Report a problem | ||
Public tax history
| Year | Property taxes | Tax assessment |
|---|---|---|
| 2024 | $3,608 +5.7% | $51,118 +16.1% |
| 2023 | $3,412 -3.7% | $44,033 +1.3% |
| 2022 | $3,544 +8.4% | $43,477 +7.9% |
| 2021 | $3,270 +1.7% | $40,283 +4% |
| 2020 | $3,215 +3% | $38,751 +2% |
| 2019 | $3,122 +1.1% | $37,991 +1% |
| 2018 | $3,086 +2.6% | $37,615 +2.7% |
| 2017 | $3,007 +1% | $36,633 +1.7% |
| 2016 | $2,978 +0% | $36,032 +1.5% |
| 2015 | $2,977 -0.2% | $35,500 -4.7% |
| 2013 | $2,984 | $37,256 -12.5% |
| 2010 | -- | $42,580 |
| 2009 | -- | $42,580 |
| 2008 | -- | $42,580 |
Find assessor info on the county website
Monthly payment
Est. payment
Payment breakdown
Explore the cost of this home by adjusting the details. Changes won't be saved.Climate risks
Neighborhood: 61032
Nearby schools
Schools provided by the listing agent
- Elementary: Dakota Elementary
- Middle: Dakota Junior Senior High
- High: Dakota Junior Senior High
- District: Dakota 201
Source: NorthWest Illinois Alliance of REALTORS®. This data may not be complete. We recommend contacting the local school district to confirm school assignments for this home.
- $170,8003 bd3 ba-- sqft2104 Lancaster Heights Rd, Freeport, IL 61032Off Market
- $164,1003 bd2 ba-- sqft2152 Lancaster Heights Rd, Freeport, IL 61032Off Market
- $117,5003 bd1 ba864 sqft2080 Lancaster Heights Rd, Freeport, IL 61032Sold
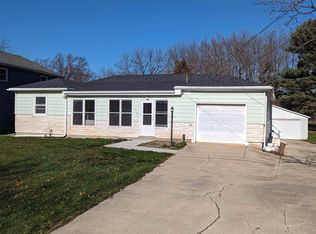
- $214,0003 bd3 ba3.8k sqft2131 Lancaster Heights Rd, Freeport, IL 61032For Sale

Similar homes
- $318,5003 bd2 ba2k sqft2472 W Red Oak Rd, Freeport, IL 61032For Sale
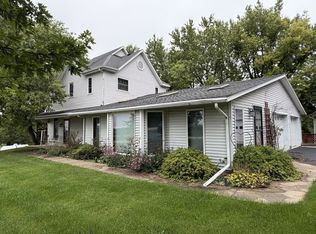 MLS ID #202605944, FAYE HEILMAN. NorthWest Illinois Alliance of REALTORS®
 - $285,0004 bd3 ba2.8k sqft1891 Indian Springs Ct, Freeport, IL 61032For Sale
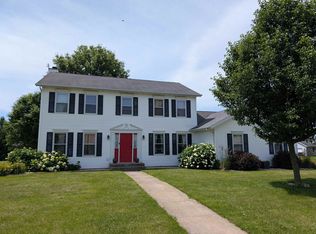 MLS ID #202603783, Aubra Palermo. NorthWest Illinois Alliance of REALTORS®
 - $278,0003 bd3 ba2.9k sqft829 Sutton Pl, Freeport, IL 61032Active
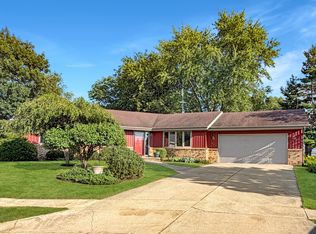 MLS ID #12709545, Kimberly Taylor, MRP, NextHome First Class. MRED as distributed by MLS GRID
 - $340,0004 bd3 ba3.3k sqft684 Sioux Dr, Freeport, IL 61032For Sale
 MLS ID #202507451, Aubra Palermo. NorthWest Illinois Alliance of REALTORS®
