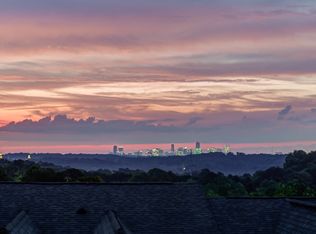
Some homes impress. Others simply fit the way you've earned the right to live. Welcome to effortless luxury in the heart of Vinings. Behind the gates of Paces View, this beautifully appointed four-level end-unit townhome offers the privacy and feel of a single-family home with only one attached wall and the convenience of lock-and-leave living. Designed for both everyday comfort and exceptional entertaining, the home features a private elevator, chef's kitchen, expansive living spaces, and a spectacular rooftop terrace with breathtaking Atlanta skyline views. Rich finishes, timeless design, and warm gathering spaces create an inviting atmosphere that stands apart from today's minimalist trends. Located just a short walk from Vinings Jubilee, you'll enjoy boutique shopping, dining, and easy access to Buckhead, Midtown, Downtown Atlanta, Truist Park, and Hartsfield-Jackson International Airport. A rare combination of luxury, privacy, and convenience in one of Atlanta's most desirable gated communities. Luxury finally feels like home.
Active
$1,479,000
3866 Paces Lookout Dr SE #13, Atlanta, GA 30339
4beds
3,891sqft
Townhouse
Built in 2013
1,437 Square Feet Lot
$1,433,900 Zestimate®
$380/sqft
$573/mo HOA
What's special
Private elevatorBreathtaking atlanta skyline viewsExpansive living spacesSpectacular rooftop terraceTimeless designRich finishesWarm gathering spaces
- 2 days |
- 112 |
- 7 |
Zillow last checked:
Listing updated:
Listed by:
Kyndra Beaudoin-Terry 404-493-9118,
Coldwell Banker Realty
Source: GAMLS,MLS#: 10823619
Facts & features
Interior
Bedrooms & bathrooms
- Bedrooms: 4
- Bathrooms: 5
- Full bathrooms: 4
- 1/2 bathrooms: 1
Rooms
- Room types: Bonus Room, Library, Office
Dining room
- Features: Seats 12+
Kitchen
- Features: Breakfast Area, Kitchen Island, Walk-in Pantry
Heating
- Central, Electric, Natural Gas
Cooling
- Central Air, Zoned
Appliances
- Included: Dishwasher, Disposal, Double Oven, Microwave, Refrigerator
- Laundry: Upper Level
Features
- Beamed Ceilings, Double Vanity, High Ceilings, Walk-In Closet(s), Wet Bar
- Flooring: Carpet, Hardwood, Tile
- Windows: Double Pane Windows
- Basement: Daylight,Finished,Interior Entry
- Number of fireplaces: 1
- Fireplace features: Gas Starter
- Common walls with other units/homes: 1 Common Wall,End Unit
Interior area
- Total structure area: 3,891
- Total interior livable area: 3,891 sqft
- Finished area above ground: 3,491
- Finished area below ground: 400
Property
Parking
- Total spaces: 2
- Parking features: Attached, Garage, Garage Door Opener
- Has attached garage: Yes
Features
- Levels: Three Or More
- Stories: 3
- Patio & porch: Deck
- Has private pool: Yes
- Pool features: In Ground
- Fencing: Back Yard,Fenced
- Has view: Yes
- View description: City
- Body of water: None
Lot
- Size: 1,437 Square Feet
- Features: Private
Details
- Parcel number: 17088701480
Construction
Type & style
- Home type: Townhouse
- Architectural style: Brick 4 Side
- Property subtype: Townhouse
- Attached to another structure: Yes
Materials
- Stone
- Roof: Composition
Condition
- Resale
- New construction: No
- Year built: 2013
Details
- Warranty included: Yes
Utilities & green energy
- Sewer: Public Sewer
- Water: Public
- Utilities for property: Cable Available, Electricity Available, Natural Gas Available, Sewer Available, Underground Utilities, Water Available
Community & HOA
Community
- Features: Clubhouse, Gated, Pool, Sidewalks
- Security: Gated Community, Smoke Detector(s)
- Subdivision: Paces View
HOA
- Has HOA: Yes
- Services included: Maintenance Grounds, Pest Control, Reserve Fund, Security, Swimming
- HOA fee: $6,876 annually
Location
- Region: Atlanta
Financial & listing details
- Price per square foot: $380/sqft
- Tax assessed value: $1,176,530
- Annual tax amount: $12,279
- Date on market: 8/13/2026
- Listing agreement: Exclusive Right To Sell
- Listing terms: Cash,Conventional,FHA,VA Loan
- Electric utility on property: Yes
Estimated market value
$1,433,900
$1.36M - $1.51M
$5,033/mo
Price history
| Date | Event | Price |
|---|---|---|
| 8/13/2026 | Listed for sale | $1,479,000+112.8%$380/sqft |
Source:  GAMLS #10823619 Report a problem GAMLS #10823619 Report a problem | ||
| 7/17/2013 | Sold | $695,132$179/sqft |
Source: Public Record Report a problem | ||
Public tax history
| Year | Property taxes | Tax assessment |
|---|---|---|
| 2024 | $12,288 +2.9% | $470,612 -1.9% |
| 2023 | $11,938 +2.2% | $479,500 +9.3% |
| 2022 | $11,677 +14.7% | $438,504 +18.5% |
| 2021 | $10,177 | $369,960 |
| 2020 | $10,177 | $369,960 |
| 2019 | $10,177 +1.8% | $369,960 +2.3% |
| 2018 | $9,999 | $361,816 |
| 2017 | $9,999 +5.5% | $361,816 +1.4% |
| 2016 | $9,475 +11% | $356,672 +16.8% |
| 2015 | $8,538 +3.4% | $305,240 +9.8% |
| 2014 | $8,260 | $278,024 |
Find assessor info on the county website
Monthly payment
Est. payment
Payment breakdown
Explore the cost of this home by adjusting the details. Changes won't be saved.Climate risks
Neighborhood: 30339
Nearby schools
GreatSchools rating
- 7/10Teasley Elementary SchoolGrades: PK-5Distance: 0.6 mi
- 6/10Campbell Middle SchoolGrades: 6-8Distance: 1.6 mi
- 6/10Campbell High SchoolGrades: 9-12Distance: 3.4 mi
Schools provided by the listing agent
- Elementary: Teasley
- Middle: Campbell
- High: Campbell
Source: GAMLS. This data may not be complete. We recommend contacting the local school district to confirm school assignments for this home.
- $1,080,5004 bd5 ba4k sqft3868 Paces Lookout Dr SE #13, Atlanta, GA 30339Off Market
- $1,215,9003 bd4 ba3.2k sqft3860 Paces Lookout Dr SE #12, Atlanta, GA 30339Off Market
- $1,178,9004 bd5 ba3.8k sqft3860 Paces Lookout Dr SE, Atlanta, GA 30339Off Market

- $1,225,0003 bd4 ba3.5k sqft3870 Paces Lookout Dr SE #13, Atlanta, GA 30339Off Market
- $1,133,7004 bd5 ba3.5k sqft3870 Paces Lookout Dr SE, Atlanta, GA 30339Off Market
- $1,041,7003 bd3 ba3k sqft3858 Paces Lookout Dr UNIT 12, Atlanta, GA 30339Off Market
- $1,377,7004 bd5 ba3.9k sqft3872 Paces Lookout Dr SE #13, Atlanta, GA 30339Off Market
- $1,283,3004 bd5 ba4k sqft3872 Paces Lookout Dr SE, Atlanta, GA 30339Off Market
A local agent can set up tours, give advice and negotiate with sellers.
Similar homes
- $1,175,0004 bd4 ba4k sqft2950 Waverly Ct SE, Atlanta, GA 30339Active

 MLS ID #10822440, Shaka Walker, Compass. GAMLS
 - $1,495,0005 bd5 ba4.3k sqft2085 Mount Paran Rd NW, Atlanta, GA 30327Active
 MLS ID #10784191, Anna Wagner, Compass. GAMLS
 - $750,0004 bd5 ba2.4k sqft302 Riversgate Dr #55, Sandy Springs, GA 30339Active
 MLS ID #10805735, Kim Sidey, Coldwell Banker Realty. GAMLS
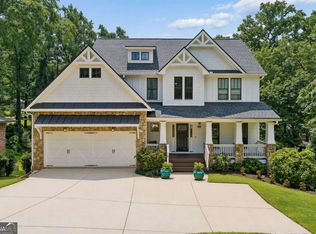
 - $800,0004 bd4 ba3.5k sqft960 Church St SE, Smyrna, GA 30080Active
 MLS ID #10821501, Brandon Nunley, Ansley RE | Christie's Int'l RE. GAMLS
 - $995,0005 bd4 ba3.1k sqft4791 Layfield Dr, Atlanta, GA 30338ActiveMLS ID #10825433, Sheila F Malloy, Atlanta Communities. GAMLS
- $1,600,0004 bd4 ba4.5k sqft288 Walnut Path, Marietta, GA 30064ActiveMLS ID #10821099, Thomas Townsend, Keller Williams Realty Partners. GAMLS
- $1,460,0004 bd4 ba3.3k sqft1236 Monroe Dr NE, Atlanta, GA 30306ActiveMLS ID #10754510, Olivia Espenship, Chambers Select Realty. GAMLS
- $--2 bd4 ba3.1k sqft3685 Peachtree Rd NE APT 16, Atlanta, GA 30319AuctionAuction.com 2
- $799,0003 bd5 ba4.3k sqft4397 Bridgehaven Dr SE Unit 7, Smyrna, GA 30080ActiveMLS ID #10716191, Melonie Erickson, Keller Williams Realty Atl. Partners. GAMLS
- $999,9005 bd5 ba4.8k sqft1891 Cedar Cliff Dr SE, Smyrna, GA 30080ActiveMLS ID #10781346, Courtney Newton, The Rezerve. GAMLS
- $1,595,0004 bd4 ba3.9k sqft827 Highland Ter NE, Atlanta, GA 30306ActiveMLS ID #10820177, Ken Covers, Engel & V?lkers Atlanta. GAMLS
- $1,250,0005 bd5 ba4.6k sqft3384 Pine Meadow Rd NW, Atlanta, GA 30327ActiveMLS ID #10714211, Kathy Olmstead, HOME Luxury Real Estate. GAMLS
- $764,9004 bd4 ba5k sqft4160 Gateswalk Dr SE, Smyrna, GA 30080ActiveMLS ID #10793087, Antonio Merkerson, Coldwell Banker Realty. GAMLS
- $949,9006 bd5 ba5.2k sqft4449 Redan Ct, Smyrna, GA 30080ActiveMLS ID #10820878, Mike Price, eXp Realty. GAMLS
- $1,220,0004 bd5 ba3k sqft4021 Haverhill Dr NE, Atlanta, GA 30342ActiveMLS ID #10806948, Callie Kraft, Ansley RE|Christie's Int'l RE. GAMLS
- $1,500,0004 bd6 ba5k sqft846 Holland Rd, Powder Springs, GA 30127Active Under ContractMLS ID #10728554, Craig Witte, Atlanta Communities. GAMLS
- $899,9005 bd4 ba4k sqft248 Millstone Pkwy, Woodstock, GA 30188ActiveMLS ID #10823929, Lindsey Haas, Keller Williams Realty. GAMLS
- $1,400,0004 bd3 ba4.7k sqft1250 Oakdale Rd NE, Atlanta, GA 30307ActiveMLS ID #10789078, Joe Rummell, Keller Williams Realty North Atlanta. GAMLS
- $1,025,0004 bd4 ba2.6k sqft440 Canton Walk, Roswell, GA 30075For Sale
 MLS ID #7817408, BRENDA BROWN, Dorsey Alston Realtors. FMLS GA
 - $1,075,0004 bd4 ba2.2k sqft1040 Lindridge Dr NE, Atlanta, GA 30324ActiveMLS ID #10817060, Shelley Woody, Keller Williams Realty First Atlanta. GAMLS
