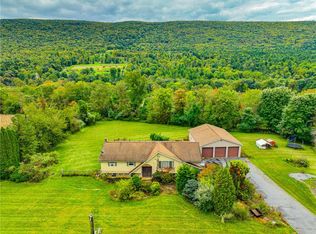
Brand New Construction and nearly ready for its First Owner! Scheduled for completion within approximately 1 week, this Thoughtfully Designed 3 bedroom, 2 bath Home Offers Approximately 1,540 square feet of Bright, Modern Living Space with the Comfort and Convenience of Everything being New. Step inside to an Impressive Open concept living, Dining & Kitchen area, where the Vaulted Ceiling adds Volume & Natural Light while Creating an Inviting Space for Everyday Living and Entertaining. 9 foot Ceilings Throughout the remainder of the home continue the Spacious Feel, while the Well-Planned Layout Provides Comfortable Separation between Living & Bedroom areas. Central Air & Central Heat provide Year Round Comfort and the Oversized 1 car garage offers Extra Room for storage, tools, bikes or recreational gear. Outside, the Finishing Touches are already being completed with a Welcoming Front Porch, paver walkway and New landscaping, giving the home a Polished Move in Ready appearance from the moment you arrive. If you're looking for a New Construction home with Modern Design, Open living space and Low-Maintenance Ownership, this one Deserves a Closer Look. Schedule your Private Showing and be among the First to Experience this brand New Home.
For sale
$379,000
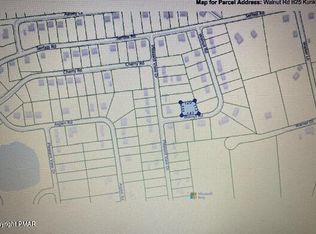

LOT-25B Walnut Rd, Kunkletown, PA 18058
3beds
1,540sqft
Single Family Residence
Built in 2026
0.43 Acres Lot
$-- Zestimate®
$246/sqft
$55/mo HOA
What's special
Welcoming front porchPaver walkwayNew landscapingBright modern living space
- 14 hours
- 85
- 12
Zillow last checked:
Listing updated:
Listed by:
William J Foder, Jr. 570-350-5482,
Keller Williams Real Estate - Stroudsburg 570-421-2890
Source: PMAR,MLS#: PM-145512
Facts & features
Interior
Bedrooms & bathrooms
- Bedrooms: 3
- Bathrooms: 2
- Full bathrooms: 2
Primary bedroom
- Description: 9ft Ceiling, LVP Floors
- Level: First
- Area: 177.66
- Dimensions: 14.1 x 12.6
Primary bathroom
- Description: 9ft Ceiling, Tile Floor, Shower
- Level: First
- Area: 77.76
- Dimensions: 10.8 x 7.2
Bathroom 2
- Description: 9ft Ceiling, LVP Floor
- Level: First
- Area: 139.99
- Dimensions: 12.6 x 11.11
Bathroom 3
- Description: 9ft Ceiling, LVP Floor
- Level: First
- Area: 139.99
- Dimensions: 12.6 x 11.11
Other
- Description: 9ft Celing. Tile Floor, Tub Shower
- Level: First
- Area: 44
- Dimensions: 8.8 x 5
Kitchen
- Description: DIning Area included, Vaulted Ceiling. Sliding Door
- Level: First
- Area: 348.48
- Dimensions: 19.8 x 17.6
Laundry
- Description: 9ft Ceiling
- Level: First
- Area: 30.5
- Dimensions: 6.1 x 5
Living room
- Description: Vaulted Ceiling, Recessed Light, Ceiling Fan
- Level: First
- Area: 255.2
- Dimensions: 14.5 x 17.6
Other
- Description: Primary BR Walk In Closet
- Level: First
- Area: 77.76
- Dimensions: 10.8 x 7.2
Utility room
- Level: First
- Area: 30.5
- Dimensions: 6.1 x 5
Heating
- Heat Pump, Electric
Cooling
- Heat Pump, Electric
Appliances
- Included: Electric Range, Dishwasher, Microwave
- Laundry: Main Level, Electric Dryer Hookup, Washer Hookup
Features
- Kitchen Island, Granite Counters, High Ceilings, Vaulted Ceiling(s), Walk-In Closet(s), Open Floorplan, Recessed Lighting
- Flooring: Tile, Vinyl
- Doors: Sliding Doors
- Windows: Vinyl Frames, Double Pane Windows, Insulated Windows
- Has fireplace: No
Interior area
- Total structure area: 1,540
- Total interior livable area: 1,540 sqft
- Finished area above ground: 1,540
- Finished area below ground: 0
Property
Parking
- Total spaces: 3
- Parking features: Garage - Attached, Open
- Attached garage spaces: 1
- Uncovered spaces: 2
Features
- Stories: 1
- Patio & porch: Porch
- Exterior features: Lighting
Lot
- Size: 0.43 Acres
- Features: Level, Cleared, Landscaped
Details
- Parcel number: 13.2A.1.37
- Zoning description: Residential
- Special conditions: Standard
Construction
Type & style
- Home type: SingleFamily
- Architectural style: Ranch
- Property subtype: Single Family Residence
Materials
- Vinyl Siding
- Roof: Composition
Condition
- Year built: 2026
- Major remodel year: 2026
Utilities & green energy
- Electric: 200+ Amp Service
- Sewer: Mound Septic, On Site Septic
- Water: Private
- Utilities for property: Phone Available, Cable Available
Community & HOA
Community
- Subdivision: Pleasant View Lake
HOA
- Has HOA: Yes
- Amenities included: Basketball Court
- Services included: None
- HOA fee: $660 annually
Location
- Region: Kunkletown
Financial & listing details
- Price per square foot: $246/sqft
- Annual tax amount: $687
- Date on market: 10/10/2026
- Listing terms: Cash,Conventional,FHA,USDA Loan,VA Loan
- Road surface type: Paved
Estimated market value
Not available
Estimated sales range
Not available
Not available
Price history
| Date | Event | Price |
|---|---|---|
| 10/10/2026 | Listed for sale | $379,000$246/sqft |
Source: PMAR #PM-145512 Report a problem | ||
Public tax history
Tax history is unavailable.
Monthly payment
Est. payment
Payment breakdown
Explore the cost of this home by adjusting the details. Changes won't be saved.Climate risks
Neighborhood: 18058
Similar homes
- $375,0004 bd2 ba2.2k sqft343 Haney Rd, Kunkletown, PA 18058For Sale
 MLS ID #PM-145036, Rosanna Moquete, Smart Way America Realty. PMAR
 - $425,0003 bd3 ba2.1k sqft5167 Pine St, Kunkletown, PA 18058For Sale
 MLS ID #PM-145312, Kimberly Allison Levin, exp Realty, LLC - Philadelphia. PMAR
 - $415,0003 bd2 ba2k sqft287 Upper Green Hill Rd, Kunkletown, PA 18058For Sale
 MLS ID #PM-144985, Teresa Jeanne Staiano, Realty Executives - Pocono Pines. PMAR
 - $365,0004 bd2 ba1.8k sqft1965 Lower Smith Gap Rd, Kunkletown, PA 18058For Sale
 MLS ID #785378, Cass Chies, Diamond 1st Real Estate LLC. GLVR
