Stunning Brand-New Ranch on 1.6 Acres — Move-In Ready! Enjoy the best of new construction and country-style living in this beautifully finished 1624 SF ranch, set on 1.6 acres and ready for immediate occupancy. The modern, open-concept floor plan features 3 spacious bedrooms and 2.5 bathrooms, highlighted by a welcoming great room with soaring cathedral ceilings. The spacious kitchen is designed for everyday living and entertaining, featuring stylish shaker cabinetry, quartz countertops, storage pantry and a generous island with seating. The private primary suite offers a dedicated bathroom with a dual vanity, spacious ceramic tile shower, and separate water closet. Thoughtful finishes throughout include luxury vinyl plank flooring, LED lighting, and custom built-ins in every closet. The walkout basement is insulated and stubbed for a full bathroom, providing an excellent opportunity to create additional living space tailored to your needs. An oversized 2-car garage adds valuable room for storage and hobbies. Conveniently located just a short drive from US-23, this property offers the freedom of no HOA, the flexibility to add fencing, and plenty of room for a future outbuilding. Choose Fenton Schools or explore Hartland’s School of Choice option. Modern comfort, room to spread out, and endless possibilities—all in one exceptional property. Schedule your showing today!
New construction
$499,900
12421 White Lake Rd, Fenton, MI 48430
3beds
1,624sqft
Single Family Residence
Built in 2026
1.8 Acres Lot
$-- Zestimate®
$308/sqft
$-- HOA
What's special
- 2 days
- 781
- 75
Zillow last checked:
Listing updated:
Listed by:
Nathan B Oake 734-845-0680,
Griffith Realty 810-227-1016
Source: Realcomp II,MLS#: 20261085123
Facts & features
Interior
Bedrooms & bathrooms
- Bedrooms: 3
- Bathrooms: 2
- Full bathrooms: 2
Primary bedroom
- Level: Entry
- Area: 225
- Dimensions: 15 X 15
Bedroom
- Level: Entry
- Area: 143
- Dimensions: 13 X 11
Bedroom
- Level: Entry
- Area: 130
- Dimensions: 13 X 10
Primary bathroom
- Level: Entry
- Area: 60
- Dimensions: 5 X 12
Other
- Level: Entry
- Area: 45
- Dimensions: 9 X 5
Other
- Level: Entry
- Area: 104
- Dimensions: 13 X 8
Great room
- Level: Entry
- Area: 352
- Dimensions: 22 X 16
Laundry
- Level: Entry
- Area: 75
- Dimensions: 15 X 5
Heating
- Forced Air, Natural Gas
Cooling
- Ceiling Fans, Central Air
Appliances
- Included: Dishwasher, Microwave
- Laundry: Gas Dryer Hookup, Laundry Room, Washer Hookup
Features
- Programmable Thermostat
- Basement: Bath Stubbed,Full,Unfinished,Walk Out Access
- Has fireplace: No
Interior area
- Total interior livable area: 1,624 sqft
- Finished area above ground: 1,624
Video & virtual tour
Property
Parking
- Total spaces: 2
- Parking features: Two Car Garage, Attached, Direct Access, Electricityin Garage, Garage Door Opener, Side Entrance
- Attached garage spaces: 2
Features
- Levels: One
- Stories: 1
- Entry location: GroundLevel
- Patio & porch: Porch
- Pool features: None
- Fencing: Fencing Allowed
Lot
- Size: 1.8 Acres
- Dimensions: 232 x 257 x 288 x 371
- Features: Hilly Ravine, Wooded
Details
- Parcel number: 0411400018
- Special conditions: Short Sale No,Standard
Construction
Type & style
- Home type: SingleFamily
- Architectural style: Ranch
- Property subtype: Single Family Residence
Materials
- Stone, Vinyl Siding
- Foundation: Basement, Poured
- Roof: Asphalt
Condition
- New Construction
- New construction: Yes
- Year built: 2026
Details
- Warranty included: Yes
Utilities & green energy
- Electric: Circuit Breakers
- Sewer: Septic Tank
- Water: Well
- Utilities for property: Cable Available, Underground Utilities
Community & HOA
Community
- Security: Smoke Detectors
HOA
- Has HOA: No
Location
- Region: Fenton
Financial & listing details
- Price per square foot: $308/sqft
- Tax assessed value: $29,858
- Annual tax amount: $1,293
- Date on market: 10/21/2026
- Cumulative days on market: 2 days
- Listing agreement: Exclusive Right To Sell
- Listing terms: Cash,Conventional,FHA,Usda Loan,Va Loan
Estimated market value
Not available
Estimated sales range
Not available
Not available
Price history
| Date | Event | Price |
|---|---|---|
| 10/21/2026 | Listed for sale | $499,900$308/sqft |
Source:  Realcomp II #20261085123 Report a problem | ||
Public tax history
Tax history is unavailable.
Monthly payment
Est. payment
Payment breakdown
Explore the cost of this home by adjusting the details. Changes won't be saved.Climate risks
Neighborhood: 48430
Similar homes
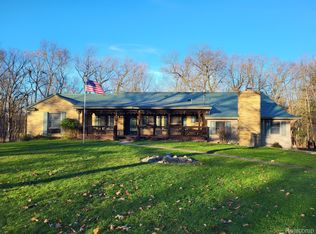
- $--3 bd3 ba1.4k sqft11312 White Lake Rd, Fenton, MI 48430Auction
 Auction.com 2
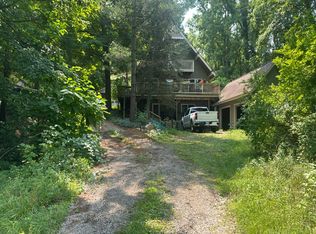
- $--4 bd2 ba1.4k sqft503 Wood St, Fenton, MI 48430Auction
 Auction.com 2
- $310,0003 bd2 ba2k sqft2381 W Shiawassee Ave, Fenton, MI 48430For Sale
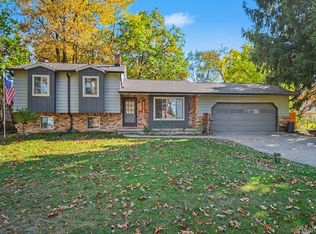
 MLS ID #20261085397, Todd A Rall, Keller Williams Ann Arbor Market Center. Realcomp II
- $499,0004 bd2 ba2.4k sqft403 E Ellen St, Fenton, MI 48430For Sale
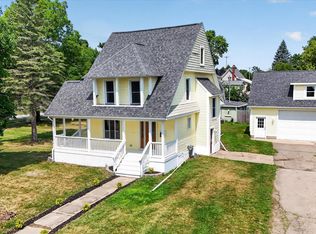 MLS ID #20261053790, Ryan Scully, Tremaine Real Estate. Realcomp II
- $485,0004 bd3 ba2k sqft1269 Lake Valley Dr, Fenton, MI 48430For Sale
 MLS ID #50223260, Shanna L Meissner, Keller Williams First. MiRealSource
- $294,5004 bd2 ba1.6k sqft12389 White Lake Rd, Fenton, MI 48430For SaleMLS ID #20261068218, Wally Schram, AmeriTrust Realty Corporation. Realcomp II
- $375,0004 bd2 ba1.7k sqft208 E South Holly Rd, Fenton, MI 48430For SaleMLS ID #20261083296, Emily Albright, Tremaine Real Estate. Realcomp II
- $389,9003 bd1 ba1.4k sqft6429 Mabley Hill Rd, Fenton, MI 48430For SaleMLS ID #20261074849, Patrik J Welty, Legacy Realty Professionals. Realcomp II
- $299,9993 bd2 ba1.4k sqft326 W Caroline St, Fenton, MI 48430For SaleMLS ID #20261083663, Heather Fritzsching, Wentworth Real Estate Group. Realcomp II
- $629,9003 bd2 ba1.9k sqft1 Timber Trl #1, Fenton, MI 48430New ConstructionMLS ID #50195830, Rob Moen, Keller Williams First. MiRealSource
- $274,9002 bd3 ba1.4k sqft703 S Leroy St, Fenton, MI 48430For SaleMLS ID #20261082978, Lida Athearn, Athearn Realty. Realcomp II
- $329,9003 bd2 ba1.8k sqft10492 Lake Shore Dr, Fenton, MI 48430For SaleMLS ID #20261083582, John K Goodman, Century 21 Curran & Oberski. Realcomp II
- $525,0004 bd4 ba1.9k sqft7490 Ledgewood Dr, Fenton, MI 48430For Sale
 MLS ID #26045905, Austin Thompson, Keller Williams Ann Arbor Mrkt. MichRIC
- $549,0004 bd3 ba2.3k sqft16085 Catalpa Ridge Dr, Holly, MI 48442New ConstructionMLS ID #20261084781, Jeff Glover, KW Professionals. Realcomp II
- $340,0004 bd2 ba2.2k sqft11479 Farmhill Dr, Fenton, MI 48430For SaleMLS ID #20261065221, Teresa Beaumont, EXP Realty Main. Realcomp II
- $564,9005 bd2 ba2.3k sqft5958 Bullard Rd, Fenton, MI 48430For SaleMLS ID #20261065348, Heather Mahon, KW Realty Livingston. Realcomp II
- $629,9003 bd2 ba1.9k sqft1 Timber Trl, Fenton, MI 48430For SaleMLS ID #20261014098, Rob Moen, Keller Williams First. Realcomp II
- $265,0003 bd1 ba1.4k sqft835 W Silver Lake Rd, Fenton, MI 48430For SaleMLS ID #26053499, Daniel DeCapua, RE/MAX Platinum. MichRIC
- $359,0004 bd2 ba1.7k sqft807 S Oak St, Fenton, MI 48430For SaleMLS ID #20261072525, Ryan Scully, Tremaine Real Estate. Realcomp II
