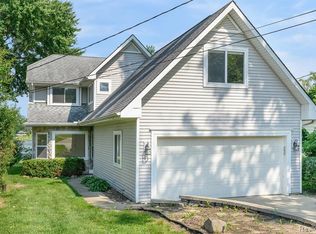
Enjoy private lakefront living on beautiful ALL SPORTS Lake Tyrone in this great 5-bedroom, 2-bath home offering 50 feet of waterfront and approximately 1/2 acre to call your own! With two separate living spaces, a dining area, and an updated kitchen complete with all appliances, there is plenty of room to relax and entertain. Step outside to the front deck and take in the beautiful lake views or enjoy the spacious recently refinished driveway with tons of parking, a 2-car garage, additional outbuilding, and shed for all your storage needs. The first-floor laundry includes a newer washer and dryer and offers convenient access to a fenced area for your furry friends. This home provides the option for first floor living, while the upstairs loft/bedroom area can serve as a fifth bedroom, additional living space, or storage depending on your needs. Major updates include two furnaces, with one replaced in 2016 and the other in 2025, a roof replaced on both the house and garage in 2016, a $35k asphalt driveway in 2022, New LVP flooring and carpet 2026, and a water heater just 3 years old. Located in desirable Hartland Schools, this home offers the opportunity to enjoy a fun private lake, whether you are relaxing by the water or getting out on the lake for the day. The voluntary HOA is only $100 per year and provides access to the private boat launch. Even better, the pontoon boat is negotiable, making it easy to start enjoying lake life right away! There are so many fun activities to do throughout the year on this lake. Just this past year they had a Fireworks show, Golf Outing Event, Kids Fishing Tournaments, Pontoon Parades, Winter Poker Run, Chili Cookoff, Winterfest, Trunk or Treat, Easter Egg Hunts and so much more. Who is ready for lake living?? Call today for your private tour.
For sale
Price cut: $20.1K (9/17)
$564,900
5958 Bullard Rd, Fenton, MI 48430
5beds
2,322sqft
Single Family Residence
Built in 1950
0.51 Acres Lot
$552,500 Zestimate®
$243/sqft
$8/mo HOA
What's special
- 51 days
- 1,373
- 71
Zillow last checked:
Listing updated:
Listed by:
Heather Mahon 734-649-1428,
KW Realty Livingston 810-227-5500,
Kevin Mahon 248-459-2774,
KW Realty Livingston
Source: Realcomp II,MLS#: 20261065348
Facts & features
Interior
Bedrooms & bathrooms
- Bedrooms: 5
- Bathrooms: 2
- Full bathrooms: 2
Primary bedroom
- Level: Entry
- Area: 143
- Dimensions: 13 X 11
Bedroom
- Level: Entry
- Area: 96
- Dimensions: 12 X 8
Bedroom
- Level: Entry
- Area: 144
- Dimensions: 12 X 12
Bedroom
- Level: Entry
- Area: 187
- Dimensions: 17 X 11
Bedroom
- Level: Second
- Area: 144
- Dimensions: 12 X 12
Primary bathroom
- Level: Entry
- Area: 56
- Dimensions: 8 X 7
Other
- Level: Entry
- Area: 40
- Dimensions: 8 X 5
Dining room
- Level: Entry
- Area: 84
- Dimensions: 7 X 12
Family room
- Level: Entry
- Area: 285
- Dimensions: 19 X 15
Kitchen
- Level: Entry
- Area: 308
- Dimensions: 22 X 14
Laundry
- Level: Entry
- Area: 77
- Dimensions: 11 X 7
Living room
- Level: Entry
- Area: 209
- Dimensions: 19 X 11
Loft
- Level: Second
- Area: 192
- Dimensions: 16 X 12
Heating
- Forced Air, Natural Gas
Cooling
- Ceiling Fans, Central Air
Appliances
- Included: Dishwasher, Dryer, Free Standing Electric Oven, Free Standing Electric Range, Microwave, Stainless Steel Appliances, Washer, Water Softener Owned
- Laundry: Gas Dryer Hookup, Laundry Room, Washer Hookup
Features
- High Speed Internet, Programmable Thermostat
- Has basement: No
- Has fireplace: No
Interior area
- Total interior livable area: 2,322 sqft
- Finished area above ground: 2,322
Property
Parking
- Total spaces: 2
- Parking features: Two Car Garage, Detached, Driveway, Electricityin Garage, Garage Faces Front, Garage Door Opener
- Garage spaces: 2
Features
- Levels: One And One Half
- Stories: 1.5
- Entry location: GroundLevel
- Patio & porch: Covered, Deck, Porch
- Exterior features: Lighting
- Pool features: None
- Fencing: Fenced,Fencing Allowed
- On waterfront: Yes
- Waterfront features: All Sports Lake, Direct Water Frontage, Lake Front, Lake Privileges, Waterfront
- Body of water: Lake Tyrone
Lot
- Size: 0.51 Acres
- Dimensions: 50 x 436
Details
- Additional structures: Outbuildings Allowed, Sheds, Sheds Allowed
- Parcel number: 0803201006
- Special conditions: Short Sale No,Standard
Construction
Type & style
- Home type: SingleFamily
- Architectural style: Ranch
- Property subtype: Single Family Residence
Materials
- Vinyl Siding
- Foundation: Crawl Space
- Roof: Asphalt
Condition
- New construction: No
- Year built: 1950
- Major remodel year: 2019
Utilities & green energy
- Electric: Circuit Breakers
- Sewer: Public Sewer
- Water: Well
- Utilities for property: Above Ground Utilities
Community & HOA
Community
- Security: Smoke Detectors
- Subdivision: LAKE TYRONE ESTATES 4 - HARTLAND
HOA
- Has HOA: Yes
- HOA fee: $100 annually
Location
- Region: Fenton
Financial & listing details
- Price per square foot: $243/sqft
- Tax assessed value: $159,817
- Annual tax amount: $7,713
- Date on market: 8/21/2026
- Cumulative days on market: 51 days
- Listing agreement: Exclusive Right To Sell
- Listing terms: Cash,Conventional,FHA,Va Loan
Estimated market value
$552,500
$525,000 - $580,000
$3,567/mo
Price history
| Date | Event | Price |
|---|---|---|
| 9/17/2026 | Price change | $564,900-3.4%$243/sqft |
Source:  Realcomp II #20261065348 Report a problem Realcomp II #20261065348 Report a problem | ||
| 8/21/2026 | Listed for sale | $585,000+265.9%$252/sqft |
Source: Realcomp II #20261065348 Report a problem | ||
| 10/26/2011 | Listing removed | $159,900$69/sqft |
Source: PREVIEW PROPERTIES PC #211072425 Report a problem | ||
| 7/9/2011 | Listed for sale | $159,900$69/sqft |
Source: Preview Properties, INC #211072425 Report a problem | ||
Public tax history
| Year | Property taxes | Tax assessment |
|---|---|---|
| 2026 | $7,713 +1.2% | $245,200 +11.1% |
| 2025 | $7,623 +5.7% | $220,700 +0.8% |
| 2024 | $7,211 +0.8% | $218,900 +7.8% |
| 2023 | $7,152 +0.2% | $203,000 +12.2% |
| 2022 | $7,141 | $181,000 -1.8% |
| 2021 | -- | $184,400 +0.4% |
| 2020 | -- | $183,600 +71.1% |
| 2019 | $6,775 +50% | $107,300 -27.2% |
| 2018 | $4,516 | $147,300 +37.3% |
| 2017 | -- | $107,300 +19.8% |
| 2016 | -- | $89,600 +25.1% |
| 2014 | -- | $71,600 -4.5% |
| 2012 | $3,457 | $75,000 -15.5% |
| 2010 | -- | $88,800 -7.1% |
| 2009 | -- | $95,600 -4.7% |
| 2008 | -- | $100,300 -6.6% |
| 2007 | $678 +17.9% | $107,400 +3% |
| 2006 | $575 -56.5% | $104,300 -0.6% |
| 2005 | $1,324 +12.3% | $104,900 +8.6% |
| 2003 | $1,179 | $96,600 +7.7% |
| 2002 | -- | $89,700 +2.7% |
| 2001 | $1,985 -0.3% | $87,300 +13.4% |
| 2000 | $1,992 | $77,000 |
Find assessor info on the county website
Monthly payment
Est. payment
Payment breakdown
Explore the cost of this home by adjusting the details. Changes won't be saved.Climate risks
Neighborhood: 48430
Similar homes
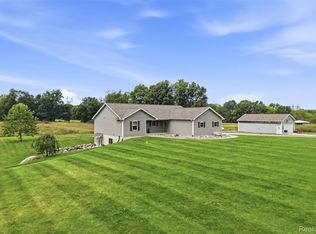
- $550,0004 bd3 ba2.5k sqft7433 Mabley Hill Rd, Fenton, MI 48430For Sale
 MLS ID #20261070233, Jim Bunn, KW Realty Livingston. Realcomp II
 - $550,0003 bd2 ba3k sqft9319 Faussett Rd, Fenton, MI 48430For Sale
 MLS ID #20261072891, Tina M Peterson, Real Estate One. Realcomp II
 - $434,0004 bd4 ba2.4k sqft12443 Peabody Dr, Fenton, MI 48430For Sale
 MLS ID #20261079635, John T Sedlarik, The Sedlarik Group Realty LLC. Realcomp II
 - $525,0004 bd4 ba1.9k sqft7490 Ledgewood Dr, Fenton, MI 48430For Sale

 MLS ID #26045905, Austin Thompson, Keller Williams Ann Arbor Mrkt. MichRIC
 - $629,9003 bd2 ba1.9k sqft1 Timber Trl, Fenton, MI 48430For SaleMLS ID #20261014098, Rob Moen, Keller Williams First. Realcomp II
- $389,9003 bd1 ba1.4k sqft6429 Mabley Hill Rd, Fenton, MI 48430For SaleMLS ID #20261074849, Patrik J Welty, Legacy Realty Professionals. Realcomp II
- $469,2004 bd3 ba2.6k sqft3423 Burwood Ln, Highland, MI 48357For Sale
 MLS ID #50223903, James Ray, Select RE Prof - James Ray & Associates. MiRealSource
 - $369,8004 bd2 ba2.5k sqft8425 Parshallville Rd, Fenton, MI 48430For SaleMLS ID #26043743, Lisa Brandt, Brandt Real Estate. MichRIC
- $499,9994 bd3 ba3.1k sqft6039 Fish Lake Rd, Holly, MI 48442For SaleMLS ID #20261079604, Ann M Beard, Real Estate One-Milford. Realcomp II
- $635,0003 bd2 ba2.6k sqft3605 Whitetail Trl, Holly, MI 48442For SaleMLS ID #26052159, Nichole McCaig, Visible Homes, LLC. MichRIC
- $679,0003 bd2 ba2.2k sqftLOT 32 Dublin Dr, Howell, MI 48169New ConstructionMLS ID #20261079939, Alyse Robertelli, KW Domain. Realcomp II
- $799,9004 bd4 ba3.3k sqft1061 W Rose Center Rd, Fenton, MI 48430For SaleMLS ID #50204870, Michele K Papatheodore, Keller Williams First. MiRealSource
- $665,0003 bd3 ba3.2k sqft2651 Fenton Rd, Hartland, MI 48353For SaleMLS ID #20261074781, Todd A Rall, Keller Williams Ann Arbor Market Center. Realcomp II
- $485,0003 bd2 ba1.5k sqft2742 Parkway Pl, Hartland, MI 48353For SaleMLS ID #20261053136, Cassie Lashbrook, KW Realty Livingston. Realcomp II
- $474,8994 bd2 ba2.1k sqft8165 Leonard Dr, Holly, MI 48442For SaleMLS ID #20251054497, Nicholas Tong, KW Realty Livingston. Realcomp II
- $689,0003 bd3 ba2.1k sqft7670 Parshallville Rd, Hartland, MI 48430New ConstructionMLS ID #20261000087, Alyse Robertelli, KW Domain. Realcomp II
- $400,9993 bd2 ba2.5k sqft8890 Tipsico Lake Rd, Holly, MI 48442For SaleMLS ID #20261078538, Antonio Oliverio, John Graham Realty, LLC. Realcomp II
- $339,9004 bd2 ba1.7k sqft12335 Erika St, Hartland, MI 48353For SaleMLS ID #20261055271, Zack Lessner, New Michigan Realty. Realcomp II
